
Carlford Court, Worlingham, Beccles

- PROPERTY TYPE
Semi-Detached
- BEDROOMS
3
- BATHROOMS
1
- SIZE
Ask agent
- TENUREDescribes how you own a property. There are different types of tenure - freehold, leasehold, and commonhold.Read more about tenure in our glossary page.
Freehold
Key features
- Chain Free
- Semi Detached House
- Good Sized Rear Garden
- 19ft Lounge/Diner
- Fitted Kitchen
- Utility Space/Boot Room
- Three Bedrooms / Two Plus Study
- First Floor Bathroom
- Non Allocated Off Road Parking
- Popular Worlingham Location
Description
Offered with no onward chain, the property combines a practical layout with scope for modernisation, making it an appealing prospect for buyers looking to put their own stamp on a home. There is space to gather, room to retreat and an established garden to enjoy, all within a residential location conveniently placed for neighbouring Beccles.
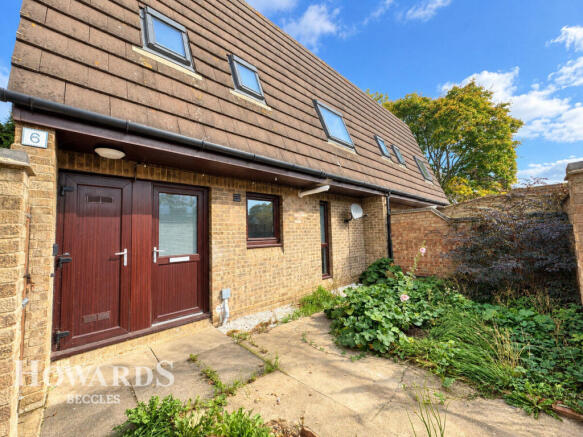
The enclosed courtyard-style frontage provides a low-maintenance approach to the house and unallocated off-road parking is available within the communal car park offering convenience.
Step through the entrance and the hallway provides a welcoming introduction, with glazing to the front and side bringing in natural light.
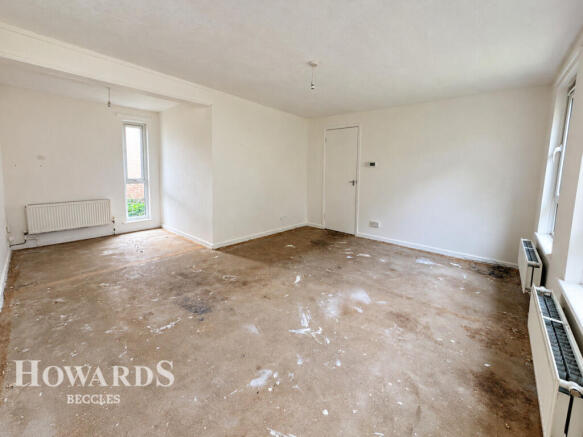
The lounge/diner is a particular strength of the home. Measuring approximately 19ft, its generous proportions provide room for comfortable sofas and a family dining table, allowing everyday life to come together in one sociable space. From meals around the table and homework after school to relaxed evenings with a favourite film, there is the opportunity to create a room that works around your own routines.
Windows to both the front and rear draw light through the room, giving it an airy feel and offering different outlooks. With new flooring, fresh decoration and your own furniture, it is easy to imagine this becoming a comfortable and inviting heart of the home.
Positioned to the front of the home, the kitchen is fitted with wall and base units arranged along three sides, making good use of the available space. Contemporary grey cabinetry is complemented by contrasting wood-effect worktops, creating a stylish combination, while spaces for appliances add everyday practicality.
A separate boot room/utility space adds a useful practical element to the layout, with a door opening directly onto the rear garden. For family life, it is a handy place for outdoor shoes, gardening essentials and the belongings that accompany time spent outside. With thoughtful storage, it could become an organised space that helps keep the main living areas clear.
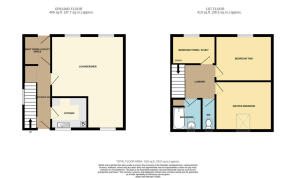
Upstairs, the accommodation offers three bedrooms, with the flexibility to arrange them as two bedrooms and a dedicated study. This gives the property the ability to adapt to different stages of life, whether you need space for a young family, overnight guests or working from home.
The principal bedroom features a large Velux-style skylight, bringing daylight into the room and adding character to the roofline. The second bedroom overlooks the rear and offers comfortable proportions, while the smaller third room could lend itself to a nursery or home office. Each provides scope for a fresh decorative scheme, allowing the next owners to create restful spaces that feel entirely their own.
The first-floor bathroom features a bath with a shower attachment, offering the choice of a relaxing soak or a refreshing shower to suit your daily routine and a separate WC alongside is a useful arrangement for busy mornings, allowing the facilities to be used independently. Both spaces offer the opportunity for updating as part of the property’s next chapter.
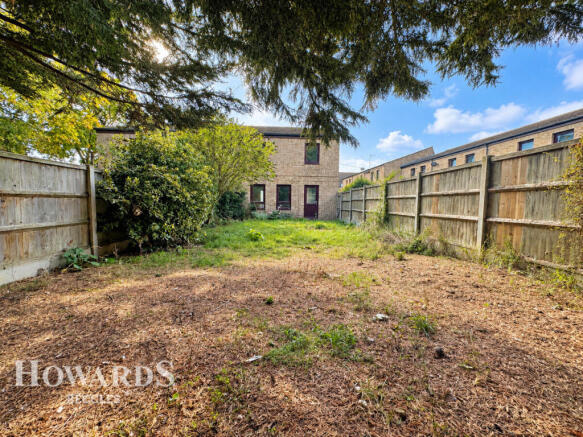
Outside, the rear garden is another appealing feature. Good-sized and enclosed, it is mainly laid to lawn with mature trees and shrubs providing an established backdrop. There is room for children to play, space for keen gardeners to introduce colour and planting, and the opportunity to create a seating area for outdoor meals or a quiet morning coffee.
Worlingham remains a popular choice for those seeking an established residential setting close to Beccles. The village has a useful selection of amenities, including a convenience store and Post Office, pharmacy, newsagent, hair and beauty services and a fish and chip takeaway. Its own primary school adds to the appeal for families looking to settle in the area.
Neighbouring Beccles offers a wider range of shops and services alongside the character of a traditional Suffolk market town. Independent shops, cafés and places to eat make the centre an enjoyable place to spend time, while the River Waveney and Beccles Quay provide opportunities for riverside walks and relaxed afternoons outdoors.
For buyers who enjoy the prospect of making a home their own, this property brings together generous living space, a good-sized garden and flexible accommodation in a popular location. With some modernisation and a personal touch, there is the opportunity to create a comfortable home to enjoy for years to come.
Entrance Hall
External double glazed door to front aspect, double glazed window to side aspect, stairs rising to the first floor, radiator, exposed concrete floor.
Lounge/Diner
19'5 max x 15'4
Double glazed window to front aspect, two further double glazed windows to rear aspect, three radiators, exposed concrete floor.
Kitchen
7'5 x 6'7
Double glazed window to front aspect, fitted wall and base units with worktop and tile splashbacks, inset stainless steel sink with single drainer and mixer tap, spaces for cooker and undercounter fridge/freezer, wall mounted gas combination boiler, extractor fan, wood effect floor.
Boot Room / Utility Space
5'8 x 5'4
External double glazed door leading to the rear garden, radiator, exposed concrete floor.
Landing
Loft hatch, exposed plywood floor.
Master Bedroom
11'8 x 9'9
Large Velux style skylight, radiator, exposed plywood floor.
Bedroom Two
12'4 x 9'3
Double glazed window to rear aspect, radiator, wood effect floor.
Bedroom Three / Study
8'9 x 5'6
Double glazed window to rear aspect, radiator, exposed plywood floor.
Bathroom
Velux style skylight, panel bathtub with shower attachment and wall mounted wash basin, tile splashbacks, extractor fan, radiator, built-in cupboard, wood effect floor.
Separate WC
Velux style skylight, low-level WC, wood effect floor.
Outside
To the front of the property is a fully closed low maintenance courtyard garden with various shrubs, an outside store and gated side access.
To the rear of the property is a fully enclosed garden mainly laid to lawn with various mature trees and shrubs with gated side access.
Parking
Off-road parking is available within the communal car park on an unallocated basis.
Agents Note
This home is offered chain free
Double glazing and Gas central heating
EPC rating - C
Council tax band - A
The property is freehold, with an annual service charge of £137.55 contributing towards the upkeep of the communal areas.
Disclaimer
Howards Estate Agents also offer a professional, ARLA accredited Lettings and Management Service. If you are considering renting your property in order to purchase, are looking at buy to let or would like a free review of your current portfolio then please call the Lettings Branch Manager on the number shown above.
Howards Estate Agents is the seller's agent for this property. Your conveyancer is legally responsible for ensuring any purchase agreement fully protects your position. We make detailed enquiries of the seller to ensure the information provided is as accurate as possible. Please inform us if you become aware of any information being inaccurate.
Brochures
Material InformationBrochure- COUNCIL TAXA payment made to your local authority in order to pay for local services like schools, libraries, and refuse collection. The amount you pay depends on the value of the property.Read more about council Tax in our glossary page.
- Ask agent
- PARKINGDetails of how and where vehicles can be parked, and any associated costs.Read more about parking in our glossary page.
- Yes
- GARDENA property has access to an outdoor space, which could be private or shared.
- Yes
- ACCESSIBILITYHow a property has been adapted to meet the needs of vulnerable or disabled individuals.Read more about accessibility in our glossary page.
- Ask agent
Carlford Court, Worlingham, Beccles

Add an important place to see how long it'd take to get there from our property listings.
__mins driving to your place
Affordability


Notes
Staying secure when looking for property
Ensure you're up to date with our latest advice on how to avoid fraud or scams when looking for property online.
Visit our security centre to find out moreDisclaimer - Property reference 0381_HOW038103180. The information displayed about this property comprises a property advertisement. Rightmove.co.uk makes no warranty as to the accuracy or completeness of the advertisement or any linked or associated information, and Rightmove has no control over the content. This property advertisement does not constitute property particulars. The information is provided and maintained by Howards, Covering Beccles. Please contact the selling agent or developer directly to obtain any information which may be available under the terms of The Energy Performance of Buildings (Certificates and Inspections) (England and Wales) Regulations 2007 or the Home Report if in relation to a residential property in Scotland.
*This is the average speed from the provider with the fastest broadband package available at this postcode. The average speed displayed is based on the download speeds of at least 50% of customers at peak time (8pm to 10pm). Fibre/cable services at the postcode are subject to availability and may differ between properties within a postcode. Speeds can be affected by a range of technical and environmental factors. The speed at the property may be lower than that listed above. You can check the estimated speed and confirm availability to a property prior to purchasing on the broadband provider's website. Providers may increase charges. The information is provided and maintained by Decision Technologies Limited. **This is indicative only and based on a 2-person household with multiple devices and simultaneous usage. Broadband performance is affected by multiple factors including number of occupants and devices, simultaneous usage, router range etc. For more information speak to your broadband provider.