162 Burton Road, Melton Mowbray, LE13 1DN

- PROPERTY TYPE
Detached
- BEDROOMS
6
- BATHROOMS
3
- SIZE
2,875 sq ft
267 sq m
- TENUREDescribes how you own a property. There are different types of tenure - freehold, leasehold, and commonhold.Read more about tenure in our glossary page.
Freehold
Key features
- Six Bedrooms
- Extensive west-facing gardens with purpose-built outdoor entertaining zones
- Incredible scope for architectural extensions, pool/leisure additions, or ancillary buildings (STPP)
- Versatile layout featuring a self-contained multi-generational suite
- High-spec modern kitchen, 2 luxury bathrooms, 8kW log burner
- Electric gated entrance with vast driveway parking
- Premier location south of Melton Mowbray town centre
- Almost 2900 sq ft of property
- NEW EPC TBC
- Complete recent refurbishment
Description
Property Overview
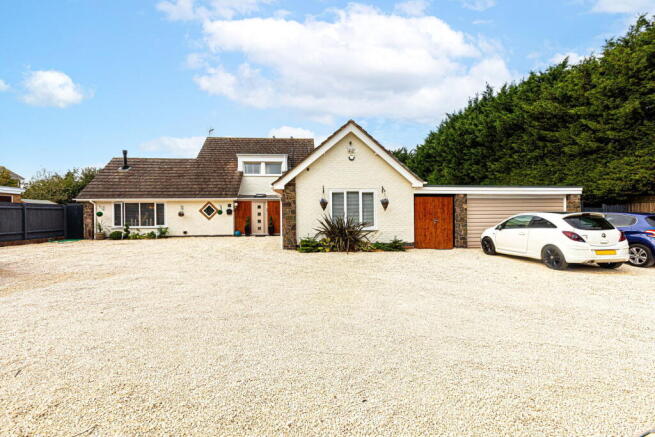
Occupying an enviable position on Burton Road—widely regarded as Melton Mowbray’s premier residential address—this exceptional six-bedroom detached residence offers a rare combination of turnkey luxury and immense future potential. Standing within nearly 3/4 of an acre of grounds, the property has undergone a comprehensive internal and external transformation under the current owners, resulting in an impeccably executed home measuring nearly 2,900 sq. ft.
The scale and orientation of this substantial West-facing plot present an extraordinary blueprint for further enhancement. Whether extending the main house, adding substantial leisure facilities, or exploring auxiliary development (subject to relevant planning permissions), the landholding represents a truly valuable asset in a prime location.
Detailed Accommodation
Ground Floor
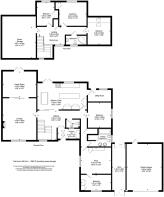
Entrance Porch & Inner Hallway: Entered via a contemporary composite door into a practical cloaks porch. Double glass-panelled doors open into a light-filled reception hall featuring seamless continuous wooden flooring and a cleverly integrated understairs lounge bar area.
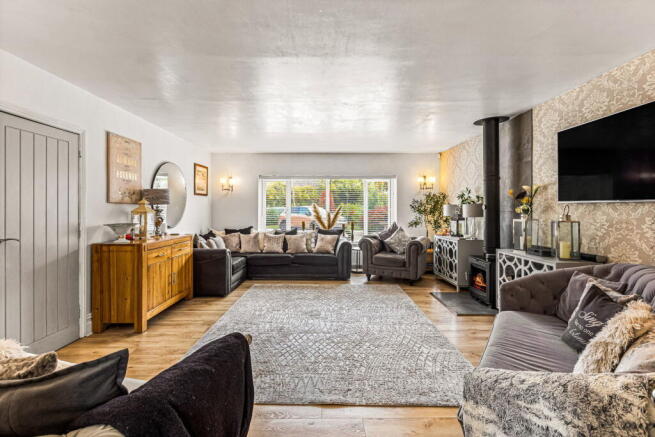
Main Lounge (19 ft): A spacious main living room centered around a powerful 8kW log-burning stove, framed by a large uPVC window to the front elevation.
Family Room/Bedroom Six: Double sliding doors from the lounge lead into a versatile second reception room (currently utilised as a sixth double bedroom), featuring French doors that open directly onto the terrace and garden.
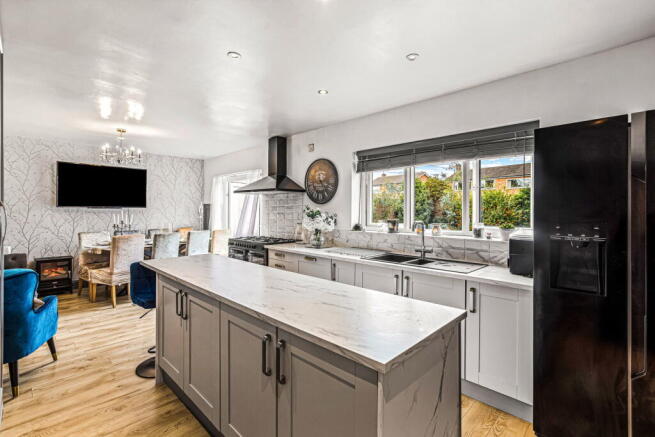
Open-plan Kitchen & Dining Suite (23 ft): Designed for entertaining, this showcase room centres around a bespoke island with Quartz Calacatta style worktops and breakfast seating. Equipped with a Bush range gas cooker (8-ring hob), integrated dishwasher, floor-to-ceiling cabinetry, and an instant hot-water tap.
Utility Room & Guest W/C: Separate functional space featuring a glass-panel exterior door, fitted cabinetry, plumbing for laundry appliances.
Also from the hallway is a stylishly tiled cloakroom/WC.
Bedroom Five: A spacious ground-floor double bedroom with continuous hardwood flooring.
Snug / Private Sitting Room: Situated off the side hallway, offering a private living room ideal for dependent relatives, guests, or a secondary home office.
Bedroom Four: A double bedroom accessed directly through the snug, completing a self-contained ground-floor wing.
Principal Ground-Floor Bathroom: Finished with floor-to-ceiling marble-effect tiling, featuring countertop double washbasins, a deep white bath, a bidet, and a walk-in shower with black marble tiling and thermostatic controls.
First Floor
Galleried Landing & Study Area: Featuring wood-panelled walls, a classic white balustrade with a herringbone carpet runner, continuous wooden floors, built-in storage, and space for a home office/study station.
Bedroom One: A double bedroom with views over the vast rear gardens and generous built-in storage.
Bedroom Two: A double bedroom overlooking the grounds with fitted storage.
Bedroom Three: A characterful double room featuring sloping ceilings, skylight window, and hard-surface flooring.
Family Bathroom: Modern suite featuring a corner bath with overhead shower, close-coupled WC, and sleek white and grey marble effect tiling.
Incredible Eaves storage above the lounge with the same outline size as the lounge.
Grounds, Leisure Facilities & Future Potential
The property is approached via security-controlled double electric gates opening onto a sweeping gravel driveway surrounded by mature planting and architectural lighting. Secure side access leads to the detached double garage (21 ft × 16 ft) equipped with power and light.
To the rear lies an extraordinary and huge west-facing garden. Designed for high-end outdoor living, the landscaped grounds feature:
Pergola Dining & Kitchen Zone: A large covered deck equipped for alfresco dining, outdoor grilling, and entertaining.
Spa Pavilion: A sunken hot tub set beneath a timber pergola structure.
Reinforced Decking Platform: Purpose-engineered with heavy-duty structural supports to accommodate a substantial timber lodge, garden studio, or executive home gym.
Expansive Lawn & Development Scope: lawns enclosed by mature boundaries offer a level of privacy, with ample footprint to accommodate significant architectural extensions (STPP).
Location & Specification
Location: Positioned on the prestigious Burton Road, south of Melton Mowbray town centre. Conveniently located near Melton Vale Sixth Form College, top-rated schooling, local amenities, and direct arterial road links across the East Midlands.
Technical Specification: Re-engineered from the ground up with replacement high-efficiency windows, doors, soffits, and facia; gas central heating; comprehensive CCTV; and an ERA wireless security system.
- COUNCIL TAXA payment made to your local authority in order to pay for local services like schools, libraries, and refuse collection. The amount you pay depends on the value of the property.Read more about council Tax in our glossary page.
- Band: F
- PARKINGDetails of how and where vehicles can be parked, and any associated costs.Read more about parking in our glossary page.
- Garage,Driveway
- GARDENA property has access to an outdoor space, which could be private or shared.
- Private garden
- ACCESSIBILITYHow a property has been adapted to meet the needs of vulnerable or disabled individuals.Read more about accessibility in our glossary page.
- Ask agent

Add an important place to see how long it'd take to get there from our property listings.
__mins driving to your place
Affordability

Notes
Staying secure when looking for property
Ensure you're up to date with our latest advice on how to avoid fraud or scams when looking for property online.
Visit our security centre to find out moreDisclaimer - Property reference S1888125. The information displayed about this property comprises a property advertisement. Rightmove.co.uk makes no warranty as to the accuracy or completeness of the advertisement or any linked or associated information, and Rightmove has no control over the content. This property advertisement does not constitute property particulars. The information is provided and maintained by Riva Lily, Powered by eXp, Rothley. Please contact the selling agent or developer directly to obtain any information which may be available under the terms of The Energy Performance of Buildings (Certificates and Inspections) (England and Wales) Regulations 2007 or the Home Report if in relation to a residential property in Scotland.
*This is the average speed from the provider with the fastest broadband package available at this postcode. The average speed displayed is based on the download speeds of at least 50% of customers at peak time (8pm to 10pm). Fibre/cable services at the postcode are subject to availability and may differ between properties within a postcode. Speeds can be affected by a range of technical and environmental factors. The speed at the property may be lower than that listed above. You can check the estimated speed and confirm availability to a property prior to purchasing on the broadband provider's website. Providers may increase charges. The information is provided and maintained by Decision Technologies Limited. **This is indicative only and based on a 2-person household with multiple devices and simultaneous usage. Broadband performance is affected by multiple factors including number of occupants and devices, simultaneous usage, router range etc. For more information speak to your broadband provider.