Fellbeck, No. 5 South Crescent, Windermere, LA23 1DH

- PROPERTY TYPE
Detached
- BEDROOMS
5
- BATHROOMS
2
- SIZE
Ask agent
- TENUREDescribes how you own a property. There are different types of tenure - freehold, leasehold, and commonhold.Read more about tenure in our glossary page.
Freehold
Description
* Detached home built in 1946
* Pattison-built home, thoughtfully extended and updated
* Five bedrooms with generous living accommodation
* Lots of character, and private grounds
* Great location and connections - a sought-after area
Services
* Mains electricity, gas and water
* Solar panels providing supplementary hot water
* All phone providers reach the home, with superfast broadband speed - 512mb
* Underfloor heating to the entrance areas, kitchen, utility, orangery and cloakroom
* Council Tax Band G
Grounds & Location
* Large south-facing rear garden with lawn and patio areas
* Countryside views beyond the garden
* Private driveway with parking for 3+ cars
* Double garage with electric doors, power and lighting
* Front patio area and useful wood store
* Sought-after Windermere location, convenient for the village and surrounding Lake District
* Electric car charging point at the front of the house
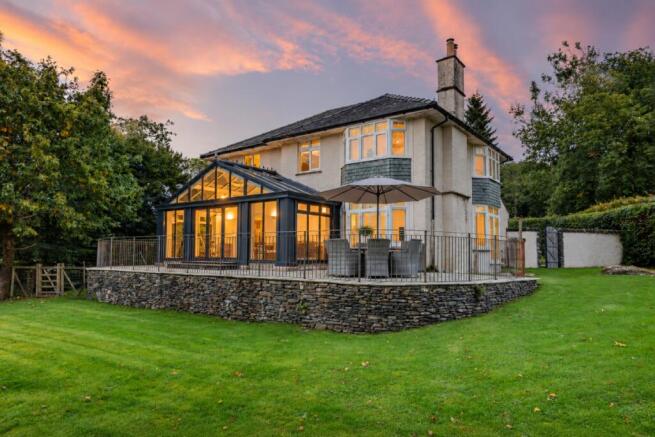
Built in 1946, the house has evolved into an impressive five-bedroom home, with flexible living spaces, a large south-facing garden and views towards the surrounding countryside.
A broad private driveway creates an immediate sense of space on arrival, with parking for more than three cars alongside a substantial double garage. Fitted with electric doors, power and lighting, the garage offers excellent practical space, whether for vehicles, storage or use as a workshop.
Step inside and the entrance hall sets the tone for the house. A striking staircase rises through the centre, while rooms extend to either side, giving Fellbeck a layout that feels both generous and easy to live in.
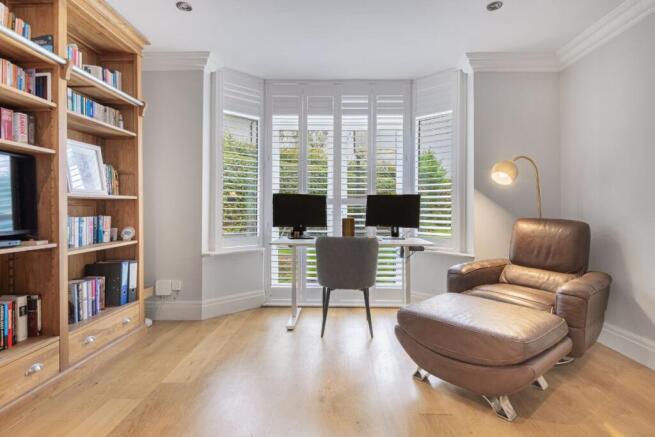
To the left, the morning room is filled with natural light. French doors frame the garden and countryside beyond, while oak flooring makes this a comfortable room throughout the seasons. Currently used as a home office, its position and outlook would lend itself equally well to a reading room or quieter sitting room.
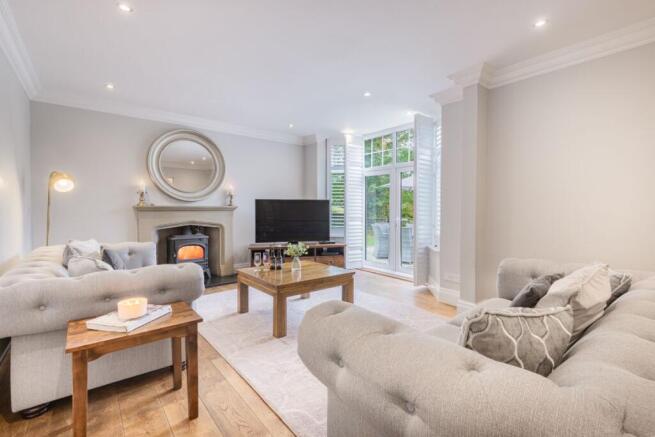
Across the hall, the main living room offers considerably more space. Oak flooring continues underfoot, while the room's proportions allow for several seating areas without compromising the sense of openness. French doors open on to the patio, drawing the garden directly in to the room, while internal doors connect directly with the kitchen and dining area, creating an easy flow between the principal living spaces.
The kitchen is a wonderfully sociable space and forms the centre of everyday life at Fellbeck. Bespoke cabinetry by Colwith Interiors of Little Langdale provides extensive storage, complemented by black granite worktops and a generous Butler's pantry.
Integrated appliances include a microwave and dishwasher, complemented by an adjoining utility room with plumbing and dedicated space for a washing machine and other laundry appliances.
There is plenty of room for a substantial dining table, creating an ideal setting for both everyday family meals and larger gatherings. Leading directly from the kitchen, the orangery is one of the home's most appealing additions. Large areas of glazing flood the space with natural light and offer almost uninterrupted views across the garden and neighbouring fields. Bifold doors open onto the terrace, making this an excellent room for entertaining or simply enjoying the changing seasons from the comfort of indoors.
A ground-floor cloakroom completes this level, while underfloor heating extends through the kitchen, utility, orangery and other key areas downstairs.
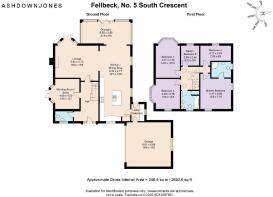
The central staircase divides at first-floor level, with bedrooms arranged across both sides of the house.
Three bedrooms occupy one side, including two particularly generous doubles with far-reaching views across the fields. The third is a comfortable single bedroom overlooking the garden, equally suited to a child's room, nursery or additional study.
The family bathroom is notably spacious. Finished in soft neutral tones, it includes a large Jacuzzi bath, twin wash basins, WC, heated towel rail and underfloor heating, together with useful airing-cupboard storage.
On the opposite side of the landing is another generous guest bedroom, enjoying views across the garden.
Beyond lies the principal bedroom suite, positioned to make the most of the outlook over the grounds and countryside. There is plenty of space for freestanding furniture and seating, while the outlook towards the stream and mature garden creates a particularly peaceful setting.
The accompanying en-suite is fully tiled and fitted with a large walk-in shower, wash basin and WC.
South-Facing Gardens
Outside, the gardens are a significant part of Fellbeck's appeal.
The rear garden faces south, with a broad lawn providing plenty of room for children, entertaining and outdoor living. Mature planting around the boundaries creates privacy, while the outlook becomes increasingly rural towards the lower part of the garden.
Patio areas immediately adjoining the house provide plenty of space for outdoor furniture and dining, with direct access from several of the main ground-floor rooms. A substantial wood store offers further practical storage.
The result is an outdoor space that feels generous without being overly formal, offering room to garden, play, entertain or simply enjoy the surroundings.
Life in Windermere
For all the space and greenery surrounding Fellbeck, its location remains wonderfully convenient. South Crescent places the home within easy reach of Windermere's shops, cafés, schools and railway station, while Bowness and the shores of Lake Windermere are only a short distance away.
It is this balance that makes Fellbeck particularly appealing: a substantial family home with a large garden, excellent parking and countryside views, while remaining firmly connected to everything Windermere has to offer.
** For more photos and information, download the brochure on a desktop. For your own hard copy brochure, or to book a viewing, please call the team **
As prescribed by the Money Laundering Regulations 2017, we are by law required to conduct anti-money laundering checks on all potential buyers, and we take this responsibility very seriously. In line with HMRC guidelines, our trusted partner, Coadjute, will securely manage these checks on our behalf. A non-refundable fee of £50 + VAT per person (£120 + VAT if purchasing via a registered company) will apply for these checks, and Coadjute will handle the payment for this service. These anti-money laundering checks must be completed before we can send the memorandum of sale. Please contact the office if you have any questions in relation to this.
Tenure: Freehold
Brochures
Brochure- COUNCIL TAXA payment made to your local authority in order to pay for local services like schools, libraries, and refuse collection. The amount you pay depends on the value of the property.Read more about council Tax in our glossary page.
- Ask agent
- PARKINGDetails of how and where vehicles can be parked, and any associated costs.Read more about parking in our glossary page.
- Garage,Driveway,EV charging
- GARDENA property has access to an outdoor space, which could be private or shared.
- Front garden,Private garden,Enclosed garden,Rear garden,Terrace
- ACCESSIBILITYHow a property has been adapted to meet the needs of vulnerable or disabled individuals.Read more about accessibility in our glossary page.
- Ask agent

Add an important place to see how long it'd take to get there from our property listings.
__mins driving to your place
Affordability
About AshdownJones, The Lakes and Lune Valley
1C Low Cleabarrow Business Centre Windermere Cumbria LA23 3FA
Notes
Staying secure when looking for property
Ensure you're up to date with our latest advice on how to avoid fraud or scams when looking for property online.
Visit our security centre to find out moreDisclaimer - Property reference RS1078. The information displayed about this property comprises a property advertisement. Rightmove.co.uk makes no warranty as to the accuracy or completeness of the advertisement or any linked or associated information, and Rightmove has no control over the content. This property advertisement does not constitute property particulars. The information is provided and maintained by AshdownJones, The Lakes and Lune Valley. Please contact the selling agent or developer directly to obtain any information which may be available under the terms of The Energy Performance of Buildings (Certificates and Inspections) (England and Wales) Regulations 2007 or the Home Report if in relation to a residential property in Scotland.
*This is the average speed from the provider with the fastest broadband package available at this postcode. The average speed displayed is based on the download speeds of at least 50% of customers at peak time (8pm to 10pm). Fibre/cable services at the postcode are subject to availability and may differ between properties within a postcode. Speeds can be affected by a range of technical and environmental factors. The speed at the property may be lower than that listed above. You can check the estimated speed and confirm availability to a property prior to purchasing on the broadband provider's website. Providers may increase charges. The information is provided and maintained by Decision Technologies Limited. **This is indicative only and based on a 2-person household with multiple devices and simultaneous usage. Broadband performance is affected by multiple factors including number of occupants and devices, simultaneous usage, router range etc. For more information speak to your broadband provider.