
Marsden Gardens, Dartford, DA1

- PROPERTY TYPE
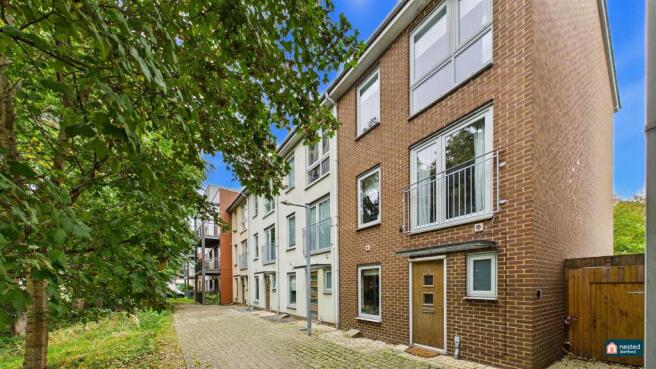
End of Terrace
- BEDROOMS
5
- BATHROOMS
2
- SIZE
764 sq ft
71 sq m
- TENUREDescribes how you own a property. There are different types of tenure - freehold, leasehold, and commonhold.Read more about tenure in our glossary page.
Freehold
Key features
- Five Bedroom End Of Terraced Home
- Popular Bridge Development Location
- • En-Suite, Family Bathroom, W.C
- Close to schools for all ages
- Fast Track Bus Service To Stations and International lines
- Private Parking For Two Vehicles
- Ideal for families of all ages
- Amenities on the development
- Close to Bluewater shopping centre
- Spacious living/dining room
Description
The Bridge in Dartford Kent is one of Europe's largest eco-regeneration projects with a big focus on innovation and sustainability. Located on a pioneering 264-acre sustainable mixed-use eco-regeneration community launched in 2003.
Every aspect of the site has been carefully considered to protect and enhance the natural environment. Alongside the more formal landscaped areas and pocket parks, the development includes wildlife habitats and three freshwater lakes linked by scenic footpaths and cycle ways. There is even pocket parks as well as a main adventure park for children to enjoy plus protected natural habitats managed by a 24/7 on-site team.
The Bridge has an excellent community culture made possible by the friendly residents and occupiers. Community events are regularly held to celebrate community spirit and bring everyone together. There is a bustling calendar of community events scheduled throughout the year.
This impressive Five bedroom End of terrace house presents an outstanding opportunity for families or investors seeking a spacious and versatile home in a desirable location.
The property is arranged over three well-proportioned floors and offers generous living accommodation throughout. Upon entering, you are welcomed by a bright hallway which leads to a substantial reception room, ideal for both relaxing and entertaining. The modern fitted kitchen features a range of integrated appliances (including oven, hob, and fridge freezer), ample storage cupboards, and attractive work surfaces, making it a practical and inviting space for culinary activities. The ground floor also benefits from a convenient cloakroom and utility area, providing additional functionality for busy households.
Upstairs, the first floor hosts two well-sized bedrooms the master having an En-suite, offering privacy and comfort each with large windows that allow for an abundance of natural light.
The top floor comprises three further bedrooms, both of which offer excellent flexibility for use as guest rooms, home offices, or playrooms, depending on your requirements plus there is a modern family bathroom fitted with a contemporary suite.
Throughout the property, tasteful décor, quality flooring, and neutral tones create a welcoming and modern ambience, while double glazing and efficient central heating ensure a comfortable living environment year-round. This end of terrace house also boasts a thoughtful layout, with well-defined zones for living, dining, and sleeping, making it easy to adapt the space to suit your lifestyle.
The property is conveniently situated close to a range of local amenities, including shops, schools, and transport links, which cater to everyday needs and provide excellent connectivity for commuters. Additional highlights include ample built-in storage solutions and a high standard of finish throughout, which contribute to the overall appeal and functionality of the home. Whether you are searching for a long-term family residence or a high-yield investment opportunity, this five bedroom end of terrace house offers a rare combination of space, style, and convenience. Viewing is highly recommended to fully appreciate the generous proportions and quality features this property has to offer.
With the bedrooms and space and amenities on offer we would imagine any young or teenage family would love to occupy this home.
Benefitting from private parking area to the rear of the property for resident’s, this particular property has two spaces allocated. There is even visitor parking available too.
The development has large areas of open space and pocket parks for children to enjoy as well as a well-maintained park.
Convenience store
Pharmacy
Fast Track service access to local stations and Bluewater.
Fresh Fish and Chip shop van which is very popular which regularly comes and serves local residents.
Curry Van that makes superb curries we are told and also comes to serve local residents.
Education
With community in mind the development is home to education facilities for all ages.
Dartford Bridge Community Primary School
Creating a thriving community where people can live, work and play means education plays an important part in planning for the future. The Bridge is home to a flourishing nursery and primary school offering an inspiring curriculum for the minds of the future.
Leigh UTC
Leigh UTC is an innovative University Technical College with a vision to be a distinctive education provider for outstanding STEM (science, technology, engineering and mathematics) for 11-19 year olds. The 'Inspiration Academy' at Leigh UTC offers the very best in technology and facilities to allow students to gain valuable experience in its specialist subjects.
SUSCON
SusCon Academy is a sustainable construction research and training centre forming part of North Kent College, and is the first ever BREEAM Outstanding rated education building. Pioneering a new approach to sustainable construction, it offers accredited courses to help people train for a greener economy and also offers courses for home owners to help make their houses more sustainable.
Access
Located at junction 1a of the M25, whilst having the A2 at hand. The Bridge provides immediate access to the motorway network and other convenient travel options to keep you connected to London and beyond.
By Rail
Travel by Eurostar from London St Pancras International or from continental Europe into Ebbsfleet International and take a Fastrack bus to The Bridge. Fastrack also links The Bridge Dartford and Gravesend railway stations for local services into London and London Charring Cross and London Cannon Street station is approximately 42 minutes by Train
Fastrack Bus Service
Award-winning bus service Fastrack Route A provides quick, comfortable and sustainable travel for people living, working or visiting The Bridge. Fastrack connects the site to shops and leisure facilities of Dartford town centre and Bluewater shopping centre, as well as local train stations
EPC Rating: C
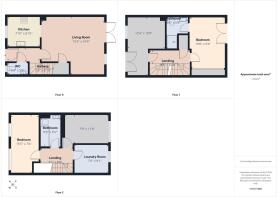
Entrance Hall
Laminate wooden flooring, stairs to first floor, access to WC, door to the front.
Downstairs WC
1.65m x 0.99m
Pedestal Wash hand basin, low level W/C, mosaic tiling. Door to entrance hall.
Living and Dining Room
4.72m x 5.03m
Door to Entrance hall, Wooden laminate flooring, double doors to garden, under stair storage cupboard. Archway to Kitchen.
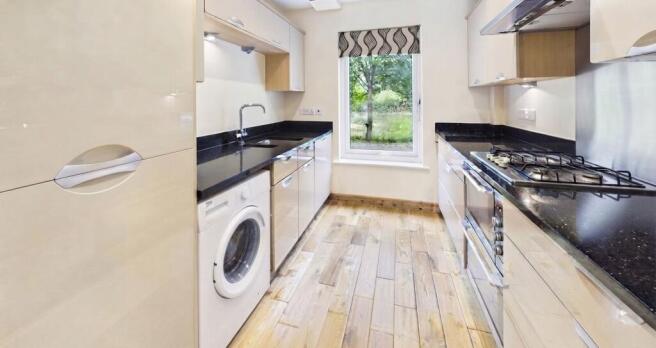
Modern fitted Kitchen
2.69m x 2.39m
Range of modern wall and base units with complementary Granite worksurfaces over. Integrated Fridge Freezer, Dishwasher and oven and hob with extractor over. Window to the front.
Stairs to First Floor
Carpet as laid, wooden hand rail.
First Floor Landing
3.15m x 1.12m
Wooden hand rail, carpet as laid, storage cupboard. Access to bedrooms.
Master Bedroom
4.17m x 2.9m
Juliette Balcony, Range of built in wardrobes, carpet as laid, access to En-Suite.
En-suite
2.59m x 1.73m
En-suite Shower Room/WC, Low level W/C, Part tiled walls, Vanity wash hand basin.
Double Bedroom
4.72m x 3.05m
Second double bedroom facing the front, carpet as laid, Currently used as an office.
Stairs to Second Floor
Carpet as laid, wooden hand rail, stairs to second floor landing.
Second Floor Landing
2.64m x 1.09m
Carpet as laid, wooden hand rail, access to bedrooms and bathroom.
Double bedroom
4.7m x 2.29m
Third Double bedroom, Facing the front, carpet as laid.
Double bedroom
3.51m x 2.36m
Fourth double room which faces the rear, carpet as laid.
Bedroom/Study
2.77m x 2.26m
Fifth bedroom that is currently used as a laundry room. Carpet as laid, facing the rear.
Family Bathroom/WC
2.59m x 1.68m
Modern white bathroom suite comprising of a panelled bath, low level W/C, vanity wash hand basin. Part tiled walls.
Outside
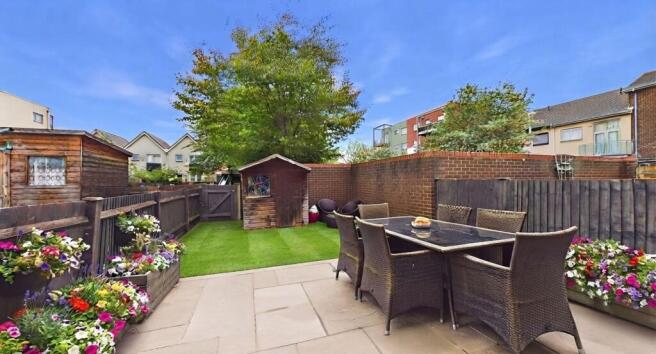
There is a lovely un overlooked front. To the rear is a private garden with a lovely pocket park behind plus parking.
Rear Garden
Lovely easy to maintain garden with gated rear access to private parking and a pocket park! Paved patio area for entertaining and Astro turfed lawn area. Shed to remain.
Off street Parking
Private hard standing Parking to the rear for two vehicles.
Direct access Pocket Park
Pocket Park which the properties can use with direct access behind. There is a slide, picnic benches and several barbecue areas. This would be great if you have guests. Amazing addition for families to enjoy!
Development
Map of development available pin pointing the property location.
- COUNCIL TAXA payment made to your local authority in order to pay for local services like schools, libraries, and refuse collection. The amount you pay depends on the value of the property.Read more about council Tax in our glossary page.
- Band: C
- PARKINGDetails of how and where vehicles can be parked, and any associated costs.Read more about parking in our glossary page.
- Yes
- GARDENA property has access to an outdoor space, which could be private or shared.
- Yes
- ACCESSIBILITYHow a property has been adapted to meet the needs of vulnerable or disabled individuals.Read more about accessibility in our glossary page.
- Ask agent
Marsden Gardens, Dartford, DA1

Add an important place to see how long it'd take to get there from our property listings.
__mins driving to your place
Affordability


Notes
Staying secure when looking for property
Ensure you're up to date with our latest advice on how to avoid fraud or scams when looking for property online.
Visit our security centre to find out moreDisclaimer - Property reference a6e25ff0-c287-45e5-afd1-588cb950eb85. The information displayed about this property comprises a property advertisement. Rightmove.co.uk makes no warranty as to the accuracy or completeness of the advertisement or any linked or associated information, and Rightmove has no control over the content. This property advertisement does not constitute property particulars. The information is provided and maintained by Nested, Nationwide. Please contact the selling agent or developer directly to obtain any information which may be available under the terms of The Energy Performance of Buildings (Certificates and Inspections) (England and Wales) Regulations 2007 or the Home Report if in relation to a residential property in Scotland.
*This is the average speed from the provider with the fastest broadband package available at this postcode. The average speed displayed is based on the download speeds of at least 50% of customers at peak time (8pm to 10pm). Fibre/cable services at the postcode are subject to availability and may differ between properties within a postcode. Speeds can be affected by a range of technical and environmental factors. The speed at the property may be lower than that listed above. You can check the estimated speed and confirm availability to a property prior to purchasing on the broadband provider's website. Providers may increase charges. The information is provided and maintained by Decision Technologies Limited. **This is indicative only and based on a 2-person household with multiple devices and simultaneous usage. Broadband performance is affected by multiple factors including number of occupants and devices, simultaneous usage, router range etc. For more information speak to your broadband provider.