Slapton Road, Little Billington

- PROPERTY TYPE
Detached
- BEDROOMS
5
- BATHROOMS
4
- SIZE
3,229 sq ft
300 sq m
- TENUREDescribes how you own a property. There are different types of tenure - freehold, leasehold, and commonhold.Read more about tenure in our glossary page.
Freehold
Key features
- Substantial five-bedroom detached country home
- Approximately 3,229 sq. ft. of versatile accommodation
- Set within approximately four acres of wraparound grounds
- Private gated entrance and sweeping driveway
- Five reception rooms, including a lounge with log burner
- Principal bedroom with en-suite and walk-in wardrobe
- Three first-floor bath or shower facilities
- Double garage with adjoining store and extensive parking
- Separate barn, exceptional privacy and countryside views
- Please quote PK1561 when enquiring
Description
Please quote PK1561 when enquiring
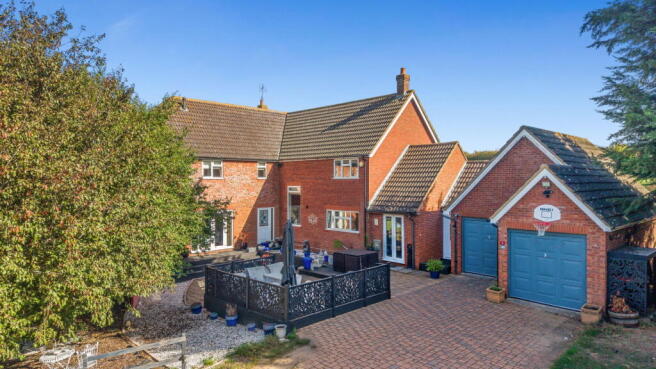
Spring Meadow is an impressive and highly individual country home, discreetly positioned behind a gated entrance and approached along a sweeping private driveway. Offering approximately 3,229 sq. ft. of accommodation and set within around four acres of wraparound grounds, the property combines generous family living space, considerable privacy and far-reaching countryside views.
The accommodation is exceptionally versatile, with five reception rooms, five double bedrooms, three first-floor bath or shower facilities, a substantial double garage and a separate barn. This flexibility makes the home particularly well suited to a large or multi-generational family, anyone working from home or purchasers seeking additional space for hobbies and entertaining.
GROUND FLOOR
The entrance hall provides an inviting introduction to the property, with stairs rising to the first floor and access to the principal ground-floor rooms.
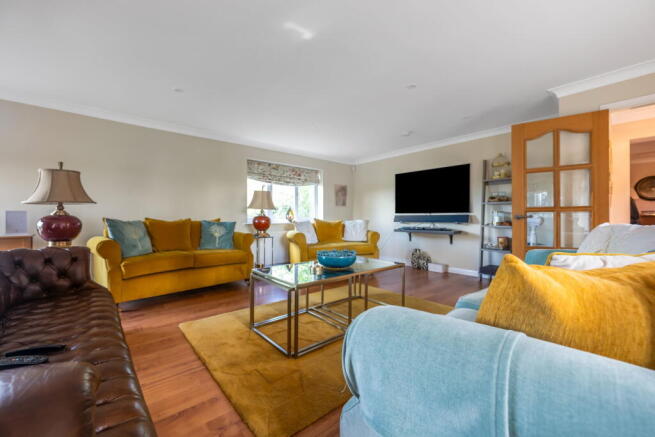
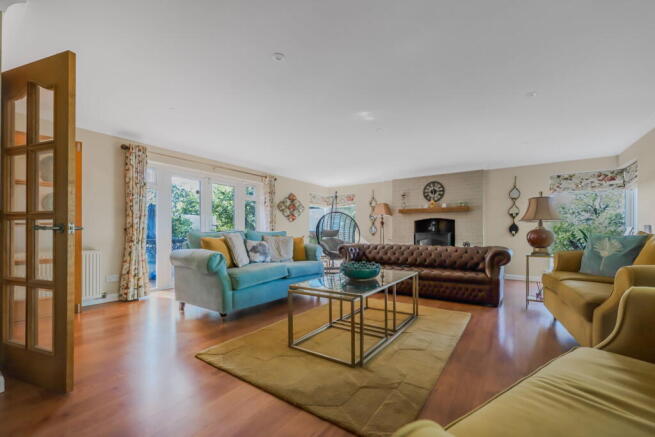
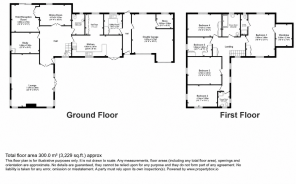
The main lounge is an outstanding reception space, measuring approximately 7.24m x 5.84m (23'9" x 19'2"). Its generous proportions provide ample room for several seating areas, while a substantial log burner creates an attractive focal point. Windows and French doors bring in plenty of natural light and allow views across the surrounding grounds.
A separate dining room measures approximately 4.37m x 3.25m (14'4" x 10'8") and provides an excellent setting for both family meals and more formal entertaining. It connects naturally with the adjoining reception space, helping the ground floor work particularly well when hosting guests.
The third reception room measures approximately 3.89m x 3.73m (12'9" x 12'3") and enjoys direct access to the outside. Alongside the separate study and additional back room, it gives the house an excellent degree of flexibility. These rooms could accommodate home offices, playrooms, snug areas, hobby rooms or more specialised requirements depending on the purchaser’s needs.
At the heart of the home is the spacious kitchen, measuring approximately 6.93m x 2.87m (22'9" x 9'5"). It is fitted with a range of wall and base units, extensive work surfaces and a large sink with a shower-style tap. Integrated appliances include two eye-level ovens, a microwave, gas hob with extractor, dishwasher and fridge/freezer. French doors open onto the outside space, creating a convenient connection between the kitchen and garden.
The separate utility room offers further fitted units, a sink and space for both a washing machine and tumble dryer. A ground-floor cloakroom completes the practical accommodation.
FIRST FLOOR
The first-floor landing provides access to all five bedrooms and the family shower rooms.
The principal bedroom is a particularly spacious dual-aspect room, measuring approximately 5.89m x 3.99m (19'4" x 13'1"). It includes fitted wardrobes and is complemented by a substantial walk-in wardrobe measuring approximately 3.05m x 2.34m (10'0" x 7'8"), together with a private en-suite featuring twin wash basins, a WC and a large shower enclosure.
Bedroom two measures approximately 4.14m x 3.99m (13'7" x 13'1") and benefits from windows to two elevations.
Bedroom three measures approximately 4.72m x 3.81m (15'6" x 12'6"), while bedroom four measures approximately 4.72m x 3.10m (15'6" x 10'2") and includes fitted wardrobe space.
Bedroom five measures approximately 3.84m x 2.62m (12'7" x 8'7"). Collectively, the bedrooms provide excellent accommodation for a large family, visiting guests or additional home-working space.
Two separate shower rooms serve the remaining bedrooms, each fitted with a WC, wash basin and shower enclosure. One also provides access to the loft.
OUTSIDE
Spring Meadow occupies an exceptional plot of approximately four acres, with extensive grounds wrapping around the house and creating a genuine sense of space and seclusion.
The gated entrance opens onto a long private driveway, which leads towards the house and provides generous off-road parking for numerous vehicles.
Close to the property are decked and paved seating areas, offering attractive spaces for outdoor dining, entertaining and enjoying the surroundings. Beyond these areas, the grounds are predominantly laid to lawn and bordered by mature trees, creating privacy while retaining views across the neighbouring countryside.
The size and arrangement of the grounds provide considerable scope for recreation, gardening and a variety of lifestyle uses. Purchasers interested in keeping animals or using the land for a particular purpose should satisfy themselves regarding suitability and any permissions required.
GARAGE, STORE AND BARN
The attached double garage measures approximately 6.02m x 5.72m (19'9" x 18'9") and provides secure parking and useful storage. An adjoining store, measuring approximately 2.82m x 2.06m (9'3" x 6'9"), provides further practical space.
A substantial separate barn offers additional storage and excellent potential for a range of uses, subject to any necessary planning permission or consents.
LOCATION
Spring Meadow enjoys a peaceful rural setting near Little Billington, surrounded by open countryside while remaining within reach of Leighton Buzzard and its wide range of shops, schools, leisure facilities and transport connections.
Leighton Buzzard railway station provides direct services towards London Euston, while nearby road links offer access to surrounding towns and the wider motorway network. The position therefore provides an appealing balance between rural seclusion and everyday convenience.
ADDITIONAL INFORMATION
The property is served by LPG heating and a septic tank.
There is an easement recorded on the title. Further information should be requested through the selling agent and confirmed by the purchaser’s solicitor.
All measurements, floor areas and acreage figures are approximate and should be independently verified.
- COUNCIL TAXA payment made to your local authority in order to pay for local services like schools, libraries, and refuse collection. The amount you pay depends on the value of the property.Read more about council Tax in our glossary page.
- Band: G
- PARKINGDetails of how and where vehicles can be parked, and any associated costs.Read more about parking in our glossary page.
- Garage,Driveway
- GARDENA property has access to an outdoor space, which could be private or shared.
- Private garden
- ACCESSIBILITYHow a property has been adapted to meet the needs of vulnerable or disabled individuals.Read more about accessibility in our glossary page.
- Ask agent
Slapton Road, Little Billington

Add an important place to see how long it'd take to get there from our property listings.
__mins driving to your place
Affordability

Notes
Staying secure when looking for property
Ensure you're up to date with our latest advice on how to avoid fraud or scams when looking for property online.
Visit our security centre to find out moreDisclaimer - Property reference S1888190. The information displayed about this property comprises a property advertisement. Rightmove.co.uk makes no warranty as to the accuracy or completeness of the advertisement or any linked or associated information, and Rightmove has no control over the content. This property advertisement does not constitute property particulars. The information is provided and maintained by eXp UK, East of England. Please contact the selling agent or developer directly to obtain any information which may be available under the terms of The Energy Performance of Buildings (Certificates and Inspections) (England and Wales) Regulations 2007 or the Home Report if in relation to a residential property in Scotland.
*This is the average speed from the provider with the fastest broadband package available at this postcode. The average speed displayed is based on the download speeds of at least 50% of customers at peak time (8pm to 10pm). Fibre/cable services at the postcode are subject to availability and may differ between properties within a postcode. Speeds can be affected by a range of technical and environmental factors. The speed at the property may be lower than that listed above. You can check the estimated speed and confirm availability to a property prior to purchasing on the broadband provider's website. Providers may increase charges. The information is provided and maintained by Decision Technologies Limited. **This is indicative only and based on a 2-person household with multiple devices and simultaneous usage. Broadband performance is affected by multiple factors including number of occupants and devices, simultaneous usage, router range etc. For more information speak to your broadband provider.