
Ravensmere, Beccles, NR34

- PROPERTY TYPE
Detached
- BEDROOMS
3
- BATHROOMS
1
- SIZE
1,087 sq ft
101 sq m
- TENUREDescribes how you own a property. There are different types of tenure - freehold, leasehold, and commonhold.Read more about tenure in our glossary page.
Freehold
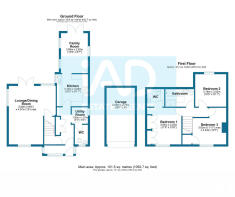
Key features
- Garage & Private Driveway Parking 2/3 Cars
- Three Large Double Bedrooms
- Versatile layout downstairs
- Downstairs Cloakroom
- Principle bedroom with fitted Wardrobes & Private WC
- Walking distance to Beccles Town Centre.
- Stylish Contemporary Kitchen, with lots of storage space.
- Versatile rear orangery , hobby/dining area.
- Sold with No Onward Chain
- Impressive Lounge area
Description
Within a short stroll of the town centre, the property enjoys the considerable advantage of three double bedrooms, versatile reception space, private parking for two vehicles and a garage — an appealing combination in such a central setting.
The Accommodation
The house immediately creates a sense of warmth and individuality. A light-filled entrance porch provides an attractive introduction to the property, offering both a practical place for coats and boots and a pleasant spot from which to enjoy the natural light.
Beyond, the hallway provides useful built-in storage and leads naturally through the ground-floor accommodation. A dedicated utility room has been thoughtfully positioned away from the principal living areas, providing space for larger appliances and access to a separate cloakroom.
At the heart of the home is an impressive lounge and dining room, offering excellent proportions for both everyday living and entertaining. The arrangement provides a natural distinction between sitting and dining areas without compromising the feeling of openness. To the rear, glazed patio doors frame the garden and allow the living space to flow effortlessly outside during the warmer months.
Contemporary Design Meets Character
The kitchen is a particularly attractive feature of the house. Beautifully appointed with a comprehensive range of cabinetry and integrated appliances, it offers a clean, contemporary finish while retaining a strong sense of individuality. A striking exposed brick archway provides an unexpected architectural focal point and brings warmth and texture to the room.
Beyond the arch lies a further reception room, currently enjoyed as a music room. This wonderfully adaptable space could equally serve as an intimate snug, library, home office, playroom or second sitting room.
Three Generous Double Bedrooms
The first floor is arranged around three genuine double bedrooms, providing unusually generous accommodation. The principal bedroom is particularly well considered, with fitted wardrobes providing excellent storage together with the convenience of its own private cloakroom.
The remaining bedrooms offer comfortable proportions for family, guests or home working.
Completing the first floor is a stylishly appointed family bathroom, where a separate bath and generous walk-in shower sit alongside contemporary fittings and an understated neutral palette, creating a calm and elegant space.
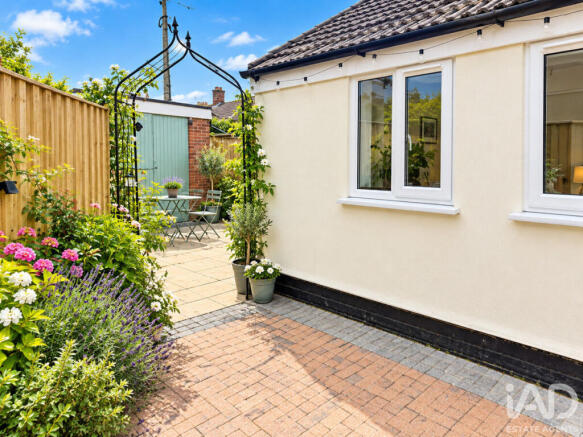
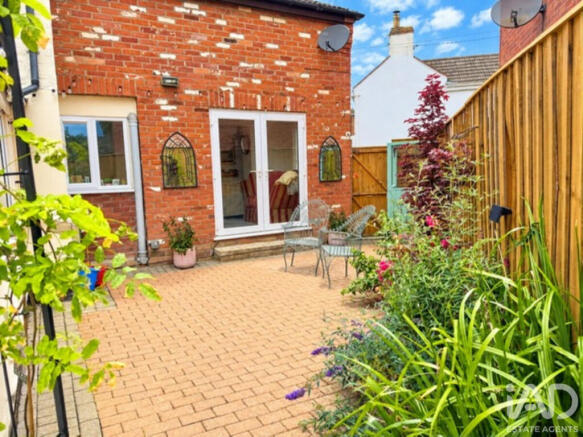
Outside, the rear garden has been thoughtfully designed to provide an attractive setting without demanding extensive maintenance. Raised borders and established planting soften the space, while its private nature makes it equally suited to quiet mornings, summer dining or entertaining friends.
A private driveway provides off-road parking for several vehicles, complemented by a single garage — allowing the convenience of town-centre living without compromising on practical necessities.
For a home so close to the centre of Beccles, the external arrangements are particularly noteworthy.
LOCATION
A Sought-After Beccles Setting, the location is integral to the appeal of this home.
Beccles is one of Suffolk’s most attractive market towns, renowned for its historic streets, independent shops, cafés and restaurants, while the River Waveney and surrounding countryside provide opportunities for riverside walks and enjoying the landscape for which the area is so well known.
From the property, the town centre is within easy walking distance, creating a lifestyle where much of everyday life can be enjoyed without getting into the car.
Yet behind its convenient position lies a surprisingly spacious and private home — one that successfully balances town-centre living with space, parking and individuality.
An individual home where character and contemporary living come together, in a setting that places the very best of Beccles quite literally on the doorstep.
GOOD TO KNOW
GAS CENTRAL HEATING ANDDOUBLE GLAZING
TURN KEY READY HOME WITH NO CHAIN
EPC RATING D
COUNCIL TAX BAND C
"Declaration of Personal Interest" with section 21 of the Estate Agents Act 1979, we declare that the vendor of this property is a self employed agent operating under IAD UK and is personally responsible .for marketing the property,conducting viewings and negotiating offers.
Three double bedrooms • Prime central Beccles position • Moments from the town centre , yet has a seclusion • Impressive lounge and dining room • Contemporary kitchen • Characterful exposed brick archway • Additional reception room • Utility room • Ground-floor cloakroom • Principal bedroom with fitted wardrobes and private cloakroom • Stylish bathroom with bath and walk-in shower • Private low-maintenance garden • Garage • Driveway parking for two vehicles
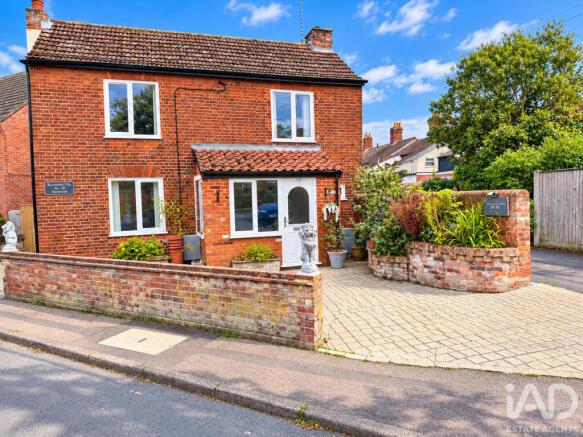
Outside front
Parking available for up to three cars, block-pave driveway with attractive feature borders. Two driveways for parking.
Entrance Porch
UPVC front door with UPVC front and side window. Letting in lots of natural light, perfect to kick of your shoes and hang up your coats.
Entrance Hall
Spacious entrance hall with doors leading off. Beautifully presented parquet flooring. Central heating radiator, decorative coving. Useful double storage cover for household essentials.
Cloakroom
Close Coupled WC, vanity sink. Obscured glazed window. Door leading to utility room.
Open plan lounge, dining space.
Large lounge and dining space , and patio doors leading out to back garden area.
Kitchen
Stylish modern kitchen with lovely feature brick archway. Lots of storage
Very nicely appointed features
Orangery / Connecting the home to the garden
Additional orangery ,create your own desired space, perhaps a play room or reception room , offering views to back garden. Lots of natural light
Bedroom 1
Front double bedroom , spacious and well presented with two double built in wardrobes. Door leading to en-suite. Central heating radiator, decorative coving. Lovely latched character door.
Bedroom 2
Rear double bedroom. Sunny views over rear garden. Well presented, with ample space for bedroom furnishings. Central heating radiator, decorative coving . Lovely latched character door.
Bedroom 3
Double bedroom with built in cupboard utilised as a wardrobe.
Spacious and well presented. Central heating radiator, decorative coving.
Lovely latched character door.
Ensuite
Vanity unit and close coupled WC. Lots of light coming through Velux window. Well presented throughout.
Bathroom
Extremely spacious , with double walk in shower. Mains waterfall shower.
Fully tiled throughout, separate bath with mixer tap and shower attachment. large vanity sink and WC Unit. Velux window, heated towel rail. Illuminated wall mounted mirror.
Garage
Garage to rear of property with mains power, and useful door to back garden area. Parking in front.
- COUNCIL TAXA payment made to your local authority in order to pay for local services like schools, libraries, and refuse collection. The amount you pay depends on the value of the property.Read more about council Tax in our glossary page.
- Band: C
- PARKINGDetails of how and where vehicles can be parked, and any associated costs.Read more about parking in our glossary page.
- Garage
- GARDENA property has access to an outdoor space, which could be private or shared.
- Yes
- ACCESSIBILITYHow a property has been adapted to meet the needs of vulnerable or disabled individuals.Read more about accessibility in our glossary page.
- Ask agent
Ravensmere, Beccles, NR34

Add an important place to see how long it'd take to get there from our property listings.
__mins driving to your place
Affordability


Notes
Staying secure when looking for property
Ensure you're up to date with our latest advice on how to avoid fraud or scams when looking for property online.
Visit our security centre to find out moreDisclaimer - Property reference RX848703. The information displayed about this property comprises a property advertisement. Rightmove.co.uk makes no warranty as to the accuracy or completeness of the advertisement or any linked or associated information, and Rightmove has no control over the content. This property advertisement does not constitute property particulars. The information is provided and maintained by iad, Nationwide. Please contact the selling agent or developer directly to obtain any information which may be available under the terms of The Energy Performance of Buildings (Certificates and Inspections) (England and Wales) Regulations 2007 or the Home Report if in relation to a residential property in Scotland.
*This is the average speed from the provider with the fastest broadband package available at this postcode. The average speed displayed is based on the download speeds of at least 50% of customers at peak time (8pm to 10pm). Fibre/cable services at the postcode are subject to availability and may differ between properties within a postcode. Speeds can be affected by a range of technical and environmental factors. The speed at the property may be lower than that listed above. You can check the estimated speed and confirm availability to a property prior to purchasing on the broadband provider's website. Providers may increase charges. The information is provided and maintained by Decision Technologies Limited. **This is indicative only and based on a 2-person household with multiple devices and simultaneous usage. Broadband performance is affected by multiple factors including number of occupants and devices, simultaneous usage, router range etc. For more information speak to your broadband provider.