54 Field Lane, Morton

- PROPERTY TYPE
Detached Bungalow
- BEDROOMS
2
- BATHROOMS
1
- SIZE
Ask agent
- TENUREDescribes how you own a property. There are different types of tenure - freehold, leasehold, and commonhold.Read more about tenure in our glossary page.
Freehold
Key features
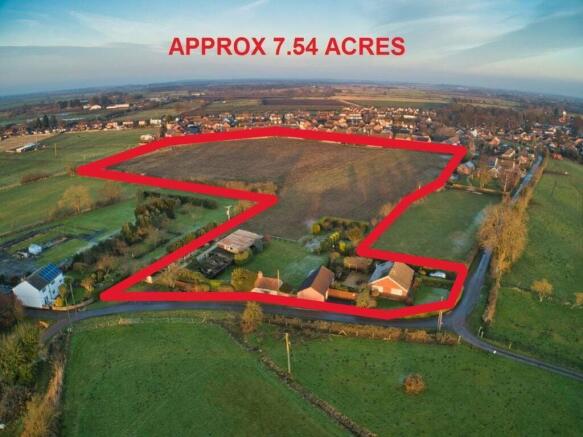
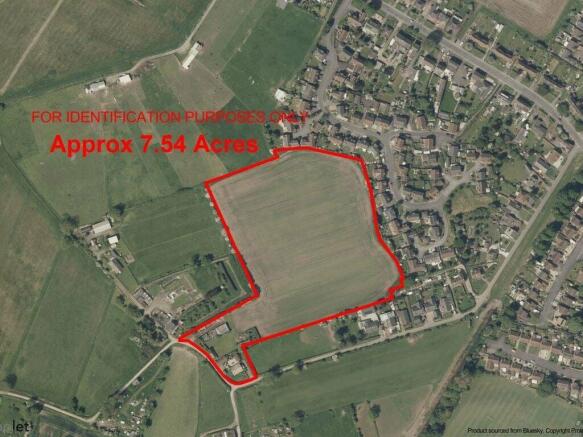
- Approximately 7.54 acres of grounds
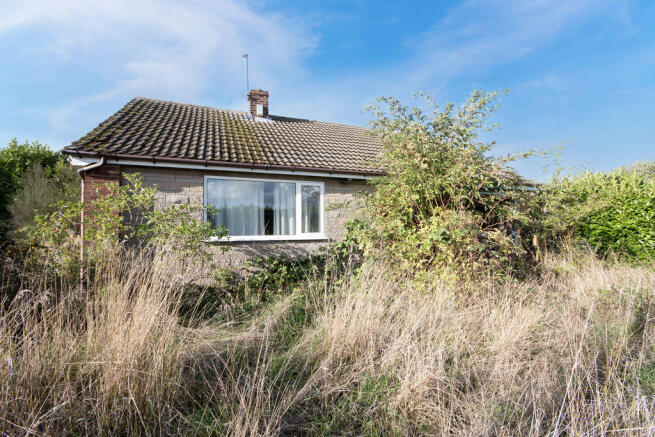
- Traditional two-bedroom detached bungalow
- Extensive grassland paddock with equestrian potential
- Substantial detached garage with adjoining home office
- Former cottage within the grounds
- Large agricultural outbuilding and additional storage
- Potential for development, subject to planning consent
- Excellent opportunity for modernisation and extension
- Established gardens with mature trees and hedging
- Convenient village location close to Gainsborough
Description
Summary
An exceptionally rare opportunity to acquire a traditional detached bungalow occupying approximately 7.54 acres in the village of Morton. Offering 77 sq m of internal accommodation, the property comprises a spacious lounge, fitted kitchen, utility room, two double bedrooms and bathroom, with considerable scope for modernisation. The extensive grounds include established gardens, grassland paddock, a substantial garage, separate home office, former cottage and agricultural outbuildings. Offering exciting possibilities for equestrian use, smallholding or future development, subject to the necessary consents, this is a property with outstanding potential.
Ground Floor
Entrance Hall
14' 7'' x 5' 5'' (4.45m x 1.65m)
The central entrance hall provides a practical introduction to the bungalow, connecting the principal living accommodation with both bedrooms and the family bathroom. Its straightforward layout makes the property particularly suited to single-storey living, while offering scope for updating to create a more contemporary entrance.
Lounge
18' 2'' x 13' 0'' (5.53m x 3.96m)
A generously proportioned reception room enjoying natural light from windows on two elevations, with pleasant views towards the surrounding greenery. A distinctive brick fireplace with an inset fire and timber-panelled chimney breast creates a focal point, complemented by wall-mounted lighting. The room provides ample space for substantial lounge furniture and offers considerable potential to create an inviting main living area.
Kitchen
16' 1'' x 8' 10'' (4.91m x 2.70m)
The kitchen is fitted with an extensive arrangement of traditional timber-fronted wall and base cabinets, incorporating drawers, display shelving and generous worktop space. Appliances include a built-in electric oven and hob, while a stainless steel sink with drainer sits beneath a large window overlooking the gardens. A further window provides additional natural light, and the room benefits from direct access to the adjoining utility. Although requiring modernisation, the kitchen offers a practical starting point for a contemporary redesign.
Utility Room
10' 9'' x 7' 10'' (3.28m x 2.40m)
Positioned immediately beyond the kitchen, the utility room provides valuable additional space for laundry appliances, storage and household essentials. Its separation from the main kitchen is particularly useful for everyday practicality, especially for those intending to make full use of the extensive outdoor space.
Master Bedroom
13' 2'' x 12' 2'' (4.02m x 3.72m)
A spacious double bedroom positioned towards the rear of the bungalow, enjoying a large window overlooking established greenery. The room comfortably accommodates a double bed alongside freestanding wardrobes and additional bedroom furniture. Its generous proportions offer an excellent foundation for creating a welcoming principal bedroom.
Bedroom Two
12' 2'' x 10' 0'' (3.70m x 3.06m)
A second well-proportioned double bedroom, also positioned towards the rear of the property and enjoying natural light through a wide window. Currently arranged with freestanding furniture, the room provides sufficient space for a double bed and storage, making it suitable for family members, guests or alternative use as a study or hobby room.
Bathroom
10' 0'' x 7' 3'' (3.05m x 2.21m)
The family bathroom is fitted with a traditional coloured suite comprising a panelled bath with timber surround, pedestal washbasin and WC. Part-tiled walls and an obscured-glass window provide practicality and natural light. The room offers excellent scope for refurbishment, with its generous dimensions allowing for a modern bathroom arrangement to suit individual preferences.
Exterior
Gardens and Grounds
The property's most remarkable feature is its extensive plot, extending to approximately 7.54 acres and comprising a combination of established residential gardens, open grassland and paddock areas. The bungalow itself occupies a sheltered position behind mature hedging, with lawned gardens, established shrubs and trees providing a sense of privacy and separation from the surrounding land.
The gardens incorporate paved areas suitable for outdoor seating and entertaining, together with ornamental planting, a timber pergola and mature borders. Although the grounds would benefit from some maintenance and improvement, they provide an attractive setting with considerable scope for landscaping.
Beyond the immediate gardens, the extensive grassland offers opportunities for equestrian pursuits, smallholding activities or recreational use, subject to any necessary permissions. The substantial acreage is particularly unusual for a property situated so conveniently close to Gainsborough.
Garage
23' 3'' x 17' 3'' (7.08m x 5.25m)
A substantial detached brick-built garage with a pitched tiled roof and up-and-over garage door. The building offers excellent space for vehicle storage, workshop activities or general equipment, particularly appealing to those requiring additional facilities for maintaining the land.
An extensive hardstanding area immediately in front of the garage provides off-road parking for several vehicles, with further practical space for manoeuvring.
Home Office
17' 2'' x 11' 8'' (5.22m x 3.55m)
Adjoining the garage is a separate home office, providing a particularly useful additional building away from the main residence. Its generous proportions offer flexibility for home working, hobbies or other ancillary uses, subject to any relevant permissions.
Former cottage and agricultural outbuildings
Further within the grounds is a former cottage structure alongside a substantial agricultural-style outbuilding and additional storage structures. These buildings add to the property's distinctive appeal and offer opportunities for alternative uses or potential redevelopment, subject to their condition and the necessary statutory approvals.
The combination of existing buildings and extensive land presents considerable possibilities for purchasers with a particular vision, whether for equestrian interests, a smallholding or a longer-term development project.
Development Potential
With approximately 7.54 acres, a detached residence and several existing structures, the property offers scope to explore extension, alteration or redevelopment opportunities. All such proposals would be subject to obtaining the necessary planning permissions, building regulations approval and any other relevant consents. Prospective purchasers should make their own enquiries with the local planning authority.
Layout
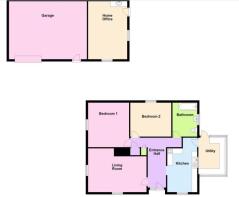
Ground floor: Entrance hall, lounge, kitchen, utility room, master bedroom, bedroom two, family bathroom.
Outbuildings: Detached garage, adjoining home office, former cottage structure, agricultural outbuilding, additional storage buildings.
Exterior: Hardstanding driveway and parking area, established front and side gardens, lawned areas, paved seating areas, pergola, mature hedging and trees, extensive grassland paddock, approximately 7.54 acres in total.
Location
Situated in the village of Morton, on the northern outskirts of Gainsborough, the property enjoys a desirable balance of village life, open countryside and convenient access to local amenities. Morton offers a primary school, village facilities and pleasant riverside surroundings, while nearby Gainsborough provides an excellent selection of supermarkets, independent retailers, restaurants, cafés and leisure facilities, including the popular Marshall's Yard shopping centre.
Educational facilities include Morton Trentside Primary School, rated Good by Ofsted at its March 2023 inspection, with further primary and secondary schooling available in Gainsborough.
The location is well suited to commuters, with road connections towards Lincoln, Doncaster, Retford and Scunthorpe, typically around 20–45 minutes by car depending on destination and traffic. Gainsborough Lea Road railway station provides services to Lincoln alongside connections towards Doncaster and Sheffield....
Viewing
With approximately 7.54 acres, a detached bungalow, substantial outbuildings and a wealth of possibilities, 54 Field Lane represents an opportunity rarely available on the open market. Whether your ambitions involve equestrian pursuits, a countryside lifestyle or a property project with significant potential, a viewing is essential to appreciate everything on offer.
Contact Open Door Property today to arrange your viewing and explore the possibilities for yourself.
Brochures
Full Details- COUNCIL TAXA payment made to your local authority in order to pay for local services like schools, libraries, and refuse collection. The amount you pay depends on the value of the property.Read more about council Tax in our glossary page.
- Band: C
- PARKINGDetails of how and where vehicles can be parked, and any associated costs.Read more about parking in our glossary page.
- Yes
- GARDENA property has access to an outdoor space, which could be private or shared.
- Yes
- ACCESSIBILITYHow a property has been adapted to meet the needs of vulnerable or disabled individuals.Read more about accessibility in our glossary page.
- Ask agent
54 Field Lane, Morton

Add an important place to see how long it'd take to get there from our property listings.
__mins driving to your place
Affordability
About Open Door Property, South Wheatley
The Cartshed, Corner Farm Sturton Road South Wheatley DN22 9DH
Notes
Staying secure when looking for property
Ensure you're up to date with our latest advice on how to avoid fraud or scams when looking for property online.
Visit our security centre to find out moreDisclaimer - Property reference 12918077. The information displayed about this property comprises a property advertisement. Rightmove.co.uk makes no warranty as to the accuracy or completeness of the advertisement or any linked or associated information, and Rightmove has no control over the content. This property advertisement does not constitute property particulars. The information is provided and maintained by Open Door Property, South Wheatley. Please contact the selling agent or developer directly to obtain any information which may be available under the terms of The Energy Performance of Buildings (Certificates and Inspections) (England and Wales) Regulations 2007 or the Home Report if in relation to a residential property in Scotland.
*This is the average speed from the provider with the fastest broadband package available at this postcode. The average speed displayed is based on the download speeds of at least 50% of customers at peak time (8pm to 10pm). Fibre/cable services at the postcode are subject to availability and may differ between properties within a postcode. Speeds can be affected by a range of technical and environmental factors. The speed at the property may be lower than that listed above. You can check the estimated speed and confirm availability to a property prior to purchasing on the broadband provider's website. Providers may increase charges. The information is provided and maintained by Decision Technologies Limited. **This is indicative only and based on a 2-person household with multiple devices and simultaneous usage. Broadband performance is affected by multiple factors including number of occupants and devices, simultaneous usage, router range etc. For more information speak to your broadband provider.