St. Bernards Road, Solihull

- PROPERTY TYPE
Detached
- BEDROOMS
4
- BATHROOMS
3
- SIZE
2,676 sq ft
249 sq m
- TENUREDescribes how you own a property. There are different types of tenure - freehold, leasehold, and commonhold.Read more about tenure in our glossary page.
Freehold
Key features
- Charming 4 bedroom detached and period cottage in close proximity to Solihull Town Centre
- Private driveway with ample parking; detached double garage
- Charming formal living room with characterful features throughout
- Country style kitchen, snug and dining area; two further reception rooms to the ground floor
- Principal bedroom with walk through dressing area and ensuite shower room
- 3 further bedrooms, one ensuite and family bathroom
- Approx. 2676 sq ft of accommodation to the main house; EPC Rating D
- Private south-westerly facing garden
- Walking distance to West Warwick Sport Complex and Dove House Parade offering an array of local amenities
- Walking distance to Olton Train Station with frequent services to Birmingham City Centre and London Marylebone
Description
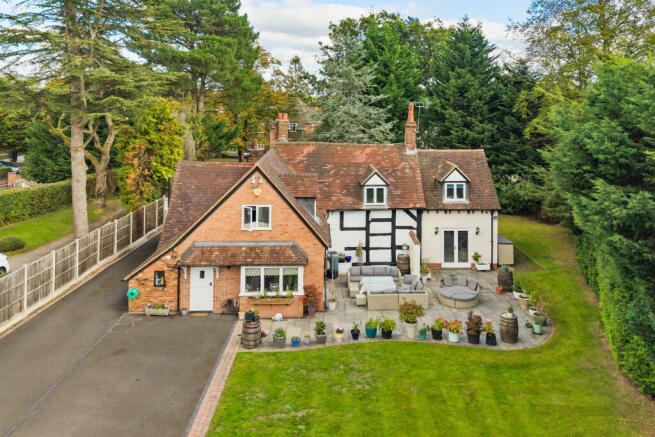
Upon arrival, the property is set back beyond a quaint brick wall and most deceptive upon approach.
There is driveway parking to the immediate front of the property ahead of the electronic gates that lead up the rest of the block paved driveway to the side and rear of the property.
Quirky in its nature, this detached period cottage has a formal entrance hall from the first driveway, yet the current vendors frequently use the rear door that leads into the rear boot room and through to the family kitchen, living and dining area. The solid stone flooring and charming wooden beams are just two of the characterful features that enhance the historic charm that resonates throughout the property.
The country style kitchen enjoys plentiful storage, integrated appliances and a gas AGA. The island has room for a few bar stools, creating the option to dine informally throughout the day. The open living and dining area is perfectly situated adjacent to the kitchen with room for a comfortable lounge seating area with attractive fireplace and an additional reception space with room for a large dining table, perfect for entertaining. The French doors lead from the dining area onto the patio, inviting the garden in during the warmer months.
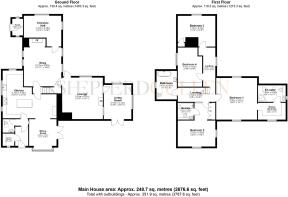
The formal living room with a large open fireplace, traditional wooden panelling and herringbone wooden flooring transform this room into the upmost cosy living space, perfect to unwind in the evening. The formal reception hallway is situated just off the living room, which could also be used as a private study.
A further two reception rooms, both currently dressed as a snug and living room, provide versatile accommodation as a playroom or games room perhaps. The snug enjoys doors onto the garden, allowing a copious amount of natural light into this versatile space. The guest WC completes the ground floor accommodation.
There are four bedrooms to the first floor, including the principal bedroom situated to the rear elevation with walk through dressing area and ensuite shower room. Bedroom two also benefits from built in wardrobes and an ensuite with bathroom with a shower over the bath. Bedroom three and four are both double bedrooms, enjoying fitted storage and share use of the family bathroom with a luxury slipper bath.
Grounds and Garaging
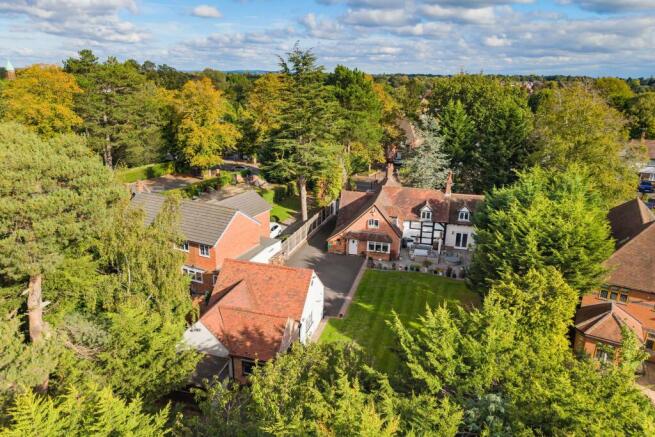
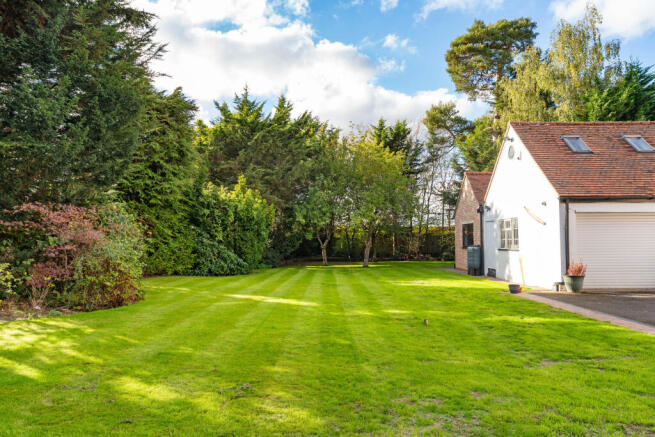
Externally, the rear patio and lawn enjoy a south-westerly aspect, creating the perfect space to entertain in the summer months. The garden is most private from neighbouring properties with an established variety of greenery and trees.
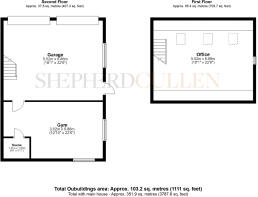
The spacious driveway and separate detached garage provides parking for multiple vehicles. There is an additional room to the rear of the garage, providing versatile accommodation, currently used as a gym.
The garage also benefits from accommodation above, currently providing a useful office space, perfect for those that work from home.
The property is situated within walking distance (approx. 0.6 miles) to West Warwick Sport Complex with fitness suite and an array of sport facilities. The property is also within walking distance to Dove House Parade (approx. 0.8 miles), offering an array of local amenities such as dry cleaners, convenience stores, well known hairdresser ‘Aesthetics’ and Wedges bakery and café to name a few!
Olton Golf Club is situated approx. 1.4 miles away and Robin Hood Golf Club is situated 0.4 miles away – both highly regarded amongst local residents.
The property is perfectly positioned for transport connections, whereby Olton Train Station is situated approx. 1 mile away offering frequent services to Birmingham City Centre and London Marylebone. M42 Junction 5 is circa 3 miles away, offering access to all major road networks and Birmingham International Airport is 6 miles from the property.
Primary Schooling Nearby:
-Tudor Grange Primary Academy Langley
-Our Lady of Compassion Catholic Primary School
Secondary Schooling Nearby:
-Langley School
Private Schooling:
-Solihull School
General Information
Tenure: Freehold
Services: All main services are understood to be connected to the property | EPC Rating: D
Local Authority: Solihull Metropolitan Council | Council Tax Band G (correct at time of assembling the sales details)
Postcode: B92 7DJ
Agents' Note
We have not tested any of the electrical, central heating or sanitaryware appliances. Purchasers should make their own investigations as to the workings of the relevant items. Floor plans are for identification purposes only and not to scale. All room measurements and mileages quoted in these sales particulars are approximate. Subjective comments in these details imply the opinion of the selling agent at the time these details were prepared. Naturally, the opinions of purchasers may differ. These sales particulars are produced to offer a guide only and do not constitute any part of a contract or offer. We would advise that fixtures and fittings included within the sale are confirmed by the purchaser at the point of offer.
Anti Money Laundering (AML)
We are subject to the Money Laundering, Terrorist Financing and Transfer of Funds (Information on the Payer) Regulations 2017. As a result we will need to carry out due diligence on all of our purchasers to confirm their identity. We will therefore obtain and hold evidence confirming your identity and proof of your address. Your identity may be subject to an electronic identity check. This system allows us to verify you from basic details and you understand we will be unable to proceed with any work on your behalf until we obtain this from you in order to meet compliance obligations for Anti Money Laundering.
- COUNCIL TAXA payment made to your local authority in order to pay for local services like schools, libraries, and refuse collection. The amount you pay depends on the value of the property.Read more about council Tax in our glossary page.
- Band: G
- PARKINGDetails of how and where vehicles can be parked, and any associated costs.Read more about parking in our glossary page.
- Garage,Secure,Driveway,Gated
- GARDENA property has access to an outdoor space, which could be private or shared.
- Patio,Private garden,Enclosed garden,Rear garden,Back garden
- ACCESSIBILITYHow a property has been adapted to meet the needs of vulnerable or disabled individuals.Read more about accessibility in our glossary page.
- Ground floor

Add an important place to see how long it'd take to get there from our property listings.
__mins driving to your place
Affordability


Notes
Staying secure when looking for property
Ensure you're up to date with our latest advice on how to avoid fraud or scams when looking for property online.
Visit our security centre to find out moreDisclaimer - Property reference 181STB. The information displayed about this property comprises a property advertisement. Rightmove.co.uk makes no warranty as to the accuracy or completeness of the advertisement or any linked or associated information, and Rightmove has no control over the content. This property advertisement does not constitute property particulars. The information is provided and maintained by Shepherd Cullen, Covering Solihull & Warwickshire. Please contact the selling agent or developer directly to obtain any information which may be available under the terms of The Energy Performance of Buildings (Certificates and Inspections) (England and Wales) Regulations 2007 or the Home Report if in relation to a residential property in Scotland.
*This is the average speed from the provider with the fastest broadband package available at this postcode. The average speed displayed is based on the download speeds of at least 50% of customers at peak time (8pm to 10pm). Fibre/cable services at the postcode are subject to availability and may differ between properties within a postcode. Speeds can be affected by a range of technical and environmental factors. The speed at the property may be lower than that listed above. You can check the estimated speed and confirm availability to a property prior to purchasing on the broadband provider's website. Providers may increase charges. The information is provided and maintained by Decision Technologies Limited. **This is indicative only and based on a 2-person household with multiple devices and simultaneous usage. Broadband performance is affected by multiple factors including number of occupants and devices, simultaneous usage, router range etc. For more information speak to your broadband provider.