Tattershall Lakes Country Park

- PROPERTY TYPE
Lodge
- BEDROOMS
3
- BATHROOMS
2
- SIZE
753 sq ft
70 sq m
- TENUREDescribes how you own a property. There are different types of tenure - freehold, leasehold, and commonhold.Read more about tenure in our glossary page.
Freehold
Key features
- Hot Tub
- Lakeside location
- Roof top veranda
- New decking
- Recent upgrades to living & dining room furniture
- Principal Bedroom suite with dressing room and ensuite
- Parking for two cars
- Stylish and unique design
- Hot tub, Decking and Skirting included in the price
- Asgard shed
Description
Willerby Rutherford Luxury Lodge (3-Bedroom / 8-Berth) - Prime Waterski Lake Pitch, Tattershall Lakes Country Park
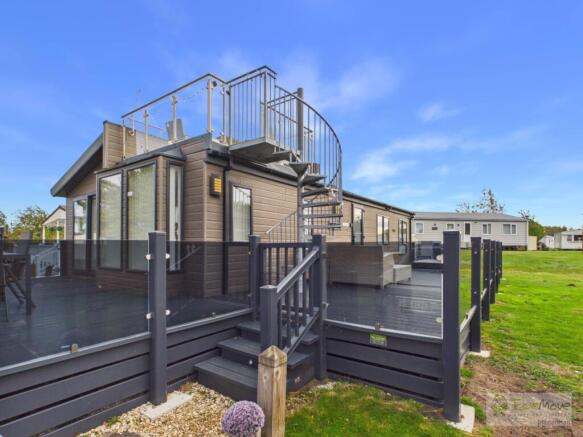
Set on an enviable pitch close to the lake, with uninterrupted views across the waterski lake from the roof terrace, this three-bedroom, eight-berth Willerby Rutherford lodge offers the pinnacle of luxury holiday home living. Combining substantial interior space with exceptional outdoor entertaining zones—including an upgraded wraparound deck, sunken hot tub, and private rooftop terrace—this lodge is ideally equipped as a personal family sanctuary or a high-performing holiday rental investment
Open-Plan Living & Dining
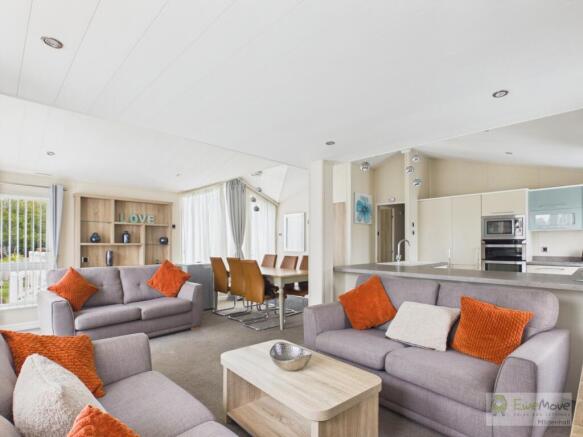
The heart of the lodge features a vast, light-filled open-plan living and dining area fitted with recently upgraded, contemporary furniture. Sliding doors connect the lounge seamlessly to the outside decking, while the dedicated dining area comfortably seats the entire family
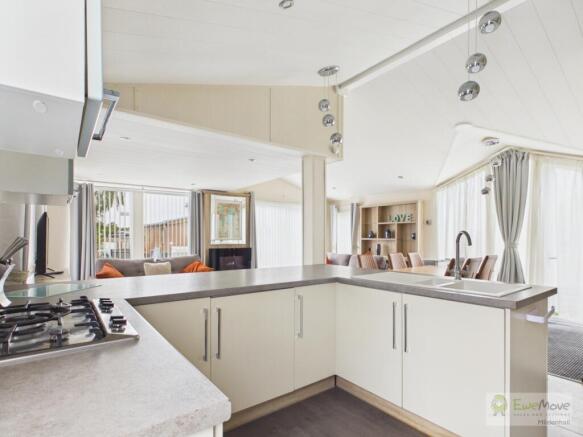
The kitchen is designed to residential standards with an abundance of prep space and premium integrated appliances:
Integrated eye-level electric oven and matching microwave
Dedicated gas hob with extractor hood
Integrated full-size fridge freezer
Built-in washing machine
Extensive storage cabinetry and sleek work surfaces
Spacious Accommodation (Sleeps 8)
Cleverly zoned for comfort and privacy, the sleeping quarters comfortably accommodate up to eight guests:
Principal Bedroom Suite: An expansive principal retreat featuring a large double ottoman bed with generous hydraulic under-bed storage, a dedicated walk-in dressing room, and a private en-suite bathroom
Twin Bedrooms Two & Three: Both guest bedrooms feature full-width 3ft single beds (unlike standard narrow holiday park singles), providing genuine space, comfort, and wardrobe storage for adults and children alike
Additional Sleeping: A discreet, high-quality sofa bed in the lounge provides effortless sleeping arrangements for up to two additional guests
Family Bathroom: A spacious, modern main bathroom serves the guest bedrooms and living areas
Exterior Living & Rooftop Views
The exterior living space is the standout feature of this property, purposefully crafted to maximise outdoor time and take full advantage of the lakeside setting:
Wraparound Super-Wide Decking: Recently upgraded and less than 12 months old, providing expansive zones for outdoor dining, barbecuing, and lounging
Sunken Square Hot Tub: A large, square hot tub sunken flush into the decking for easy access
Panoramic Rooftop Terrace: Accessed via an exterior staircase, the rooftop deck offers ample room for a dining table and chairs, delivering breathtaking, elevated views directly across the waterski lake to the opposite side of the park
Asgard Secure Storage: A heavy-duty, weather-resistant Asgard steel shed is included on the plot—ideal for securing water sports gear, bicycles, and personal items when the lodge is unoccupied
Complete Turnkey Package
This lodge is offered fully sited and ready for immediate enjoyment, with all initial setup costs accounted for:
3-Year Warranty
All prices fully inclusive of VAT
Siting and complete utility connections
Pro-rata local government charges and water charges
Full safety testing (Gas & Electrical Certification)
External access steps
Integrated smoke alarm and carbon monoxide monitor
Fire extinguisher and digital TV aerial installed
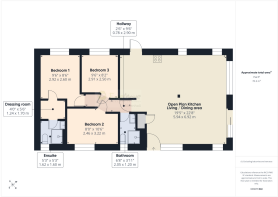
Living Room / Dining Room / Kitchen
6.92m x 5.94m - 22'8" x 19'6"
Beautiful open plan room, with vaulted ceilings, and windows everywhere that let in so much natural light
Bedroom 1
2.92m x 2.6m - 9'7" x 8'6"
Principal bedroom suite with dressing room and ensuite
Dressing Room
1.7m x 1.24m - 5'7" x 4'1"
Dressing room off the principal bedroom that leads to the ensuite
Ensuite
1.62m x 1.6m - 5'4" x 5'3"
Ensuite to the principal bedroom
Bedroom 2
3.22m x 2.46m - 10'7" x 8'1"
Large twin room with 3ft beds and a dressing table and cupboards
Bedroom 3
2.91m x 2.5m - 9'7" x 8'2"
Large twin room with 3 ft beds
Family Bathroom
2.05m x 1.2m - 6'9" x 3'11"
Full family bathroom, with Shower, basin and WC
- COUNCIL TAXA payment made to your local authority in order to pay for local services like schools, libraries, and refuse collection. The amount you pay depends on the value of the property.Read more about council Tax in our glossary page.
- Band: TBC
- PARKINGDetails of how and where vehicles can be parked, and any associated costs.Read more about parking in our glossary page.
- Yes
- GARDENA property has access to an outdoor space, which could be private or shared.
- Yes
- ACCESSIBILITYHow a property has been adapted to meet the needs of vulnerable or disabled individuals.Read more about accessibility in our glossary page.
- Ask agent
Energy performance certificate - ask agent
Tattershall Lakes Country Park

Add an important place to see how long it'd take to get there from our property listings.
__mins driving to your place
Affordability
About EweMove, Covering East of England
Cavendish House Littlewood Drive, West 26 Industrial Estate, Cleckheaton, BD19 4TE
Notes
Staying secure when looking for property
Ensure you're up to date with our latest advice on how to avoid fraud or scams when looking for property online.
Visit our security centre to find out moreDisclaimer - Property reference 10856612. The information displayed about this property comprises a property advertisement. Rightmove.co.uk makes no warranty as to the accuracy or completeness of the advertisement or any linked or associated information, and Rightmove has no control over the content. This property advertisement does not constitute property particulars. The information is provided and maintained by EweMove, Covering East of England. Please contact the selling agent or developer directly to obtain any information which may be available under the terms of The Energy Performance of Buildings (Certificates and Inspections) (England and Wales) Regulations 2007 or the Home Report if in relation to a residential property in Scotland.
*This is the average speed from the provider with the fastest broadband package available at this postcode. The average speed displayed is based on the download speeds of at least 50% of customers at peak time (8pm to 10pm). Fibre/cable services at the postcode are subject to availability and may differ between properties within a postcode. Speeds can be affected by a range of technical and environmental factors. The speed at the property may be lower than that listed above. You can check the estimated speed and confirm availability to a property prior to purchasing on the broadband provider's website. Providers may increase charges. The information is provided and maintained by Decision Technologies Limited. **This is indicative only and based on a 2-person household with multiple devices and simultaneous usage. Broadband performance is affected by multiple factors including number of occupants and devices, simultaneous usage, router range etc. For more information speak to your broadband provider.