Main Street, St Bees, CA27

- PROPERTY TYPE
Detached Bungalow
- BEDROOMS
3
- BATHROOMS
2
- SIZE
Ask agent
Key features
- Lovely detached bungalow in sought after coastal village
- Ideal downsize or lock-up-and-leave
- Elegant living room with stove
- Generous garden room with views to the sea
- Generous kitchen/dining room plus utility & WC
- Main bedroom with ensuite shower room
- Two further double bedrooms
- Generous family bathroom
- Plenty of parking to the front
- Offered for sale chain free
Description
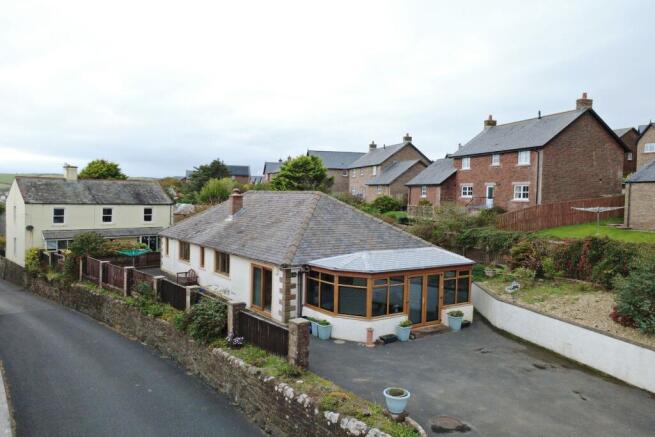
Nestled in a private location just outside the village centre, this detached bungalow on Main Street, St. Bees, offers ample parking and charming sea views. Presented in excellent condition and sold with no onward chain, this property is ideal for downsizers or those seeking a convenient lock-up-and-leave home. Inside, you'll find a spacious hallway with double doors opening into a living room featuring a stove, a generous kitchen/dining area, a large sunroom with an insulated roof, a practical utility room, and a WC. The main bedroom benefits from an ensuite shower room, accompanied by two further double bedrooms and a sizable family bathroom. Outside, the low-maintenance garden is laid to tarmac with a planted border along one side. There is space for a shed, a rotary clothes line, and ample parking.
EPC band C
Entrance Hall
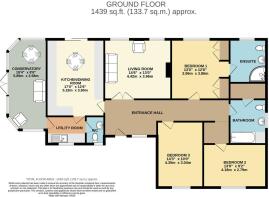
A double glazed door with window beside leads into a generous hall with doors to rooms and double doors into living room, coved ceiling, radiator with cover, recess for a dresser style unit
Living room
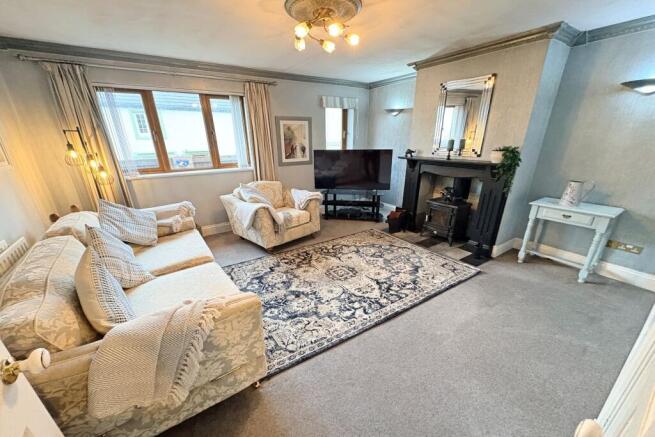
Double doors lead into an elegant living room with two double glazed windows to rear, double radiator, multi fuel stove with surround and tiled hearth, coved ceiling
Kitchen/Dining room
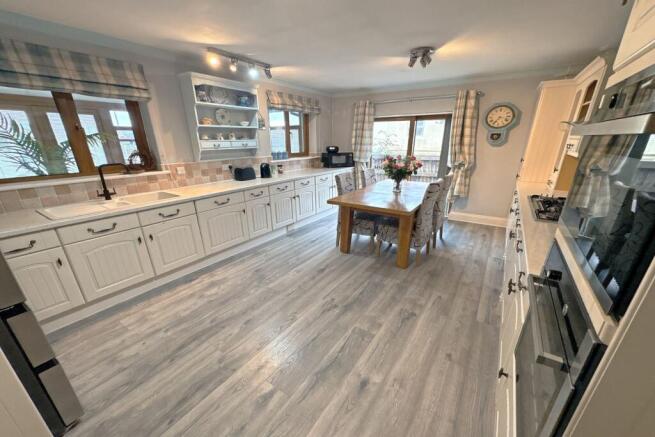
A generous double aspect room with twin double glazed windows to side looking into sunroom and sliding double glazed doors to exterior. Fitted in a wide range of base and wall mounted units with display cabinets and plate racks, complementing work surfaces, single drainer sink unit with tiled splashback, five ring gas hob with extractor hood, eye-level oven and combination microwave, space for American style fridge freezer, space for dining room table and chairs, coved ceiling, wood style flooring, door into utility room.
Utility room
Double glazed window to front, space for washing machine and tumble dryer, single drainer sink unit with work surface, door to WC and further door into sun room.
WC
Double glazed window to front, low-level WC, hand wash basin
Sun room
Double glazed windows to three sides with fitted blinds and with a view towards the sea, double glazed French doors to exterior, vaulted style ceiling clad in PVC with ceiling spotlights, stone effect tiled flooring, space for breakfast table and chairs plus lounging furniture
Bedroom 1
Double glazed window to rear, double radiator, fitted wardrobes including drawer unit and bedside tables, door into ensuite
Ensuite Shower room
Double glazed window to rear, quadrant shower enclosure with electric shower unit, hand wash basin with storage cupboards under, an integrated mirror with pelmet lighting, and wall cupboard, low-level WC, tiled walls, wood style flooring
Bedroom 2
A double bedroom with double glazed window to front, radiator, coved ceiling
Bedroom 3
Another double bedroom with double glazed window to front, radiator, wood style flooring
Family Bathroom
Double glazed window to side, fitted with panel bath including thermostatic shower unit and glass screen, hand wash basin built into plinth unit for storage. Low-level WC. Electric heated towel rail, further chrome towel rail, tiled walls, wood style flooring, walk-in linen cupboard.
Externally
To the side of the property there is a generous parking area with gated access from the roadside which is laid to tarmac. To one side there is a higher level planted garden area with views out over the sea which has potential for a patio terrace. A tarmac pathway leads around the entire property and features space for garden shed and dry drying line. The gardens are designed to be low maintenance and ideal as a lock-up-and-leave.
Additional Information
To arrange a viewing or to contact the branch, please use the following:
Branch Address:
58 Lowther Street
Whitehaven
Cumbria
CA28 7DP
Tel:
Council Tax Band: E
Tenure: St. Bees Leasehold
Services: Mains water, gas and electric are connected, mains drainage
Fixtures & Fittings: Carpets, oven hob and extractor, blinds, shed.
Broadband type & max speeds available: Standard 3 Mbps / Superfast 74 Mbps / Ultrafast 1000 Mbps
Mobile reception: Data retrieved from Ofcom dating back to August 26’ indicates All networks have good service outdoors. Vodafone has variable signal indoors but all other networks have good signal indoors.
Planning permission passed in the immediate area: None known
The property is not listed
Brochures
Brochure 1- COUNCIL TAXA payment made to your local authority in order to pay for local services like schools, libraries, and refuse collection. The amount you pay depends on the value of the property.Read more about council Tax in our glossary page.
- Band: E
- PARKINGDetails of how and where vehicles can be parked, and any associated costs.Read more about parking in our glossary page.
- Driveway
- GARDENA property has access to an outdoor space, which could be private or shared.
- Yes
- ACCESSIBILITYHow a property has been adapted to meet the needs of vulnerable or disabled individuals.Read more about accessibility in our glossary page.
- Lateral living,Level access

Add an important place to see how long it'd take to get there from our property listings.
__mins driving to your place
Affordability

Notes
Staying secure when looking for property
Ensure you're up to date with our latest advice on how to avoid fraud or scams when looking for property online.
Visit our security centre to find out moreDisclaimer - Property reference 31092027. The information displayed about this property comprises a property advertisement. Rightmove.co.uk makes no warranty as to the accuracy or completeness of the advertisement or any linked or associated information, and Rightmove has no control over the content. This property advertisement does not constitute property particulars. The information is provided and maintained by Lillingtons Estate Agents, Whitehaven. Please contact the selling agent or developer directly to obtain any information which may be available under the terms of The Energy Performance of Buildings (Certificates and Inspections) (England and Wales) Regulations 2007 or the Home Report if in relation to a residential property in Scotland.
*This is the average speed from the provider with the fastest broadband package available at this postcode. The average speed displayed is based on the download speeds of at least 50% of customers at peak time (8pm to 10pm). Fibre/cable services at the postcode are subject to availability and may differ between properties within a postcode. Speeds can be affected by a range of technical and environmental factors. The speed at the property may be lower than that listed above. You can check the estimated speed and confirm availability to a property prior to purchasing on the broadband provider's website. Providers may increase charges. The information is provided and maintained by Decision Technologies Limited. **This is indicative only and based on a 2-person household with multiple devices and simultaneous usage. Broadband performance is affected by multiple factors including number of occupants and devices, simultaneous usage, router range etc. For more information speak to your broadband provider.