Claremont Road, Southport, Merseyside, PR8

- PROPERTY TYPE
Detached
- BEDROOMS
3
- BATHROOMS
1
- SIZE
Ask agent
Key features
- 3 Bedrooms
- Front Lounge/Dining Room
- Rear Lounge
- Conservatory
- Kitchen
- Bathroom
- W/C
Description
Chain Free | Leasehold – 912 Years Remaining | Three Bedrooms | Off-Street Parking | Scope to Extend
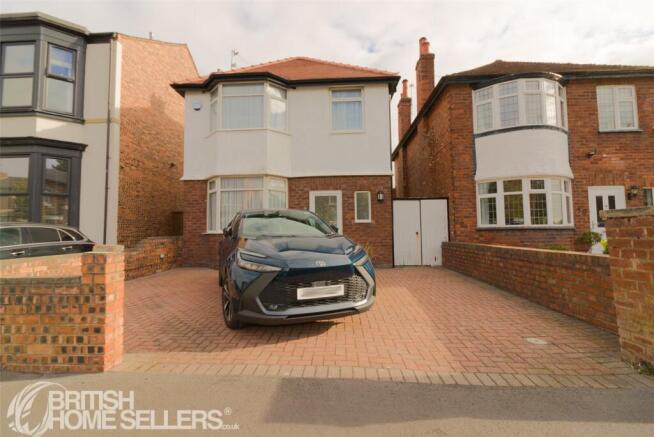
Situated on Claremont Road in the popular coastal town of Southport, this three-bedroom period detached property offers spacious accommodation, attractive period character and excellent potential for improvement. Requiring modernisation and some work, the property presents an exciting opportunity for buyers looking to put their own stamp on a home, with further potential to explore extending the existing accommodation, subject to the necessary planning permissions and consents.
Offering two reception rooms, a conservatory, a good-sized kitchen and a generous rear garden, this property provides a versatile layout with plenty of scope to create a fantastic long-term family home. Further benefits include a driveway providing off-street parking, a leasehold tenure with approximately 912 years remaining and the advantage of being offered to the market chain free.
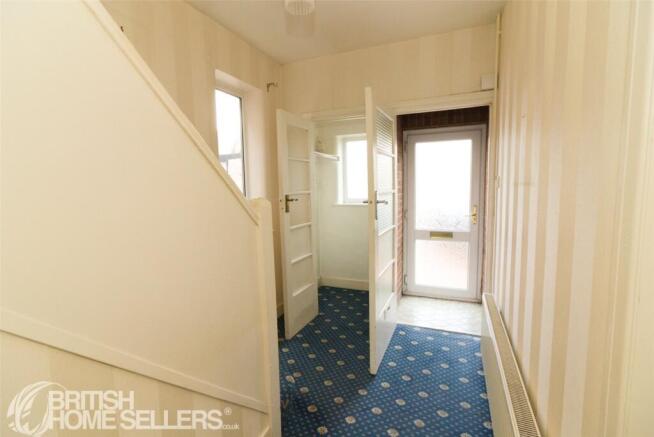
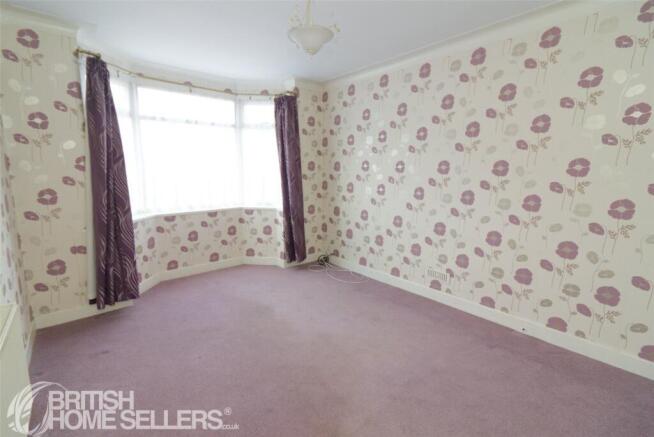
Upon entering the property, you are welcomed by a front lounge/dining room, offering a versatile reception space that can accommodate both comfortable seating and a dining area. This room provides an ideal setting for everyday living and entertaining, with the flexibility to suit a variety of needs.
A further good-sized lounge is situated to the rear of the property, providing an additional reception room with plenty of potential to create a welcoming and comfortable living space. The lounge leads through to a conservatory, which offers a pleasant connection to the garden and could make an ideal spot for relaxing, enjoying views of the outdoor space or creating an additional seating area.
The kitchen is a good size and offers scope for modernisation, allowing prospective purchasers to redesign the space to suit their own tastes and requirements. With the potential to update the layout and finishes, there is an opportunity to create a practical and attractive kitchen for modern family living.
The first floor comprises three bedrooms, including a spacious master bedroom offering a comfortable principal sleeping area.
The second bedroom is a good size and provides further comfortable accommodation, making it suitable for family members or guests. The third bedroom is a single room, which could also be utilised as a nursery, dressing room or home office, depending on individual requirements.
The first floor is completed by a family bathroom and a separate W/C, providing added convenience for busy households.
To the rear, the property benefits from a good-sized garden featuring both a patio and lawn. The patio provides space for outdoor dining and entertaining, while the lawn offers room for gardening, family activities or simply enjoying the outdoors.
The garden provides an excellent opportunity for landscaping and improvement, allowing buyers to create an outdoor space tailored to their lifestyle.
To the front, a driveway provides valuable off-street parking, adding to the property's practicality and appeal.
Requiring modernisation and some improvement works, this property will appeal to buyers seeking a home with the opportunity to add their own style and value over time. The existing accommodation offers a useful starting point, while the layout and outdoor space present potential to consider further alterations or extensions, subject to the relevant planning permissions, building regulations and any applicable lease requirements.
Whether you are a family looking for a property to make your own, a buyer seeking a renovation project or someone hoping to create a home tailored to their individual needs, this detached period property offers plenty of possibilities.
Location – Southport and Birkdale Village
Southport is a popular seaside town known for its traditional charm, attractive coastline, independent businesses and wide range of shops, cafés and restaurants. The nearby Birkdale Village is particularly well regarded for its welcoming village atmosphere, independent shops, eateries and convenient amenities. The property is within a short walk of Birkdale Village, including its shops, restaurants and train station, making it an appealing choice for those who value local convenience and access to public transport. Southport's wider town centre, parks, promenade and leisure facilities provide further opportunities to enjoy everything this established coastal community has to offer.
A Property Full of Possibilities
Offering three bedrooms, two reception rooms, a conservatory, a good-sized kitchen, a generous garden and driveway parking, this detached period home represents an excellent opportunity for purchasers looking for a property with potential. With modernisation required and scope to explore extending the accommodation, it offers the chance to create a home suited to individual tastes and future needs.
Offered chain free, with a leasehold tenure and approximately 912 years remaining, this is a property well worth viewing to appreciate the space, location and potential on offer.
Buyer Processing Fee:
Once an offer is accepted, a buyer processing fee of £250 is payable before we begin processing the purchase. This contributes towards the administration involved in progressing the purchase and arranging the buyer identity verification checks required under UK Anti-Money Laundering Regulations, which are carried out by our independent third-party provider.
Exclusivity Fee:
You can secure the purchase by paying an exclusivity fee of £2,000. This grants the buyer exclusive rights to proceed with the purchase for the duration of the conveyancing process, during which time the seller agrees to remove the property from the market and not negotiate with other parties.
The £2,000 Exclusivity Fee is returned to the buyer upon successful completion of the purchase. It is also refundable in certain circumstances where the purchase cannot reasonably proceed. The Exclusivity Fee Agreement sets out the full terms, including when the fee may be refunded or retained. It does not constitute an exchange of contracts.
This arrangement provides buyers with reassurance that the property is secured exclusively for them, reducing the risk of gazumping and unnecessary aborted costs.
Disclaimer
The particulars are set out as a general outline only for the guidance of intended purchasers and do not constitute, any part of a contract. Nothing in these particulars shall be deemed to be a statement that the property is in good structural condition or otherwise nor that any of the services, appliances, equipment or facilities are in good working order. Purchasers should satisfy themselves of this prior to purchasing. The photograph(s) depict only certain parts of the property. It should not be assumed that any contents/furniture etc. photographed are included in the sale. It should not be assumed that the property remains as displayed in the photograph(s). No assumption should be made with regard to parts of the property that have not been photographed. Any areas, measurements, aspects or distances referred to are given as a GUIDE ONLY and are NOT precise. If such details are fundamental to a purchase, purchasers must rely on their own enquiries. Descriptions of the property are subjective and are used in good faith as an opinion and NOT as a statement of fact. Please make further inquiries to ensure that our descriptions are likely to match any expectations you may have.
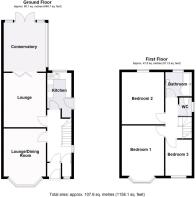
Front Lounge/Dining room
4.5m x 3.35m
Rear Lounge
4.39m x 3.35m
Conservatory
3.99m x 3.4m
Kitchen
2.84m x 1.96m
Bedroom 1
4.67m x 3.33m
Bedroom 2
4.44m x 2.62m
Bedroom 3
2.92m x 1.98m
Bathroom
1.85m x 1.93m
W/C
0.91m x 1.5m
- COUNCIL TAXA payment made to your local authority in order to pay for local services like schools, libraries, and refuse collection. The amount you pay depends on the value of the property.Read more about council Tax in our glossary page.
- Band: TBC
- PARKINGDetails of how and where vehicles can be parked, and any associated costs.Read more about parking in our glossary page.
- Driveway
- GARDENA property has access to an outdoor space, which could be private or shared.
- Yes
- ACCESSIBILITYHow a property has been adapted to meet the needs of vulnerable or disabled individuals.Read more about accessibility in our glossary page.
- Ask agent

Add an important place to see how long it'd take to get there from our property listings.
__mins driving to your place
Affordability
About British Homesellers, National
Third Floor St. Peters House, 45 Victoria Street, St. Albans, Hertfordshire, AL1 3HZ
Notes
Staying secure when looking for property
Ensure you're up to date with our latest advice on how to avoid fraud or scams when looking for property online.
Visit our security centre to find out moreDisclaimer - Property reference BHO262251. The information displayed about this property comprises a property advertisement. Rightmove.co.uk makes no warranty as to the accuracy or completeness of the advertisement or any linked or associated information, and Rightmove has no control over the content. This property advertisement does not constitute property particulars. The information is provided and maintained by British Homesellers, National. Please contact the selling agent or developer directly to obtain any information which may be available under the terms of The Energy Performance of Buildings (Certificates and Inspections) (England and Wales) Regulations 2007 or the Home Report if in relation to a residential property in Scotland.
*This is the average speed from the provider with the fastest broadband package available at this postcode. The average speed displayed is based on the download speeds of at least 50% of customers at peak time (8pm to 10pm). Fibre/cable services at the postcode are subject to availability and may differ between properties within a postcode. Speeds can be affected by a range of technical and environmental factors. The speed at the property may be lower than that listed above. You can check the estimated speed and confirm availability to a property prior to purchasing on the broadband provider's website. Providers may increase charges. The information is provided and maintained by Decision Technologies Limited. **This is indicative only and based on a 2-person household with multiple devices and simultaneous usage. Broadband performance is affected by multiple factors including number of occupants and devices, simultaneous usage, router range etc. For more information speak to your broadband provider.