Chestnut Wood Lane, Borden, Sittingbourne, Kent, ME9

- PROPERTY TYPE
Bungalow
- BEDROOMS
3
- BATHROOMS
1
- SIZE
Ask agent
- TENUREDescribes how you own a property. There are different types of tenure - freehold, leasehold, and commonhold.Read more about tenure in our glossary page.
Freehold
Key features
- Exceptional three bed chalet bungalow
- Generous and versatile living accommodation
- Principal bedroom with en-suite
- Beautiful orangery with glazed roof
- Large loft space with potential for conversion (STPP)
- Driveway and garage
- Mature rear garden backing onto horse paddocks with countryside views
Description
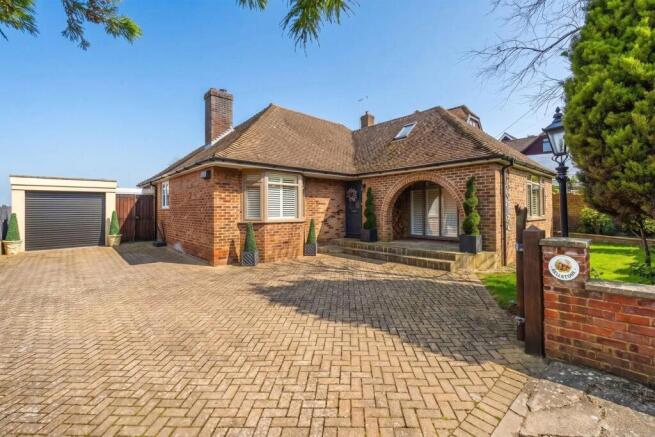
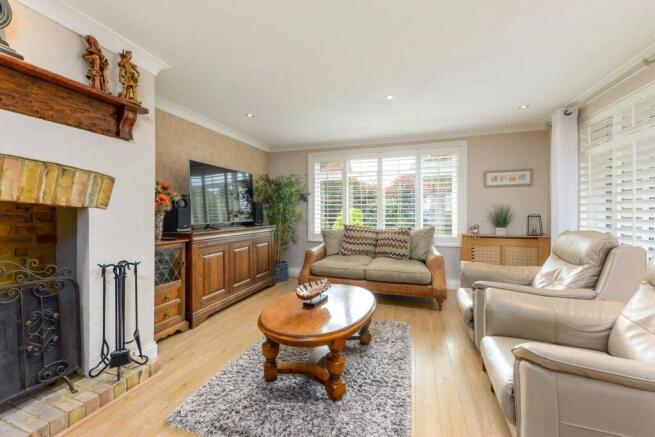
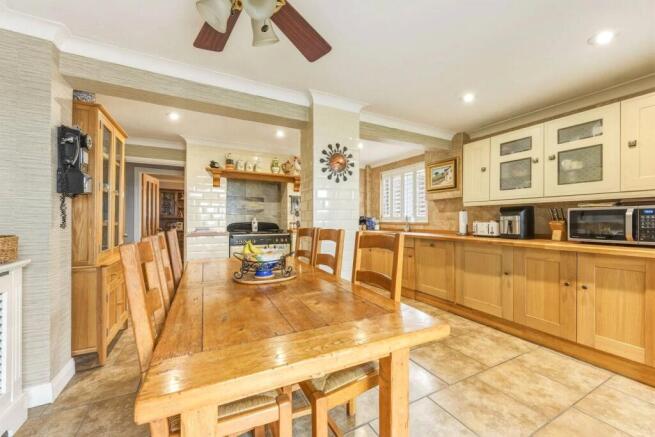
An exceptional and deceptively spacious chalet bungalow, set in an idyllic location with beautiful countryside views. Offering far more than first meets the eye, this unique home has been lovingly maintained and thoughtfully improved throughout, providing versatile accommodation ideal for a variety of buyers. The ground floor boasts a generous lounge, a separate dining room which could also be used as an additional bedroom, and an impressive 28'5" living room, creating plenty of space for both relaxing and entertaining. There is also a well-proportioned kitchen/breakfast room, a spacious principal bedroom with en-suite facilities, and a stunning orangery with a glazed roof, allowing natural light to flood in while enjoying views across the garden.
Externally, the property continues to impress, with a paved driveway providing ample off-road parking, a garage and additional sheds offering useful storage. A charming storm porch with log storage adds further character and practicality. The mature rear garden is a real highlight, backing directly onto horse paddocks and enjoying far-reaching countryside views, creating a peaceful and private setting to sit back and unwind. The orangery provides the perfect spot to appreciate this lovely outlook throughout the seasons, making the garden and surrounding landscape a wonderful extension of the living space.
One of the property's most exciting features is the exceptionally large loft space within the eaves, which already benefits from windows and offers fantastic potential for those looking to create further accommodation, a home office, hobby room or additional bedrooms, subject to the necessary planning permissions and building regulations. The generous proportions of this space provide an excellent opportunity for a new owner to explore the possibilities and tailor the property to their own needs. Combining substantial existing accommodation, a beautiful setting and scope for further enhancement, this is a rare opportunity to acquire a truly special home that must be viewed to be fully appreciated.
Exterior
Rear garden
Countryside views
Driveway
Garage
Key Terms
Borden is a peaceful village located in the Swale district of Kent, just a few miles south of Sittingbourne. Known for its rural charm and historical roots, Borden offers a serene lifestyle while still being well-connected to urban amenities. The village features a mix of traditional houses, cottages, and newer developments, making it appealing to a range of residents, including families and professionals.
Borden is surrounded by scenic countryside, perfect for outdoor activities such as walking and cycling. The village boasts essential amenities including a primary school, a village hall, and a local pub. For larger shopping needs, Sittingbourne provides a wide variety of stores and services.
Transport links are excellent, with Sittingbourne railway station offering direct services to London, and the nearby A249 provides quick access to the M2 and M20 motorways. Borden’s combination of peaceful rural living and good transport links makes it a highly desirable location for those seeking a quieter lifestyle with easy access to nearby towns.
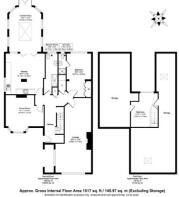
Entrance Hall:
Lounge:
28' 5" x 13' 8" (8.66m x 4.17m)
Dining Room/Bedroom 2:
14' 7" x 3' 10" (4.45m x 1.17m)
Orangery:
14' 5" x 12' 4" (4.4m x 3.76m)
Kitchen/Breakfast Room:
15' 6" x 14' 4" (4.72m x 4.37m)
Bedroom 1:
16' 8" x 9' 4" (5.08m x 2.84m)
Ensuite:
7' 10" x 2' 10" (2.4m x 0.86m)
Bedroom 3:
12' 10" x 10' 4" (3.9m x 3.15m)
Large eves storage
Shower Room:
15' 8" x 5' 3" (4.78m x 1.6m)
Brochures
Particulars- COUNCIL TAXA payment made to your local authority in order to pay for local services like schools, libraries, and refuse collection. The amount you pay depends on the value of the property.Read more about council Tax in our glossary page.
- Band: F
- PARKINGDetails of how and where vehicles can be parked, and any associated costs.Read more about parking in our glossary page.
- Yes
- GARDENA property has access to an outdoor space, which could be private or shared.
- Yes
- ACCESSIBILITYHow a property has been adapted to meet the needs of vulnerable or disabled individuals.Read more about accessibility in our glossary page.
- Ask agent

Add an important place to see how long it'd take to get there from our property listings.
__mins driving to your place
Affordability

Notes
Staying secure when looking for property
Ensure you're up to date with our latest advice on how to avoid fraud or scams when looking for property online.
Visit our security centre to find out moreDisclaimer - Property reference SIT260588. The information displayed about this property comprises a property advertisement. Rightmove.co.uk makes no warranty as to the accuracy or completeness of the advertisement or any linked or associated information, and Rightmove has no control over the content. This property advertisement does not constitute property particulars. The information is provided and maintained by Robinson Michael & Jackson, Sittingbourne. Please contact the selling agent or developer directly to obtain any information which may be available under the terms of The Energy Performance of Buildings (Certificates and Inspections) (England and Wales) Regulations 2007 or the Home Report if in relation to a residential property in Scotland.
*This is the average speed from the provider with the fastest broadband package available at this postcode. The average speed displayed is based on the download speeds of at least 50% of customers at peak time (8pm to 10pm). Fibre/cable services at the postcode are subject to availability and may differ between properties within a postcode. Speeds can be affected by a range of technical and environmental factors. The speed at the property may be lower than that listed above. You can check the estimated speed and confirm availability to a property prior to purchasing on the broadband provider's website. Providers may increase charges. The information is provided and maintained by Decision Technologies Limited. **This is indicative only and based on a 2-person household with multiple devices and simultaneous usage. Broadband performance is affected by multiple factors including number of occupants and devices, simultaneous usage, router range etc. For more information speak to your broadband provider.