Camrose, Haverfordwest, SA62

- PROPERTY TYPE
Character Property
- BEDROOMS
4
- BATHROOMS
3
- SIZE
1,894 sq ft
176 sq m
- TENUREDescribes how you own a property. There are different types of tenure - freehold, leasehold, and commonhold.Read more about tenure in our glossary page.
Freehold
Key features
- Newly Renovated Single-Storey Residence in a Private Countryside Setting.
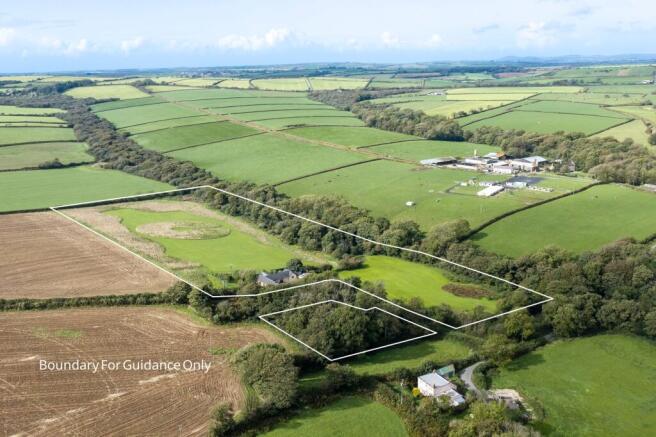
- Approximately 12 Acres of Landscaped Grounds Including Half an Acre of Woodland.
- Bespoke Interiors Featuring Solid Oak Detailing, Indian Limestone Flooring & Custom Joinery.
- Handcrafted Ash Kitchen with Granite Work Surfaces & Expansive Open-Plan Living.
- Luxurious Principal Suite with Vaulted Ceiling, Private Balcony & Panoramic Countryside Views.
- Substantial Outbuildings, Extensive Parking, Mature Orchard & Landscaped Gardens.
Description
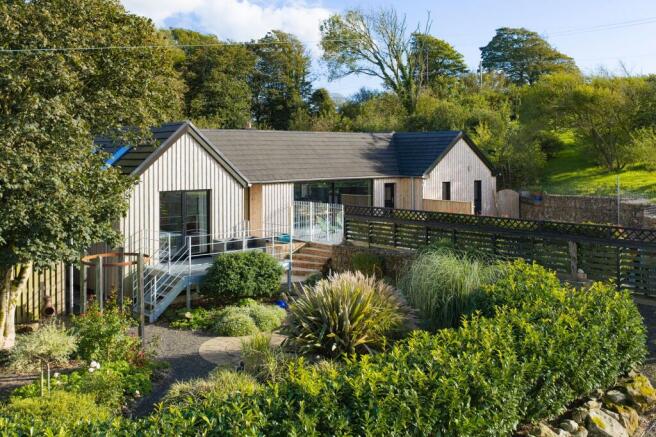
Proudly forming part of ‘The Exclusive Collection’ by Bryce & Co, this truly exceptional newly renovated single storey dwelling occupies an enviable private setting in the heart of the Pembrokeshire countryside, surrounded by approximately 12 acres of landscaped and fully enclosed grounds, including an area of woodland extending to approximately half an acre. Beautifully considered throughout, the property combines bespoke craftsmanship, refined interiors and an outstanding connection with the surrounding landscape, creating a home of considerable character and distinction.
From the moment of arrival, the quality of the finish is immediately apparent, with solid oak detailing, Indian limestone flooring, bespoke joinery and carefully considered acoustic panelling featuring throughout. The accommodation has been thoughtfully designed around generous open-plan living, with the principal living space forming the heart of the home. A handcrafted ash kitchen with granite work surfaces sits alongside a substantial dining and family area, while expansive glazing and sliding picture-window doors draw the surrounding countryside into the interior. The outlook is particularly impressive, extending across the property's own land and towards Plumstone Mountain. A separate snug provides a more intimate reception space, centred around a log burner with stone surround and oak mantel, while the bedroom accommodation is equally well appointed.
The principal bedroom is a particularly striking space, featuring a vaulted ceiling, Canadian maple ship-deck flooring, bespoke ash detailing and French doors opening onto a private balcony. From here, panoramic views extend across the surrounding countryside towards Plumstone Mountain. A dedicated dressing area and luxurious en-suite complete this exceptional principal suite. The additional bedrooms provide excellent flexibility for family and guests, with one offering potential for use as a home office. Beautifully appointed bath and shower rooms complement the accommodation, while the separate utility room / WC provides valuable practical space without compromising the home's principal living areas.
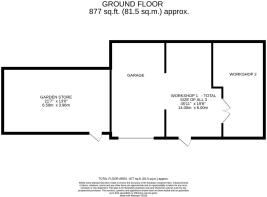
Outside, the property takes on an entirely different scale. A gravelled driveway provides extensive parking and leads to substantial outbuildings incorporating two separate workshop areas, garage space for vehicle storage and a large attached garden store. A chicken coop with enclosed yard adds to the property's rural credentials, while the grounds themselves provide a rare degree of privacy and freedom. The rear of the house opens directly onto a generous patio, positioned to make the most of the panoramic views. Gravelled areas, gabion retaining walls and galvanised fencing lead down towards a landscaped courtyard and garden, where bark pathways wind between mature hedging, planters and established flower borders. A mature orchard, planted with a variety of fruit trees, adds further seasonal interest and complements the extensive grounds.
Beyond the immediate gardens, approximately 12 acres of landscaped and fully fenced land encircle the property, offering an exceptional amount of space and considerable potential for those seeking a rural lifestyle. The additional woodland, situated on the opposite side of the lane, further enhances the sense of seclusion and connection with the countryside.
Situated within the rural village of Camrose, the property enjoys a peaceful countryside setting while remaining conveniently positioned for the wider amenities of Pembrokeshire. The county town of Haverfordwest is just a 10-minute drive away and provides an extensive range of everyday shopping, leisure and professional facilities, together with rail connections and access to the wider county. The coastal towns and villages of Broad Haven, Newgale and Solva are also within reach, while Fishguard and the beautiful St Davids Peninsula offer further opportunities for coastal walks
The renowned Pembrokeshire coastline is never far away, with the Pembrokeshire Coast National Park encompassing some of the county's most spectacular scenery, from sweeping sandy beaches and secluded coves to rugged headlands and miles of dramatic coastal path.
Additional Information
We are advised that all mains services are connected, with an oil-fired central heating system currently installed. Service and installation certificates are available for the boiler. Drainage is via a private septic tank.
Council Tax Band
Tax Band E
What3Words
///fled.puzzled.watchdogs
EPC Rating: D
Entrance Hallway
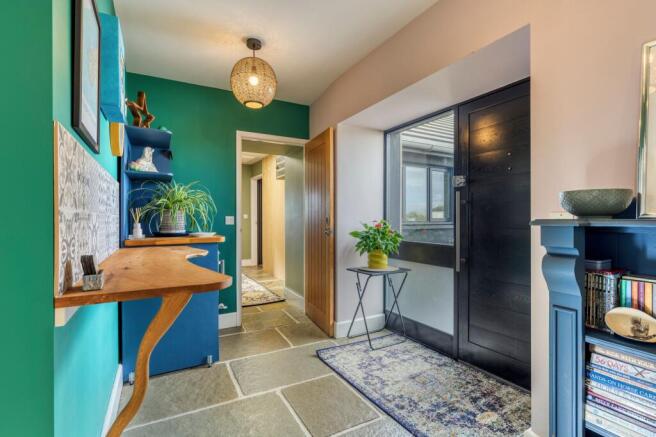
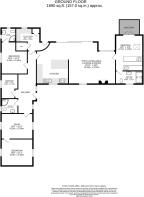
Solid oak front door opening into the entrance hallway with Indian limestone flagstone flooring underfoot. Window to fore aspect with solid oak sill, bespoke floating oak worktop with tiled surround and doors opening to the reception room, bathroom and bedroom. Acoustic panelling extends through the hallway and leads around to the kitchen / family area.
Open Plan Kitchen / Living / Diner
A superb open-plan space centred around a bespoke handcrafted ash kitchen with formica frontages, granite work surfaces and pendant lighting. Features include a formed Corian inset sink with drainer, two double Bosch eye-level ovens, three integrated Fisher & Paykel pull-out drawer dishwashers, under-counter freezer, two Hotpoint refrigerated pull-out drawers and Bosch five-ring induction hob with Neff extractor over. Oak butchers block work surface and Zip tap providing boiling hot water. Ebony acoustic wall panelling and a feature curved wall are complemented by integrated LED mood lighting. The bespoke oak breakfast bar with marble-resin feature creates a striking focal point, with ample space for a large dining table. Sliding picture-window doors open directly onto the walk-out patio, framing panoramic views over the surrounding land and towards Plumstone Mountain. The adjoining family / living area provides generou
Utility Room
Indian limestone flagstone flooring underfoot with a curved half-tiled wall and a range of matching eye and base-level units with worktops over and tiled splash backs. Stainless steel sink with drainer, plumbing for an under-counter washing machine and tumble dryer, together with a comfort-height WC enclosed by an oak door. Storage / airing cupboard housing the oil-fired boiler and composite stable door with integrated dog flap providing access to the rear patio and garden.
Snug
A welcoming reception space with Indian limestone flagstone flooring underfoot, centred around a log burner set upon a slate-tiled hearth with stone surround and oak mantel. Dual aspect windows with solid oak sills and television connections.
Master Bedroom
An impressive principal bedroom with Canadian maple ship-deck flooring underfoot, offering ample space for a super king-size bed and additional furniture. Stripped ash feature wall panelling and bespoke ash floating bedside tables incorporate electric points beneath, with French doors opening onto a private balcony area with panoramic views towards Plumstone Mountain. The vaulted ceiling with velux roof lights creates a sense of space and floods the room with natural light.
Dedicated dressing area with built-in his and hers wardrobes, bespoke drawers and hanging space, together with hatch access to the roof space providing additional storage.
En-Suite Shower Room
A luxurious en-suite bathroom with fully tiled floor and walls, featuring a walk-in shower with glazed screen and rainfall showerhead, comfort-height WC and floating his and hers wash hand basins with vanity unit beneath. Heated mirror with integrated Bluetooth connection, window to fore aspect with oak sill, extractor fan and radiator.
Bedroom Two
A generous double bedroom with carpet underfoot, offering ample space for a king-size bed and additional bedroom furniture. Dual windows to fore and side aspects with solid oak sills.
Shower Room
A beautifully appointed shower room with Indian limestone flagstone flooring and fully tiled walls, comprising a comfort-height WC, corner shower with recessed tiled shelving and sliding glass screen, wash hand basin with vanity unit beneath and mirror above. An obscure window to side aspect, extractor fan and radiator.
Bedroom Three / Office
A single guest bedroom with carpet underfoot and room for additional furniture. Ideally suited to guest accommodation or for use as a home office. Window to side aspect with solid oak sill.
Bedroom Four
A further double bedroom with carpet underfoot, providing ample space for a king-size bed and additional bedroom furniture. Dual aspect windows with solid oak sill, bespoke oak shelving and door leading to en-suite.
En-Suite Shower Room
A beautifully appointed en-suite bathroom with fully tiled walls and floors, comprising a comfort-height WC, corner shower with sliding glass screen, wash hand basin with vanity unit beneath and illuminated mirrored cabinet above. Obscure windows to side and rear aspects, extractor fan and radiator.
Externally
A gravelled driveway provides generous parking for multiple vehicles, with the property complemented by a clad exterior and steel guttering. The substantial outbuilding incorporates two separate workshop areas, garage space for vehicle storage and a large attached garden store providing further useful storage. A chicken coop with enclosed yard is also positioned within the grounds.
To the rear, a stunning walk-out patio area takes full advantage of the panoramic outlook, with gravelled pathways, gabion retaining walls and a galvanised balcony ideal for morning coffee. Steps descend to a further courtyard and garden area, landscaped with bark pathways, mature hedging, planters and established flower borders. A mature orchard features a variety of established fruit trees, ideal for outdoor and garden enthusiasts. Approximately 12 acres of landscaped and fully fenced land encircle the property, providing an exceptional extent of private grounds. A further area of approximatel
Parking - Garage
Parking - Driveway
Brochures
Brochure- COUNCIL TAXA payment made to your local authority in order to pay for local services like schools, libraries, and refuse collection. The amount you pay depends on the value of the property.Read more about council Tax in our glossary page.
- Band: E
- PARKINGDetails of how and where vehicles can be parked, and any associated costs.Read more about parking in our glossary page.
- Garage,Driveway
- GARDENA property has access to an outdoor space, which could be private or shared.
- Private garden
- ACCESSIBILITYHow a property has been adapted to meet the needs of vulnerable or disabled individuals.Read more about accessibility in our glossary page.
- Ask agent
Camrose, Haverfordwest, SA62

Add an important place to see how long it'd take to get there from our property listings.
__mins driving to your place
Affordability


Notes
Staying secure when looking for property
Ensure you're up to date with our latest advice on how to avoid fraud or scams when looking for property online.
Visit our security centre to find out moreDisclaimer - Property reference dff575de-49a0-4dc2-8d72-bb849217f75b. The information displayed about this property comprises a property advertisement. Rightmove.co.uk makes no warranty as to the accuracy or completeness of the advertisement or any linked or associated information, and Rightmove has no control over the content. This property advertisement does not constitute property particulars. The information is provided and maintained by Bryce & Co, Covering Pembrokeshire. Please contact the selling agent or developer directly to obtain any information which may be available under the terms of The Energy Performance of Buildings (Certificates and Inspections) (England and Wales) Regulations 2007 or the Home Report if in relation to a residential property in Scotland.
*This is the average speed from the provider with the fastest broadband package available at this postcode. The average speed displayed is based on the download speeds of at least 50% of customers at peak time (8pm to 10pm). Fibre/cable services at the postcode are subject to availability and may differ between properties within a postcode. Speeds can be affected by a range of technical and environmental factors. The speed at the property may be lower than that listed above. You can check the estimated speed and confirm availability to a property prior to purchasing on the broadband provider's website. Providers may increase charges. The information is provided and maintained by Decision Technologies Limited. **This is indicative only and based on a 2-person household with multiple devices and simultaneous usage. Broadband performance is affected by multiple factors including number of occupants and devices, simultaneous usage, router range etc. For more information speak to your broadband provider.