
A Beautiful Semi-detached Cottage in Rural Runcton Holme

- PROPERTY TYPE
Semi-Detached
- BEDROOMS
5
- BATHROOMS
3
- SIZE
Ask agent
- TENUREDescribes how you own a property. There are different types of tenure - freehold, leasehold, and commonhold.Read more about tenure in our glossary page.
Freehold
Key features
- Generous Semi-Detached Cottage
- Four/Five Bedrooms
- Stunning Rural Setting
- Multiple Reception Spaces
- Exciting Potential for Large Families or Multi-Generational Living
- Close to Train Station with Connections to Ely, Camrbidge and London Kings Cross
- Large Private Rear Garden - Over 100ft in Length (STMS)
- Garage and Off-road Parking
- Principal Bedroom with Ensuite
- 25ft Conservatory
Description
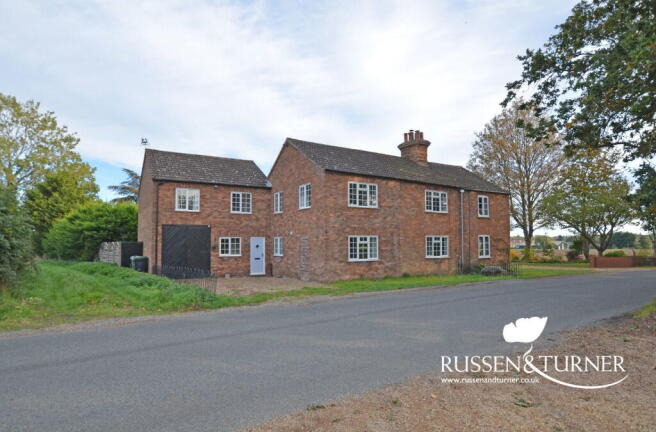
Country views, cottage charm and room for the whole family. Christmas Cottage is something rather special.
Imagine waking up to countryside views, spending summer evenings in a garden that stretches out to over 100ft (STMS) and coming home to a cottage that has all the charm you'd hope for, with far more space than you might expect.
Welcome to Christmas Cottage, a wonderfully individual four/five-bedroom home tucked away in the rural West Norfolk village of Runcton Holme, with beautiful open countryside on three sides.
It's a setting that feels wonderfully peaceful, yet everyday conveniences aren't far away. The nearby village of Watlington offers local amenities and a railway station with connections to Ely, Cambridge and London Kings Cross, giving you the opportunity to enjoy rural living without feeling completely cut off.
From the moment you arrive, there's something welcoming about this home. It has character, warmth and a layout that's evolved to offer a surprising amount of flexibility.
Step inside and you'll find the kitchen/breakfast room, a lovely space with a beautiful original tiled floor that gives an immediate nod to the cottage's character. There's room to gather around the table for breakfast, catch up after school or enjoy a relaxed Sunday morning.
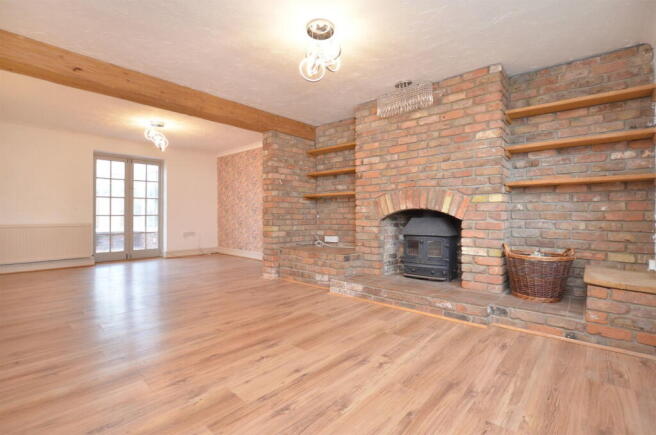
The living room is equally inviting, generously proportioned and centred around a wood-burning stove. It's easy to imagine settling in here on a winter evening, with the fire glowing and the countryside just beyond the windows.
Stretching across the rear of the property, the conservatory connects the kitchen and living room with the garden, creating a wonderful additional space to sit, entertain or simply enjoy the outlook throughout the changing seasons.
A separate dining room provides even more choice. Whether you prefer a dedicated space for family meals, somewhere to host friends or an additional snug, there's plenty of scope to make it work for you.
And this is a home that's practical as well as characterful.
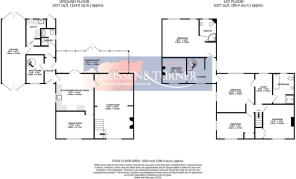
A utility room, downstairs shower room and boot room are particularly welcome for country living, while internal access to the 24ft garage adds everyday convenience. There's also a second staircase, tucked away in the boot room, which opens up some interesting possibilities upstairs.
And it's upstairs where Christmas Cottage really begins to show just how versatile it can be.
With four/five bedrooms, a study, family bathroom and en-suite, there's room for larger families, visiting guests and those needing somewhere to work from home.
The split-level principal bedroom is a particularly special space. Full of character, it enjoys wonderful countryside views and benefits from its own en-suite facilities, creating a lovely private retreat.
Bedrooms two, three and four are all comfortable doubles, while the potential fifth bedroom offers another generous and adaptable space.
This room connects the two sections of the first floor and could work beautifully as a guest bedroom, children's playroom, upstairs sitting room or something entirely different.
A separate study provides a dedicated workspace, while the spacious family bathroom features a four-piece suite.
What makes the layout especially interesting is the presence of two separate staircases.
For a family with older children, relatives who stay regularly or those exploring multigenerational living, the arrangement offers the possibility of creating more independent areas within the home, subject to any necessary alterations and consents.
There's even the potential, subject to planning permission, structural suitability and building regulations, to explore adding a balcony above the conservatory, creating an elevated place to enjoy the garden and surrounding views.
And then there's the outside space.
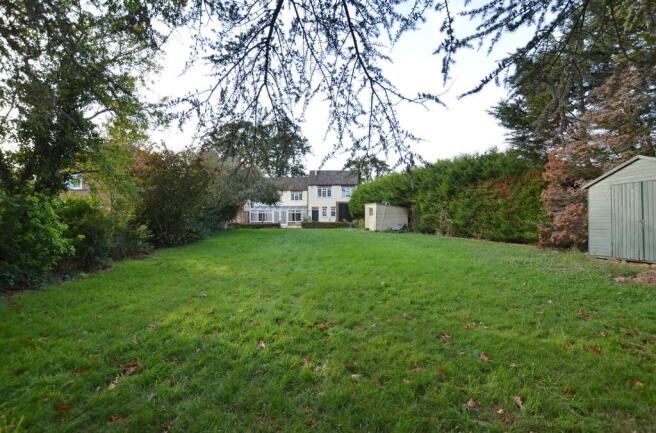
The rear garden extends to well over 100ft in length (STMS), offering a wonderful combination of privacy, space and open countryside beyond.
A patio provides somewhere to sit out and entertain, while the generous lawn stretches away towards the bottom of the garden.
Imagine summer barbecues, children playing on the grass, afternoons spent gardening or simply finding a quiet spot to appreciate the surroundings.
There's even a treehouse tucked away towards the end of the garden, adding a lovely touch of childhood adventure.
To the front, off-road parking and the substantial garage complete the picture.
Christmas Cottage isn't simply a home with plenty of bedrooms. It's a home with possibilities.
A place for growing families, for different generations to enjoy their own space, for cosy evenings by the fire and long summer days in the garden.
With its original character, flexible accommodation, generous garden and beautiful countryside setting, Christmas Cottage offers the chance to enjoy a different pace of life without sacrificing the space and practicality of a substantial family home.
And that combination is well worth coming to see for yourself.
Disclaimer
To meet money-laundering regulations, all buyers will need to complete an ID check. We’ll ask you to provide the necessary documents, and there’s a small fee of £24.50 per client for this service.
We do our best to make sure our property details are fair, accurate, and up to date, but they’re meant as a general guide only. If there’s anything particularly important to you, please get in touch, we’ll be happy to look into it further.
All measurements are provided as a guide and may not be exact.
We haven’t tested any of the property’s services, equipment, or appliances. We recommend that buyers arrange their own survey or service checks before making a final offer.
These details are provided in good faith, but they don’t form part of any offer or contract. Buyers should verify any points that are important to them before proceeding.
Referral Disclosure
We may recommend / refer solicitors, mortgage advisers, surveyors and other property professionals who we believe provide a good service. Should you choose to use one of these providers, Russen & Turner may receive a referral fee. You are under no obligation to use any service we recommend and are free to choose your own adviser or provider.
Brochures
Brochure 1- COUNCIL TAXA payment made to your local authority in order to pay for local services like schools, libraries, and refuse collection. The amount you pay depends on the value of the property.Read more about council Tax in our glossary page.
- Band: B
- PARKINGDetails of how and where vehicles can be parked, and any associated costs.Read more about parking in our glossary page.
- Garage,Driveway
- GARDENA property has access to an outdoor space, which could be private or shared.
- Patio,Private garden
- ACCESSIBILITYHow a property has been adapted to meet the needs of vulnerable or disabled individuals.Read more about accessibility in our glossary page.
- Ask agent
A Beautiful Semi-detached Cottage in Rural Runcton Holme

Add an important place to see how long it'd take to get there from our property listings.
__mins driving to your place
Affordability




Notes
Staying secure when looking for property
Ensure you're up to date with our latest advice on how to avoid fraud or scams when looking for property online.
Visit our security centre to find out moreDisclaimer - Property reference S1888318. The information displayed about this property comprises a property advertisement. Rightmove.co.uk makes no warranty as to the accuracy or completeness of the advertisement or any linked or associated information, and Rightmove has no control over the content. This property advertisement does not constitute property particulars. The information is provided and maintained by Russen & Turner, Kings Lynn. Please contact the selling agent or developer directly to obtain any information which may be available under the terms of The Energy Performance of Buildings (Certificates and Inspections) (England and Wales) Regulations 2007 or the Home Report if in relation to a residential property in Scotland.
*This is the average speed from the provider with the fastest broadband package available at this postcode. The average speed displayed is based on the download speeds of at least 50% of customers at peak time (8pm to 10pm). Fibre/cable services at the postcode are subject to availability and may differ between properties within a postcode. Speeds can be affected by a range of technical and environmental factors. The speed at the property may be lower than that listed above. You can check the estimated speed and confirm availability to a property prior to purchasing on the broadband provider's website. Providers may increase charges. The information is provided and maintained by Decision Technologies Limited. **This is indicative only and based on a 2-person household with multiple devices and simultaneous usage. Broadband performance is affected by multiple factors including number of occupants and devices, simultaneous usage, router range etc. For more information speak to your broadband provider.