Harper-Smith Lane, Tetford, LN9

- PROPERTY TYPE
Detached
- BEDROOMS
4
- BATHROOMS
2
- SIZE
2,045 sq ft
190 sq m
- TENUREDescribes how you own a property. There are different types of tenure - freehold, leasehold, and commonhold.Read more about tenure in our glossary page.
Freehold
Key features
- Currently Under Construction
- PC Sum of £30,000
- High Quality Finish Throughout
- Award Winning Builders
- Four Bedroom Detached
- Lounge, Study & Kitchen Diner
- Family Bathroom, En-Suite & Cloakroom WC
- Ample Parking With Double Garage
- Exclusive New Build Development
- Secure Today With A Reservation Fee
Description
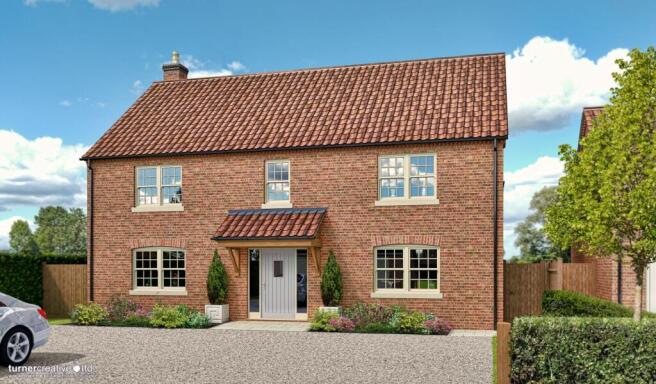
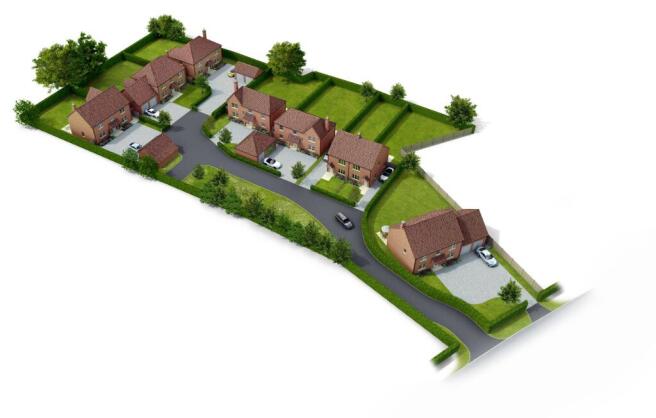
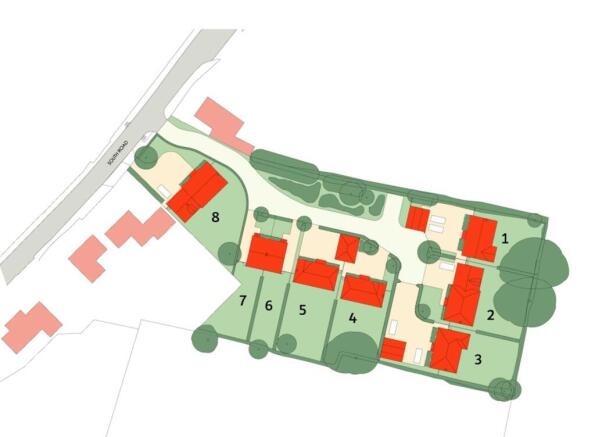
Lovelle Estate Agency are delighted to bring to the market this exceptional four-bedroom detached executive home, complete with a double garage, forming part of an exclusive development of individually designed homes in the picturesque village of Tetford, nestled within the beautiful Lincolnshire Wolds. Secure today with a reservation fee.
Currently under construction by award-winning local developers Brian Todd Homes Ltd, known for their commitment to attention to detail and high standards of finish. This impressive property represents a rare opportunity to secure a new home, designed with modern family living, comfort and luxury in mind.
Every aspect of the development has been carefully considered to deliver a home of outstanding quality.
One of the most exciting aspects of purchasing at this early stage is the opportunity to help shape your very own dream home. Rather than simply purchasing a completed property, early buyers have the potential to influence selected aspects of the interior specification, choosing finishes and features that reflect their individual tastes and preferences with a combined PC Sum contribution of £30,000 (subject to build progress and developer approval).
The generous specification allowances help towards creating a home of exceptional quality, with the provisional PC sum broken down as follows:
£17,000 towards kitchen and utility finishes, providing an exciting opportunity to create a stylish and functional space tailored to your preferences.
£10,000 towards bathroom and WC finishes, allowing purchasers to select finishes that complement their chosen interior style.
£3,000 towards fireplaces, offering further scope to introduce an attractive focal point within the home.
These allowances give early purchasers a fantastic opportunity to personalise some of the most important spaces within their new home, helping to create an interior that feels truly their own.
Further specification highlights include quality timber windows with an impressive 30-year guarantee, luxurious underfloor heating throughout the ground floor, ultra-fast fibre broadband connectivity and electric vehicle charging points as standard to name just a few.
The property has been thoughtfully arranged over two spacious floors, offering a superb balance of impressive entertaining spaces, comfortable family accommodation and practical everyday living.
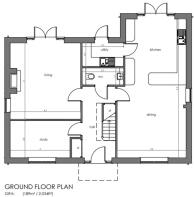
At the heart of the home lies a magnificent front-to-rear kitchen and dining space extending to approximately 30 feet, designed to become the natural hub of family life. Whether hosting family celebrations, entertaining friends or enjoying quieter evenings at home, this impressive space provides the perfect setting. French doors open directly onto the rear garden, allowing natural light to flood the room and creating a seamless connection between indoor and outdoor living. A separate utility room complements the kitchen, providing valuable additional space and helping to keep the main living areas beautifully organised.
The generous lounge, extending to approximately 250 sq ft, offers a further impressive reception space, ideal for both relaxing and entertaining. With French doors opening onto the rear garden, this room enjoys a wonderful sense of light and space. A dedicated ground-floor study provides an ideal environment for those working from home, whilst a conveniently positioned cloakroom/WC completes the ground-floor accommodation.
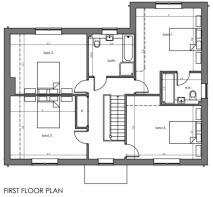
To the first floor, the property continues to impress with four generously proportioned double bedrooms, offering flexibility for growing families, visiting guests or additional home-working requirements. The principal bedroom benefits from its own private en-suite, whilst the remaining bedrooms are served by a beautifully appointed family bathroom.
The attention to detail continues outside, where the property enjoys a generous frontage, providing an attractive approach to the home together with ample off-road parking and a double garage. To the rear, the property benefits from a generous enclosed lawned garden, offering the perfect setting for outdoor entertaining, summer dining and family enjoyment.
Situated within the charming village of Tetford, the property enjoys an enviable position in the heart of the Lincolnshire Wolds Area of Outstanding Natural Beauty, an area celebrated for its rolling countryside, picturesque villages and outstanding natural scenery. This stunning wolds village also benefits from a local medical centre and local primary school.
The nearby market towns of Horncastle and Louth provide an excellent range of facilities, including supermarkets, independent shops, cafés, restaurants, public houses and educational establishments. For those who enjoy the outdoors, the surrounding countryside offers an abundance of walking and cycling opportunities, with beautiful landscapes and scenic routes to explore throughout the year.
Contact Lovelle Estate Agency today to find out more about this exceptional development, discuss the available specification choices and take the first step towards creating your dream home in the beautiful Lincolnshire Wolds.
Disclaimer
We endeavour to ensure that our sales particulars are accurate and reliable; however, they do not constitute or form part of an offer or contract and should not be relied upon as statements or representations of fact. Prospective purchasers should satisfy themselves by inspection or otherwise as to the accuracy of the information provided.
Material Information relating to this property has been collected from our clients and, to the best of our knowledge and belief, is accurate at the time of publication. Should any prospective purchaser require clarification or confirmation of any Material Information, we encourage them to contact us and we will make every effort to verify the details.
Any services, systems and appliances referred to within these particulars have not been tested by us, and no warranty or guarantee is given as to their condition, operating ability or efficiency. All measurements are provided as a guide only and should not be relied upon as precise.
If you require...
- COUNCIL TAXA payment made to your local authority in order to pay for local services like schools, libraries, and refuse collection. The amount you pay depends on the value of the property.Read more about council Tax in our glossary page.
- Ask agent
- PARKINGDetails of how and where vehicles can be parked, and any associated costs.Read more about parking in our glossary page.
- Yes
- GARDENA property has access to an outdoor space, which could be private or shared.
- Private garden
- ACCESSIBILITYHow a property has been adapted to meet the needs of vulnerable or disabled individuals.Read more about accessibility in our glossary page.
- Ask agent
Energy performance certificate - ask agent

Add an important place to see how long it'd take to get there from our property listings.
__mins driving to your place
Affordability

Notes
Staying secure when looking for property
Ensure you're up to date with our latest advice on how to avoid fraud or scams when looking for property online.
Visit our security centre to find out moreDisclaimer - Property reference 660dd6c6-d7e1-4ca8-af2d-405b52892a53. The information displayed about this property comprises a property advertisement. Rightmove.co.uk makes no warranty as to the accuracy or completeness of the advertisement or any linked or associated information, and Rightmove has no control over the content. This property advertisement does not constitute property particulars. The information is provided and maintained by Lovelle, Louth. Please contact the selling agent or developer directly to obtain any information which may be available under the terms of The Energy Performance of Buildings (Certificates and Inspections) (England and Wales) Regulations 2007 or the Home Report if in relation to a residential property in Scotland.
*This is the average speed from the provider with the fastest broadband package available at this postcode. The average speed displayed is based on the download speeds of at least 50% of customers at peak time (8pm to 10pm). Fibre/cable services at the postcode are subject to availability and may differ between properties within a postcode. Speeds can be affected by a range of technical and environmental factors. The speed at the property may be lower than that listed above. You can check the estimated speed and confirm availability to a property prior to purchasing on the broadband provider's website. Providers may increase charges. The information is provided and maintained by Decision Technologies Limited. **This is indicative only and based on a 2-person household with multiple devices and simultaneous usage. Broadband performance is affected by multiple factors including number of occupants and devices, simultaneous usage, router range etc. For more information speak to your broadband provider.