Albion Terrace, Bridlington

- PROPERTY TYPE
Flat
- BEDROOMS
1
- BATHROOMS
1
- SIZE
470 sq ft
44 sq m
Key features
- First Floor Apartment
- Well Presented
- Sea Views
- Spacious Lounge
- Gas Ch & uPVC DG
- No Onward Chain
Description
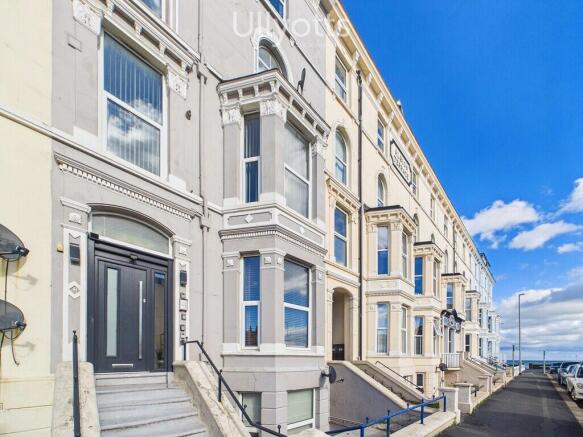
Albion Terrace is a central location offering convenience in the town centre amenities and a vibrant coastal lifestyle. The area offers a wide range of amenities, including the picturesque harbour, home to eateries including Salt on the Harbour with its fabulous views. Residents can enjoy attractions including The Spa, Leisure Centre which is situated opposite the property, cinema, bowling, arcades, souvenir shops and fairground. Numerous restaurants, cafés and public houses cater for all tastes, while excellent transport links are provided by the railway and bus stations. This location truly offers something for everyone in the heart of Bridlington.
Bridlington is a charming seaside town on the Yorkshire coast, known for its long sandy beaches, traditional promenade, and welcoming atmosphere. It blends classic coastal appeal with modern conveniences, offering a mix of independent shops, well-known retailers, and a variety of dining options. The historic harbour remains a focal point of the town, while attractions such as The Spa Bridlington provide entertainment throughout the year. With good transport links and a relaxed yet lively feel, Bridlington is a popular destination for both residents and visitors alike.
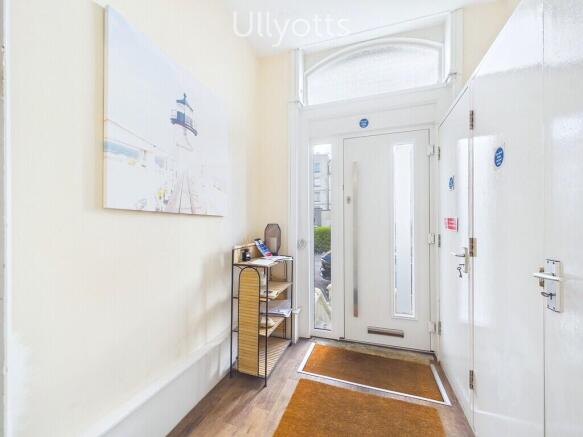
COMMUNAL ENTRANCE HALL Access to the property is via a set of external steps leading to a composite entrance door with a telecom entry system. This opens into the communal entrance hall, featuring wood-effect flooring and a further door leading to the staircase rising to the first-floor landing.
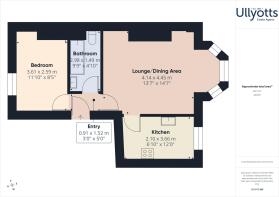
ENTRANCE HALL 4' 11" x 2' 11" (1.52m x 0.91m) A private entrance door opens into the entrance hall, with doors leading to all rooms within the apartment.
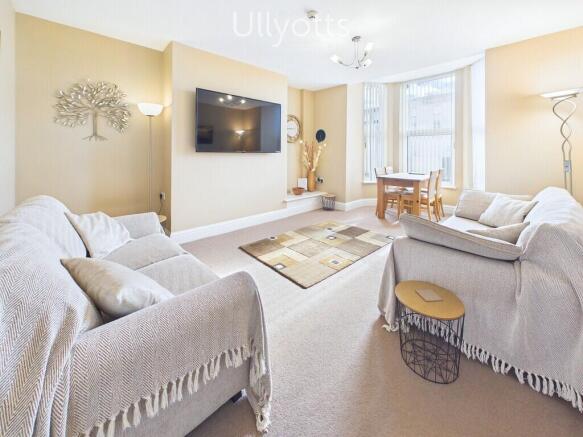
LOUNGE / DINING AREA 14' 7" x 13' 6" (4.45m x 4.14m) The lounge is a spacious and inviting reception room, featuring a bay window to the front elevation which enjoys lovely sea views and allows plenty of natural light to fill the space. There is ample room for both comfortable seating and a dining table, making this a versatile area for relaxing and entertaining. A radiator and door leading to the kitchen complete the room.
KITCHEN 12' 0" x 6' 10" (3.66m x 2.10m) The kitchen is fitted with a range of wall, base and drawer units, complemented by work surfaces, matching splashbacks and tiled flooring. Integrated cooking facilities include an oven, four-ring gas hob and extractor hood, alongside a stainless steel sink and drainer. There is additional space for a washing machine and fridge freezer, while the gas central heating boiler is neatly housed within the room. A window to the front elevation provides natural light and enjoys pleasant sea views.
BEDROOM 11' 10" x 8' 5" (3.61m x 2.59m) The bedroom is a pleasant double room, offering comfortable accommodation with a window to the rear elevation providing natural light, along with a radiator.
BATHROOM 9' 9" x 4' 10" (2.98m x 1.49m) The bathroom is well presented, featuring tiled walls and flooring, a panelled bath with glazed shower screen and thermostatic shower, a vanity wash hand basin and WC. Useful shelving provides additional storage, while a radiator completes the room.
CENTRAL HEATING Gas fired central heating to radiators. The boiler also provides domestic hot water.
DOUBLE GLAZING UPVC double glazing throughout.
PARKING On Street
TENURE We understand that the property is leasehold.
Leasehold / 25% share of freehold
101 Years remaining
£50 per month / £600 PA
SERVICES All mains services are available at the property.
COUNCIL TAX BAND - A
ENERGY PERFORMANCE CERTIFICATE - RATED C
NOTE Heating systems and other services have not been checked.
All measurements are provided for guidance only.
None of the statements contained in these particulars as to this property are to be relied upon as statements or representations of fact. In the event of a property being extended or altered from its original form, buyers must satisfy themselves that any planning regulation was adhered to as this information is seldom available to the agent.
Floor plans are for illustrative purposes only.
VIEWING Strictly by appointment with Ullyotts - Option 1.
Regulated by RICS
Brochures
Brochure 11 Albio...- COUNCIL TAXA payment made to your local authority in order to pay for local services like schools, libraries, and refuse collection. The amount you pay depends on the value of the property.Read more about council Tax in our glossary page.
- Ask agent
- PARKINGDetails of how and where vehicles can be parked, and any associated costs.Read more about parking in our glossary page.
- On street
- GARDENA property has access to an outdoor space, which could be private or shared.
- Ask agent
- ACCESSIBILITYHow a property has been adapted to meet the needs of vulnerable or disabled individuals.Read more about accessibility in our glossary page.
- Ask agent
Albion Terrace, Bridlington

Add an important place to see how long it'd take to get there from our property listings.
__mins driving to your place


Notes
Staying secure when looking for property
Ensure you're up to date with our latest advice on how to avoid fraud or scams when looking for property online.
Visit our security centre to find out moreDisclaimer - Property reference 103066015303. The information displayed about this property comprises a property advertisement. Rightmove.co.uk makes no warranty as to the accuracy or completeness of the advertisement or any linked or associated information, and Rightmove has no control over the content. This property advertisement does not constitute property particulars. The information is provided and maintained by Ullyotts, Bridlington. Please contact the selling agent or developer directly to obtain any information which may be available under the terms of The Energy Performance of Buildings (Certificates and Inspections) (England and Wales) Regulations 2007 or the Home Report if in relation to a residential property in Scotland.
*This is the average speed from the provider with the fastest broadband package available at this postcode. The average speed displayed is based on the download speeds of at least 50% of customers at peak time (8pm to 10pm). Fibre/cable services at the postcode are subject to availability and may differ between properties within a postcode. Speeds can be affected by a range of technical and environmental factors. The speed at the property may be lower than that listed above. You can check the estimated speed and confirm availability to a property prior to purchasing on the broadband provider's website. Providers may increase charges. The information is provided and maintained by Decision Technologies Limited. **This is indicative only and based on a 2-person household with multiple devices and simultaneous usage. Broadband performance is affected by multiple factors including number of occupants and devices, simultaneous usage, router range etc. For more information speak to your broadband provider.