Humber, Teignmouth, Devon

- PROPERTY TYPE
Terraced
- BEDROOMS
2
- BATHROOMS
1
- SIZE
Ask agent
- TENUREDescribes how you own a property. There are different types of tenure - freehold, leasehold, and commonhold.Read more about tenure in our glossary page.
Freehold
Description
Introduction
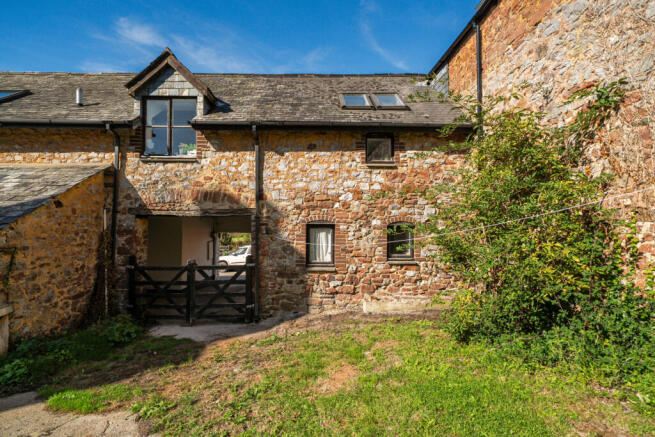
Approached through a charming and private setting, the property immediately makes an impression with its traditional stone elevations, exposed masonry and established surroundings. The character of the building is evident from the outset, with a distinctly rural and barn-conversion feel that continues throughout the interior. The surrounding greenery and outlook towards the countryside add to the sense of peace and privacy, while allocated parking provides an important practical benefit.
Entrance Hall
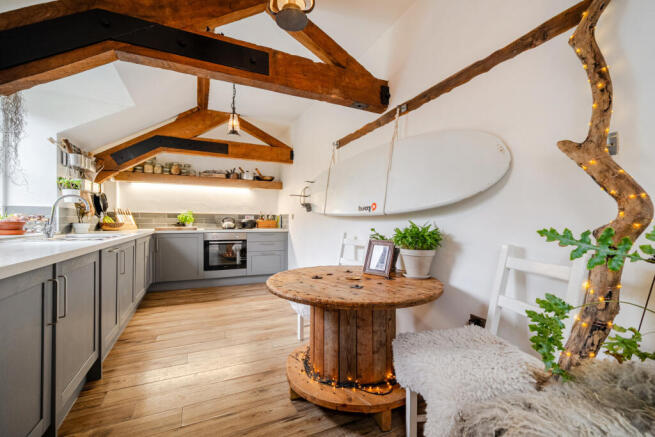
Stepping inside, the property immediately reveals its character, with exposed beams, attractive period features and a warm, welcoming atmosphere creating an inviting first impression. The thoughtful use of timber, traditional detailing and neutral tones complements the original character of the building, giving the home a distinctive barn-style feel that continues throughout.
Ground floor/ Bedroom 2
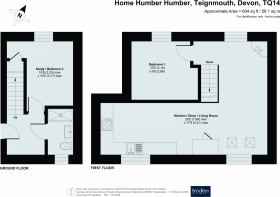
The ground floor provides a flexible Study/Bedroom Two, making it ideal for those looking for a home office, occasional bedroom, hobby room or additional living space. The room is well proportioned and retains the charm and character found throughout the property, offering excellent versatility to suit a variety of lifestyles.
Shower Room
The shower room continues the property's distinctive character, combining contemporary practicality with rustic, barn-style detailing. A modern glass-enclosed shower sits alongside a stylish countertop basin, complemented by a bespoke timber vanity unit with traditional ironwork detailing. The exposed-style pipework and timber-framed mirror add further individuality, while the neutral décor keeps the room feeling bright and inviting. This is a beautifully considered space that perfectly complements the character and theme found throughout the rest of the home.
Living/Dining room
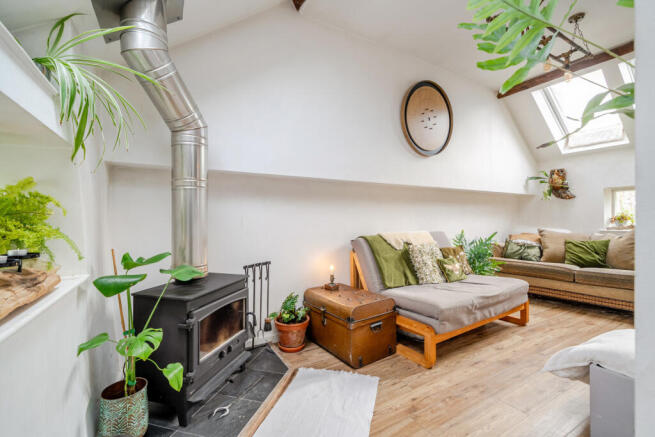
The staircase rises to the first floor, where the accommodation opens into a well-proportioned open-plan living space, creating a natural connection between the kitchen, dining and sitting areas. This light and welcoming room perfectly captures the character of the property, with exposed timber beams, vaulted ceilings and a wonderful barn-style atmosphere. A feature log burner provides a cosy focal point to the living area, making this a particularly inviting space to relax and unwind. The generous layout allows the different areas to flow seamlessly into one another, making it equally suited to everyday living or entertaining. The countryside outlook further enhances the sense of space, while the carefully chosen décor and timber accents create a warm and inviting environment.
Outside/ Parking
The property enjoys an attractive setting surrounded by greenery and benefits from countryside views, creating a peaceful backdrop rarely found so close to the amenities of the village and surrounding towns. A further practical advantage is the allocated parking space, providing convenient off-road parking.
Bishopsteignton
Bishopsteignton is a popular South Devon village, conveniently positioned between Teignmouth and Newton Abbot, offering a peaceful village setting surrounded by beautiful countryside. The village provides a range of everyday amenities including a shop, post office, pharmacy, pubs and local facilities, while Bishopsteignton Primary School is close by. The nearby towns provide a wider choice of shopping, leisure and transport facilities, with the coast and beautiful South Devon countryside also within easy reach. The location offers an appealing balance of village life, countryside and accessibility, making Bishopsteignton a desirable place to call home.
Material Information
What3words///ballooned.bigger.printer Tenure Freehold Flying Freehold Teignbridge Council, Tax Band A Mains: Electric, Heating: Electric Private water supply: The property is served by a private water supply, the main line of which runs across an adjoining property's land, and then is split between the neighbouring properties each with their own meter. Servicing/maintenance is shared with the 3 neighbouring properties as per deeds. Septic tank: The septic tank and soakaway are located in the garden of 1 Home Humber, and the tank itself is shared by 1&2 Home Humber Off Street Parking
Brochures
Particulars- COUNCIL TAXA payment made to your local authority in order to pay for local services like schools, libraries, and refuse collection. The amount you pay depends on the value of the property.Read more about council Tax in our glossary page.
- Band: A
- PARKINGDetails of how and where vehicles can be parked, and any associated costs.Read more about parking in our glossary page.
- Off street,Allocated
- GARDENA property has access to an outdoor space, which could be private or shared.
- Yes
- ACCESSIBILITYHow a property has been adapted to meet the needs of vulnerable or disabled individuals.Read more about accessibility in our glossary page.
- Ask agent
Humber, Teignmouth, Devon

Add an important place to see how long it'd take to get there from our property listings.
__mins driving to your place
Affordability



Notes
Staying secure when looking for property
Ensure you're up to date with our latest advice on how to avoid fraud or scams when looking for property online.
Visit our security centre to find out moreDisclaimer - Property reference TGN260085. The information displayed about this property comprises a property advertisement. Rightmove.co.uk makes no warranty as to the accuracy or completeness of the advertisement or any linked or associated information, and Rightmove has no control over the content. This property advertisement does not constitute property particulars. The information is provided and maintained by Bradleys, Teignmouth. Please contact the selling agent or developer directly to obtain any information which may be available under the terms of The Energy Performance of Buildings (Certificates and Inspections) (England and Wales) Regulations 2007 or the Home Report if in relation to a residential property in Scotland.
*This is the average speed from the provider with the fastest broadband package available at this postcode. The average speed displayed is based on the download speeds of at least 50% of customers at peak time (8pm to 10pm). Fibre/cable services at the postcode are subject to availability and may differ between properties within a postcode. Speeds can be affected by a range of technical and environmental factors. The speed at the property may be lower than that listed above. You can check the estimated speed and confirm availability to a property prior to purchasing on the broadband provider's website. Providers may increase charges. The information is provided and maintained by Decision Technologies Limited. **This is indicative only and based on a 2-person household with multiple devices and simultaneous usage. Broadband performance is affected by multiple factors including number of occupants and devices, simultaneous usage, router range etc. For more information speak to your broadband provider.