
Roman Meadow, Downton ***VIDEO TOUR***

- PROPERTY TYPE
End of Terrace
- BEDROOMS
4
- BATHROOMS
1
- SIZE
Ask agent
- TENUREDescribes how you own a property. There are different types of tenure - freehold, leasehold, and commonhold.Read more about tenure in our glossary page.
Freehold
Key features
- ***WATCH THE VIDEO TOUR***
- ***NO ONWARD CHAIN***
- Four-Bedroom End Terrace
- Three-Reception Rooms
- Scope To Improve
- Popular Residential Area
- Council Tax Band C
- Low Maintenance Rear Garden
Description
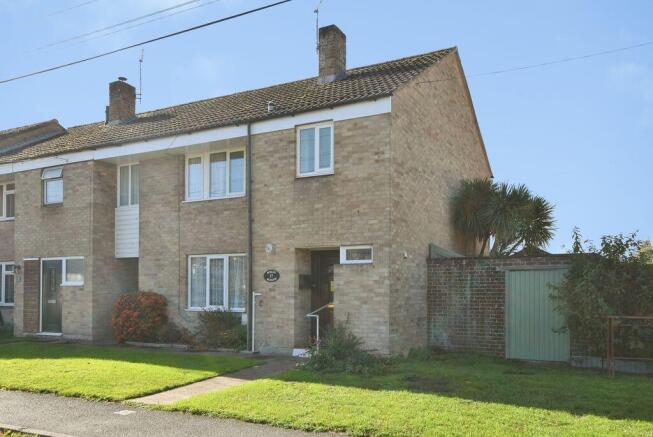
A surprisingly substantial four-bedroom family home, quietly positioned within a popular cul-de-sac in the thriving village of Downton. Offered for sale with NO ONWARD CHAIN, the property presents an excellent opportunity for buyers looking for a generously proportioned home with scope to enhance and improve to their own taste.
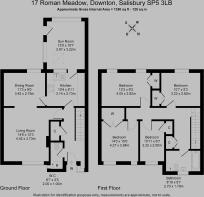
The accommodation is considerably more spacious than might initially be expected, with a large sitting/dining room, kitchen, garden room, cloakroom, four bedrooms and family bathroom. Outside, there is an open-plan front garden, a particularly private and well-enclosed rear garden with established planting and a useful brick-built shed/workshop, together with generous on-street parking immediately outside the property.
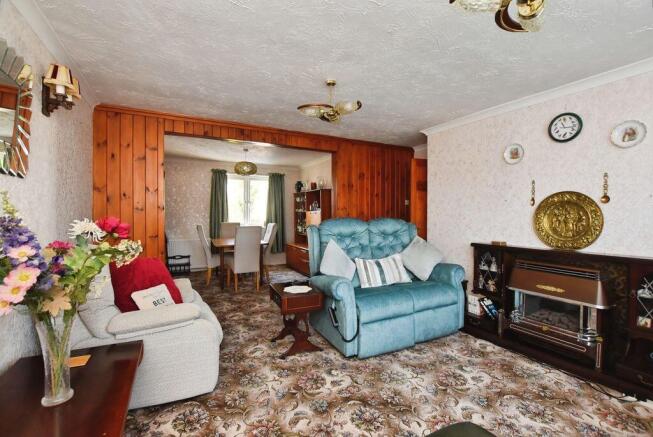
The entrance hall provides access to the principal ground-floor accommodation, with stairs rising to the first floor and useful storage beneath. There is also a cloakroom fitted with WC and the boiler. The substantial sitting/dining room is arranged into two defined areas, providing excellent flexibility for both everyday family life and entertaining.
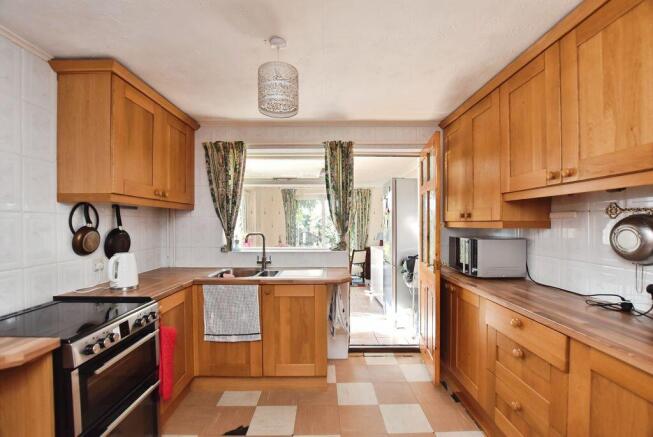
The sitting area has a front-aspect window and feature fireplace, while the dining area enjoys double-glazed doors opening directly onto the rear garden. The kitchen is fitted with a range of Shaker-style wall and base units with work surfaces over, incorporating a stainless-steel sink. There is space for a range of appliances, together with a tiled rear window. Doors lead through to the garden room and out to the rear garden, while a further side-aspect window provides additional natural light.
The first-floor landing has a useful double-width linen cupboard. There are three well-proportioned double bedrooms, each benefiting from built-in wardrobe storage. The principal bedroom has twin rear-aspect windows, while bedrooms two and three have front and rear aspects respectively. Bedroom four is a useful single bedroom or study, with a front-aspect window. The family bathroom comprises a walk-in bath with shower over and glazed screen, WC and wash hand basin, with tiled splashbacks and a window.
Outside, the front of the property is laid principally to lawn, with a pathway leading to the front door. The rear garden is a particular feature, being well enclosed and private, with a brick-paved terrace, established trees and planting providing a mature backdrop. A brick-built shed/workshop provides useful additional storage.
The property occupies a peaceful position within this established residential setting, with attractive riverside walks close by and a play park and open recreation field within easy reach. Downton is a highly regarded and thriving village offering an excellent range of everyday amenities, including popular schools, a doctors' surgery, shops, cafés and public houses.
The village is particularly well placed for enjoying the surrounding countryside, with the New Forest and South Coast both readily accessible, while Salisbury is also within convenient reach.
With its generous four-bedroom accommodation, private rear garden, useful outbuilding, excellent parking and scope for modernisation, together with NO ONWARD CHAIN, this is an appealing opportunity to create a comfortable family home in a well-connected village setting.
Services
The property is connected to mains services.
Material Information
Part A: - Price, tenure, and council tax. (Included)
Part B: - Physical characteristics, number of rooms, utilities, and parking. (Permit parking via Wiltshire Council )
Part C: -
• Building safety, e.g., unsafe cladding, asbestos, risk of collapse - we understand the property is safe.
• Restrictions, e.g. conservation area, listed building status, tree preservation order - we are not aware of any restriction in this regard.
• Rights and easements, e.g. public rights of way, shared drives - we are not aware of any rights of access.
• Flood risk - We understand the property is not in a flood risk area.
• Coastal erosion risk - we understand the property is not at risk of coastal erosion.
• Planning permission – for the property itself and its immediate locality - we are not aware of any nearby planning permissions.
• Accessibility/adaptations, e.g. step-free access, wet room, essential living accommodation on entrance level - step-free access is not currently viable at this...
Brochures
Full Details- COUNCIL TAXA payment made to your local authority in order to pay for local services like schools, libraries, and refuse collection. The amount you pay depends on the value of the property.Read more about council Tax in our glossary page.
- Band: C
- PARKINGDetails of how and where vehicles can be parked, and any associated costs.Read more about parking in our glossary page.
- Yes
- GARDENA property has access to an outdoor space, which could be private or shared.
- Yes
- ACCESSIBILITYHow a property has been adapted to meet the needs of vulnerable or disabled individuals.Read more about accessibility in our glossary page.
- Ask agent
Roman Meadow, Downton ***VIDEO TOUR***

Add an important place to see how long it'd take to get there from our property listings.
__mins driving to your place
Affordability


Notes
Staying secure when looking for property
Ensure you're up to date with our latest advice on how to avoid fraud or scams when looking for property online.
Visit our security centre to find out moreDisclaimer - Property reference 12911343. The information displayed about this property comprises a property advertisement. Rightmove.co.uk makes no warranty as to the accuracy or completeness of the advertisement or any linked or associated information, and Rightmove has no control over the content. This property advertisement does not constitute property particulars. The information is provided and maintained by Oliver Chandler, Salisbury. Please contact the selling agent or developer directly to obtain any information which may be available under the terms of The Energy Performance of Buildings (Certificates and Inspections) (England and Wales) Regulations 2007 or the Home Report if in relation to a residential property in Scotland.
*This is the average speed from the provider with the fastest broadband package available at this postcode. The average speed displayed is based on the download speeds of at least 50% of customers at peak time (8pm to 10pm). Fibre/cable services at the postcode are subject to availability and may differ between properties within a postcode. Speeds can be affected by a range of technical and environmental factors. The speed at the property may be lower than that listed above. You can check the estimated speed and confirm availability to a property prior to purchasing on the broadband provider's website. Providers may increase charges. The information is provided and maintained by Decision Technologies Limited. **This is indicative only and based on a 2-person household with multiple devices and simultaneous usage. Broadband performance is affected by multiple factors including number of occupants and devices, simultaneous usage, router range etc. For more information speak to your broadband provider.