
North Brink, Wisbech, PE13 1LN

- PROPERTY TYPE
Detached
- BEDROOMS
4
- BATHROOMS
4
- SIZE
Ask agent
- TENUREDescribes how you own a property. There are different types of tenure - freehold, leasehold, and commonhold.Read more about tenure in our glossary page.
Freehold
Key features
- Guide Price £475,000 - £500,000
- Prestigious North Brink location
- Stunning open plan kitchen/diner
- Four Well Appointed Bedrooms
- Four Reception Rooms
- Three Bathrooms + Ground Floor W.C.
- Gated Driveway + Single Garage
- Fabulously Presented + Full of Character
- Private, Walled, Two Tier Garden
- Ideally Located for the Grammar School
Description
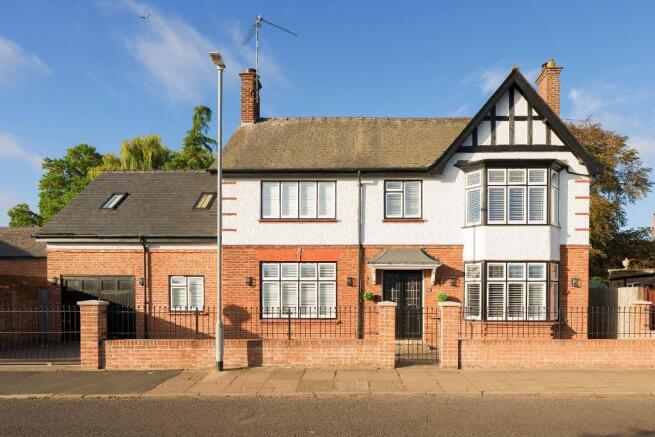
Set along the iconic North Brink in Wisbech, this beautifully extended and refurbished four bedroom family home blends period elegance with modern comfort. Overlooking the River Nene and surrounded by historic Georgian architecture, the property offers generous, versatile living spaces, high quality finishes throughout, and a private garden retreat to the rear.
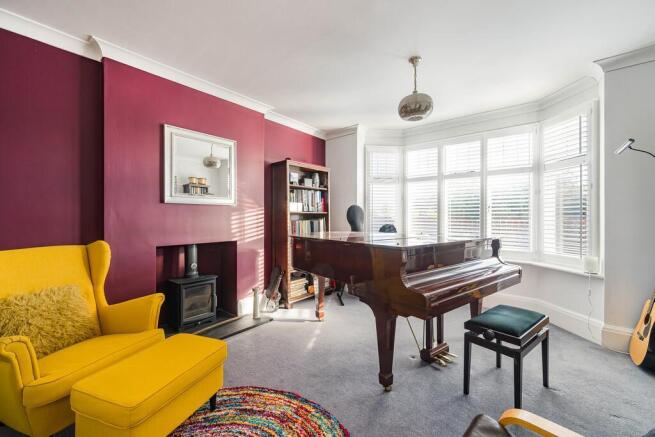
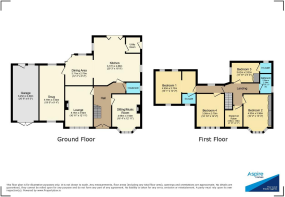
The welcoming entrance hall sets the tone with original parquet flooring and stained glass double doors. To the front of the home, the sitting/music room enjoys a charming bay window, shutters and a wood burner, creating a bright yet cosy space. The lounge sits opposite and offers a warm, inviting atmosphere centred around its log burner. The snug provides an additional relaxed living area with underfloor heating and dual-aspect windows.
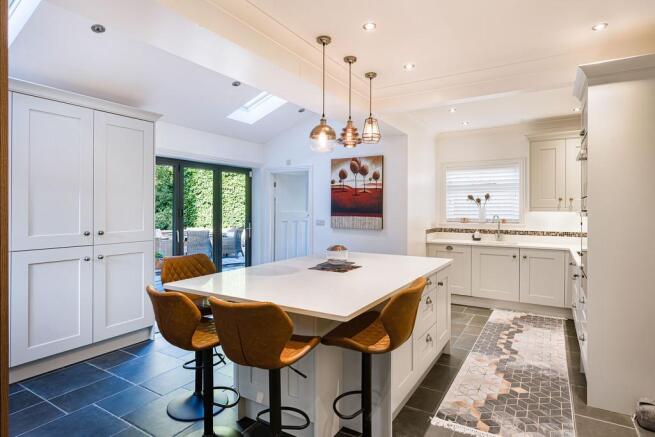
The showstopping kitchen is the heart of this home with quartz worktops, a central island and breakfast bar, integrated appliances and bi-fold doors opening onto the sun terrace. It flows naturally into the dining room, which is filled with light and further bi-fold doors, creating a seamless connection between indoor and outdoor living. A utility room and stylish ground floor cloakroom complete the downstairs accommodation.
Upstairs, the home offers four double bedrooms plus a cot room/study. Bedroom One is a generous double featuring its own dressing area and en suite shower room, with Velux windows that bring in excellent natural light. Bedroom Two enjoys fitted wardrobes, a beautiful bay window and lovely river views, making it a standout room. Bedroom Three benefits from its own modern en suite, Bedroom Four is a spacious double with river views. Then the cot room/study is a smaller single room, perfect as a nursery, home office or hobby space. A stylish family bathroom with freestanding roll-top bath completes the accommodation.
The front of the property is enclosed by a brick wall with iron railings and twin pedestrian gates, alongside a block-paved driveway providing ample off road parking. The property enjoys a garage with power and lighting.
To the rear, a paved sun terrace offers an ideal space for outdoor dining and entertaining, with built-in lighting and steps leading down to the lawned garden. The garden is fully enclosed, private and perfectly positioned to enjoy the tranquillity and the backdrop of the Elgood's Brewery gardens.
Wisbech is a market town rich in history and amenities, including supermarkets, eateries, cinemas, schools and leisure facilities. The highly regarded Wisbech Grammar School is within close walking distance. North Brink is one of the town's most prestigious addresses, lined with Georgian riverside homes and landmarks such as the National Trust Peckover House and Elgood's Brewery. The property is ideally positioned for access to Kings Lynn, Norfolk coast and Peterborough (with its direct rail connection to London in under an hour).
The home was extended and sensitively renovated in 2019, including a full rewire, new boiler and central heating system. It benefits from mains gas central heating and mains drainage. The kitchen/diner, utility room, snug and cloakroom all benefit from underfloor heating. The property lies within a conservation area and is Council Tax Band D.
Entrance Hall
Lounge
16' 11'' x 12' 11'' (5.16m x 3.94m)
Sitting Room/Music Room
16' 4'' x 12' 11'' (4.98m x 3.94m)
Cloakroom
Snug
18' 11'' x 9' 3'' (5.79m x 2.84m)
Kitchen
20' 2'' x 16' 0'' (6.17m x 4.88m)
Utility Room
Dining Room
12' 2'' x 9' 1'' (3.71m x 2.79m)
Landing
Bedroom 1
16' 0'' x 12' 1'' (4.9m x 3.7m)
En Suite 1
Bedroom 2
16' 1'' x 12' 11'' (4.93m x 3.96m)
Bedroom 3
11' 10'' x 9' 3'' (3.62m x 2.82m)
En Suite to Bedroom 3
Bedroom 4
12' 9'' x 12' 1'' (3.9m x 3.7m)
Study/Cot Room
6' 9'' x 6' 2'' (2.08m x 1.88m)
Family Bathroom
7' 7'' x 7' 7'' (2.34m x 2.34m)
Garage
20' 6'' x 9' 2'' (6.25m x 2.8m)
- COUNCIL TAXA payment made to your local authority in order to pay for local services like schools, libraries, and refuse collection. The amount you pay depends on the value of the property.Read more about council Tax in our glossary page.
- Band: D
- PARKINGDetails of how and where vehicles can be parked, and any associated costs.Read more about parking in our glossary page.
- Yes
- GARDENA property has access to an outdoor space, which could be private or shared.
- Yes
- ACCESSIBILITYHow a property has been adapted to meet the needs of vulnerable or disabled individuals.Read more about accessibility in our glossary page.
- Ask agent
North Brink, Wisbech, PE13 1LN

Add an important place to see how long it'd take to get there from our property listings.
__mins driving to your place
Affordability

About Aspire Homes, Wisbech
The Boathouse Business Centre 1 Harbour Square North Brink Wisbech PE13 3BH

Notes
Staying secure when looking for property
Ensure you're up to date with our latest advice on how to avoid fraud or scams when looking for property online.
Visit our security centre to find out moreDisclaimer - Property reference 730634. The information displayed about this property comprises a property advertisement. Rightmove.co.uk makes no warranty as to the accuracy or completeness of the advertisement or any linked or associated information, and Rightmove has no control over the content. This property advertisement does not constitute property particulars. The information is provided and maintained by Aspire Homes, Wisbech. Please contact the selling agent or developer directly to obtain any information which may be available under the terms of The Energy Performance of Buildings (Certificates and Inspections) (England and Wales) Regulations 2007 or the Home Report if in relation to a residential property in Scotland.
*This is the average speed from the provider with the fastest broadband package available at this postcode. The average speed displayed is based on the download speeds of at least 50% of customers at peak time (8pm to 10pm). Fibre/cable services at the postcode are subject to availability and may differ between properties within a postcode. Speeds can be affected by a range of technical and environmental factors. The speed at the property may be lower than that listed above. You can check the estimated speed and confirm availability to a property prior to purchasing on the broadband provider's website. Providers may increase charges. The information is provided and maintained by Decision Technologies Limited. **This is indicative only and based on a 2-person household with multiple devices and simultaneous usage. Broadband performance is affected by multiple factors including number of occupants and devices, simultaneous usage, router range etc. For more information speak to your broadband provider.