
Snowden Road, Moreton, Wirral, CH46

- PROPERTY TYPE
Detached
- BEDROOMS
4
- BATHROOMS
2
- SIZE
Ask agent
- TENUREDescribes how you own a property. There are different types of tenure - freehold, leasehold, and commonhold.Read more about tenure in our glossary page.
Freehold
Key features
- Four-bedroom detached family home
- Completely renovated to a high specification
- Stylish kitchen with granite worktops and NEFF appliances
- Bi-fold doors opening onto the rear garden
- Two separate reception rooms
- Ground-floor bedroom with en-suite
- Contemporary first-floor shower room
- Additional loft room with potential for further use (subject to approvals)
- Landscaped rear garden with lawn and raised borders
- Covered patio and versatile canopy veranda
Description
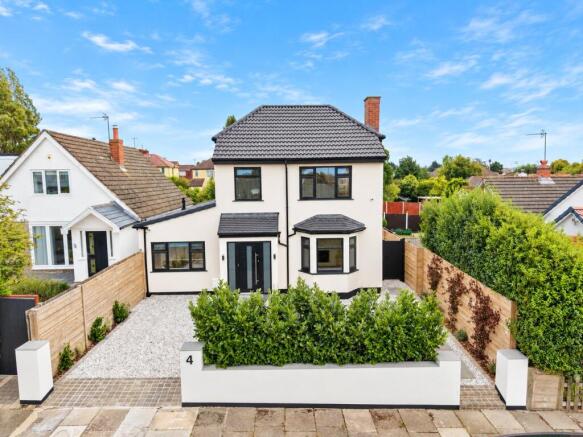
Completely renovated with impressive attention to detail, this is a home where no expense has been spared. Bright, contemporary interiors are complemented by an abundance of natural light, generous proportions and a superb layout that offers flexibility for families of all ages. Every room has been thoughtfully finished, creating a stylish yet practical home that is ready to move straight into.
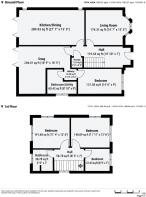
At the heart of the property is the sizeable kitchen, fitted with a high-quality range of units, luxurious granite worktops and an excellent selection of top-of-the-range NEFF appliances. A substantial breakfast bar forms a real centrepiece, creating the perfect place for family breakfasts, casual dining or entertaining with friends. There is also plenty of space for additional dining furniture, while bi-fold doors open directly onto the rear garden, seamlessly connecting the kitchen with the outdoor entertaining space and allowing natural light to flood the room.
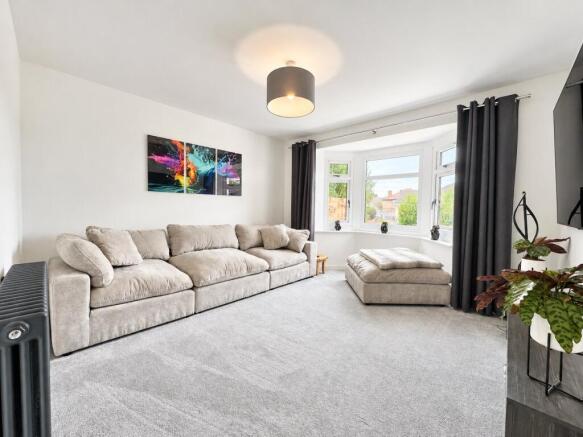
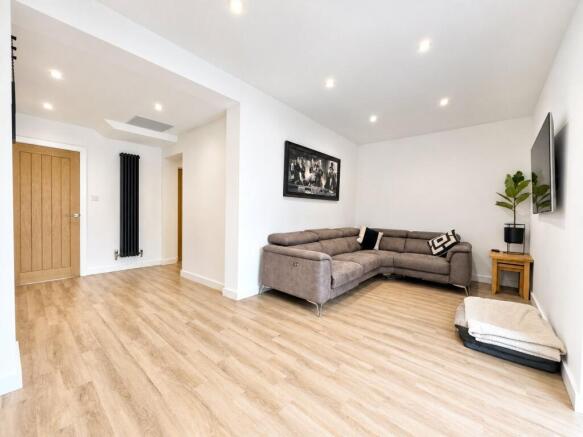
The ground floor also benefits from two separate living areas, giving the home excellent flexibility for both everyday family life and entertaining. To the front, the main lounge is bright and welcoming, with an attractive bay window creating a real focal point and bringing in plenty of natural light. To the rear, the snug provides a more relaxed second living space, ideal as a family room, television room or children's area, with patio doors opening directly onto the garden.
Adding further versatility is the converted ground-floor bedroom, complete with its own stylish en-suite. This is an excellent addition to the property and would work equally well as a fourth bedroom, guest suite, space for an older child or relative, or even a substantial home office for those working remotely.
Upstairs, there are three further generously proportioned bedrooms, all continuing the bright, modern and beautifully maintained finish found throughout the home. The upper floor is completed by a contemporary shower room, finished to the same high standard and providing a sleek and practical space for the household.
There is also the added benefit of a useful loft room, already providing valuable additional space. This offers exciting future potential for anyone wishing to create a further bedroom or more permanent living area, subject to the installation of a staircase and the necessary Building Regulations approval.
Externally, the property is every bit as impressive as the interior. The rear garden has been meticulously landscaped and carefully designed to create an attractive yet practical outdoor space. A beautifully maintained lawn takes centre stage, framed by raised borders running around the perimeter. Thoughtful planting provides subtle screening and additional privacy, while complementary timber fencing gives the garden a smart and cohesive finish.
The garden also benefits from feature lighting and outdoor electrics, allowing the space to be enjoyed well into the evening and making it especially well suited to entertaining. A custom-built storage shed has been cleverly designed to blend seamlessly into the raised beds, providing useful garden storage without detracting from the overall landscaped finish.
Immediately outside the house is a superb patio and entertaining area beneath a versatile canopy veranda. Designed to be enjoyed throughout the seasons, the veranda can be both enclosed and opened up, creating a fantastic all-weather space for outdoor dining, relaxing with family or entertaining guests throughout the year. It is a standout feature and effectively extends the living space beyond the house itself.
To the front, a generous driveway has been finished in stylish white multi-tone stone, providing ample off-road parking while adding to the property's strong kerb appeal. Attractive fencing and carefully considered external finishes complement the rear garden and help create a polished appearance from front to back.
The location further enhances the appeal, with convenient transport links providing easy access towards West Kirby and the surrounding areas, while Moreton town centre offers a good range of local shops, amenities and everyday conveniences. A selection of well-regarded schools can also be found nearby, making the property particularly well suited to families looking for both space and a convenient location.
Offering four-bedroom flexibility, multiple reception spaces, a superbly appointed kitchen, beautifully landscaped gardens and an exceptional standard of finish throughout, this outstanding detached home represents an excellent family home and a genuine turn-key opportunity for buyers looking for quality, space and versatility in equal measure.
- COUNCIL TAXA payment made to your local authority in order to pay for local services like schools, libraries, and refuse collection. The amount you pay depends on the value of the property.Read more about council Tax in our glossary page.
- Band: C
- PARKINGDetails of how and where vehicles can be parked, and any associated costs.Read more about parking in our glossary page.
- Yes
- GARDENA property has access to an outdoor space, which could be private or shared.
- Yes
- ACCESSIBILITYHow a property has been adapted to meet the needs of vulnerable or disabled individuals.Read more about accessibility in our glossary page.
- Ask agent
Energy performance certificate - ask agent

Add an important place to see how long it'd take to get there from our property listings.
__mins driving to your place
Affordability




Notes
Staying secure when looking for property
Ensure you're up to date with our latest advice on how to avoid fraud or scams when looking for property online.
Visit our security centre to find out moreDisclaimer - Property reference MOR260487. The information displayed about this property comprises a property advertisement. Rightmove.co.uk makes no warranty as to the accuracy or completeness of the advertisement or any linked or associated information, and Rightmove has no control over the content. This property advertisement does not constitute property particulars. The information is provided and maintained by Bradshaw Farnham & Lea, Moreton. Please contact the selling agent or developer directly to obtain any information which may be available under the terms of The Energy Performance of Buildings (Certificates and Inspections) (England and Wales) Regulations 2007 or the Home Report if in relation to a residential property in Scotland.
*This is the average speed from the provider with the fastest broadband package available at this postcode. The average speed displayed is based on the download speeds of at least 50% of customers at peak time (8pm to 10pm). Fibre/cable services at the postcode are subject to availability and may differ between properties within a postcode. Speeds can be affected by a range of technical and environmental factors. The speed at the property may be lower than that listed above. You can check the estimated speed and confirm availability to a property prior to purchasing on the broadband provider's website. Providers may increase charges. The information is provided and maintained by Decision Technologies Limited. **This is indicative only and based on a 2-person household with multiple devices and simultaneous usage. Broadband performance is affected by multiple factors including number of occupants and devices, simultaneous usage, router range etc. For more information speak to your broadband provider.