Oakfields Road, LONDON, NW11 0HY

- PROPERTY TYPE
Detached
- BEDROOMS
8
- BATHROOMS
6
- SIZE
6,486 sq ft
603 sq m
- TENUREDescribes how you own a property. There are different types of tenure - freehold, leasehold, and commonhold.Read more about tenure in our glossary page.
Freehold
Key features
- Detached house - newly built 2016
- 8 bedrooms, 6 bathrooms, Through dining room lounge
- EPC rating B (86/100)
- Utility room, upstairs lounge, study, library, Gym/games room + Dressing room
- Step Free access at the front & the back, Lift to all floors
- Landscaped garden, Off street parking
- Kitchen morning room, Pesach Kitchen, Succah
- 2 Guest WC's
Description
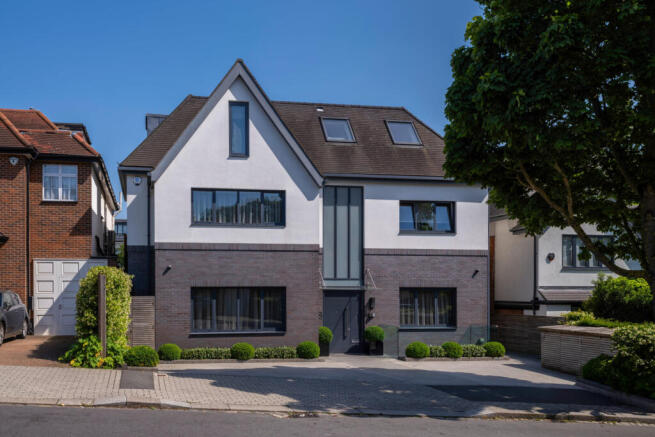
On the market for the first time since being newly constructed by the vendor in 2016, is this magnificent 8 bedroom / 6-bathroom detached family home spanning almost 6,500 Sq. ft over 4 floors with a passenger lift to all levels and off-street parking for 4 cars.
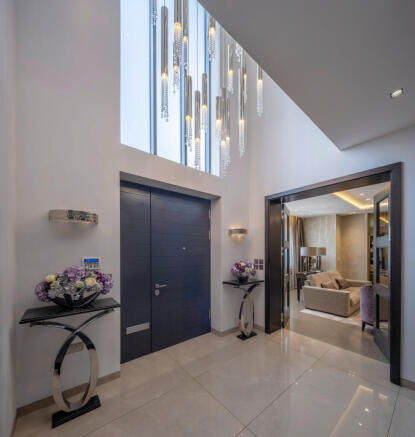
As you enter the ground floor into a dramatic entrance hallway with a double volume ceiling , showered in natural light, it is clear to see that the house has been built to the highest of standards and special features include underfloor heating and comfort cooling throughout, electric shutters, a central vacuum system, dimmable lighting and CCTV.
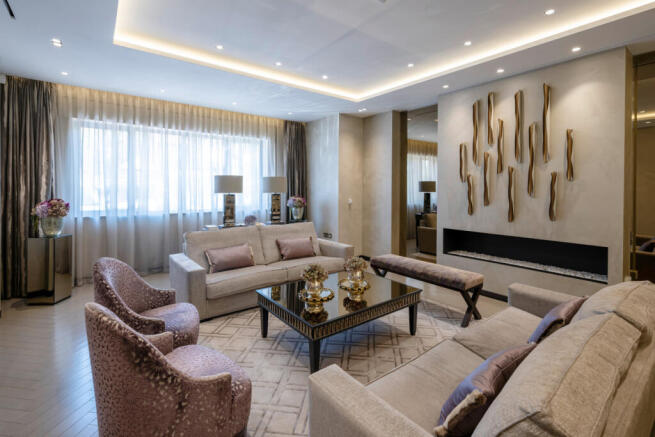
The accommodation includes a very spacious intercommunicating lounge and dining room, a kitchen breakfast family room with a stylish and contemporary fully fitted kitchen, featuring “Miele” appliances and a “Zip” tap for instant hot and cold water. Further benefits include a study, Pesach/prep kitchen and a guest WC.
The lower-level benefits from a superb multifunctional room that could be used as a gym, a media/games room or indeed an additional reception room for entertaining. In addition, there is custom-built library with bespoke joinery, a kitchenette, a further guest WC, 2 bedrooms and a bathroom.
On the upper floors there are 6 bedrooms and 5 bathrooms (4 ensuite), including a stunning principal suite with a beautifully appointed ensuite bathroom and walk in wardrobe, a utility room and children’s lounge.
The delightful, landscaped garden to the rear is private with a large terrace for alfresco dining, with a remote-controlled awning.
SPECIAL FEATURES
UNDERFLOOR HEATING THROUGHOUT
COMFORT COOLING THROUGHOUT
COOLING/HEATING INTEGRATION
LIFT SERVING ALL FLOORS
LEVEL ACCESS FRONT AND REAR
TILT AND TURN ALUMINIUM WINDOWS
ELECTRIC SHUTTERS THROUGHOUT
WHOLE HOUSE CENTRAL VACUUM SYSTEM
DIMMABLE LIGHTING
CCTV
NETWORK CONTROLLED DOOR INTERCOM SYSTEM
INTRUDER ALARM
FULLY FITTED KITCHEN WITH MIELE APPLIANCES
PESACH KITCHEN
SUKKAH ROOF
LAUNDRY ROOM WITH MIELE APPLIANCES
ZIP TAP
FREEHOLD. JOINT SOLE AGENT.
£3,850,000.
ENTRANCE HALL: LOUNGE ROOM: DINING ROOM: KITCHEN/
BREAKFAST/FAMILY ROOM: PREP KITCHEN: STUDY: 2 GUEST WC:
PRINCIPAL BEDROOM WITH DRESSING ROOM AND EN SUITE
BATHROOM: 7 FURTHER BEDROOMS (3 WITH EN SUITE): 2 FAMILY
BATHROOM: GYM/MEDIA/GAMES ROOM: LIBRARY: LIFT: REAR
LANDSCAPED GARDEN: OFF-STREET PARKING:
COUNCIL TAX BAND H: EPC RATING B
IMPORTANT NOTICE
1. These particulars have been prepared in all good faith to give a fair overall view of the property. If any points are particularly relevant to your interest in the property please ask for further information/verification. 2. Nothing in these particulars shall be deemed to be a statement that the property is in good structural condition or otherwise nor that any services, appliances, equipment or facilities are in good working order. Purchasers should satisfy themselves on such matters prior to purchase. 3. The photograph/s depict only certain parts of the property. It should not be assumed that any contents/furnishings/furniture etc. photographed are included in the sale. It should not be assumed that the property remains as displayed in the photograph/s. No assumptions should be made with regard to parts of the property that have not been photographed. Please ask for further information if required. 4. Any areas, measurements or distances referred to are given as a guide only and are not precise. If such details are fundamental to a purchase, purchasers must rely on their own enquiries. 5. Where any reference is made to planning permissions or potential uses such information is given by Eli-G Estates Ltd in good faith. Purchasers should however make their own enquiries into such matters prior to purchase. 6. Descriptions of the property are subjective and are used in good faith as an opinion and not as a statement of fact. Please make further specific enquiries to ensure that our descriptions are likely to match any expectations you may have of the property.
Property additional info
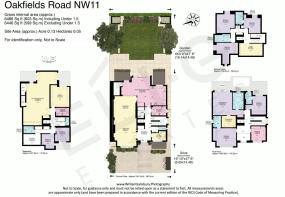
Gym Media Games Room: 41' 6" x 20' 4" (12.65m x 6.20m)
Store: 3' 8" x 9' 5" (1.12m x 2.87m)
Library: 17' x 14' 6" (5.18m x 4.42m)
Kitchenette: 6' 2" x 10' 3" (1.88m x 3.12m)
Bathroom: 5' 3" x 5' 4" (1.60m x 1.63m)
Plant Room: 8' 4" x 13' 5" (2.54m x 4.09m)
Bedroom 8: 9' 9" x 11' 5" (2.97m x 3.48m)
Bedroom 7: 11' 7" x 11' 2" (3.53m x 3.40m)
Kitchen Breakfast Family Room: 22' 11" x 34' 9" (6.99m x 10.59m)
Dining Room: 17' 3" x 17' (5.26m x 5.18m)
Lounge Room: 21' 8" x 17' 9" (6.60m x 5.41m)
Store: 2' 7" x 2' 7" (0.79m x 0.79m)
Prep Kitchen: 7' 2" x 11' 5" (2.18m x 3.48m)
Entrance Hall: 7' 10" x 14' 2" (2.39m x 4.32m)
Study: 7' 3" x 11' 10" (2.21m x 3.61m)
W.C.: 6' 3" x 2' 11" (1.91m x 0.89m)
Bathroom: 5' 7" x 8' 4" (1.70m x 2.54m)
Bedroom 9: 14' 4" x 13' 11" (4.37m x 4.24m)
Bedroom 10: 13' 1" x 13' 2" (3.99m x 4.01m)
Bathroom: 9' 11" x 5' 9" (3.02m x 1.75m)
Bedroom 4: 17' 4" x 14' (5.28m x 4.27m)
Bedroom 5: 13' 6" x 13' 2" (4.11m x 4.01m)
Bedroom 6: 17' 4" x 18' 2" (5.28m x 5.54m)
Bathroom: 6' 2" x 12' 1" (1.88m x 3.68m)
Lounge: 29' 5" x 18' 1" (8.97m x 5.51m)
Bedroom 3: 14' 4" x 15' 11" (4.37m x 4.85m)
Bedroom 2: 14' 1" x 18' (4.29m x 5.49m)
Dressing Room: 8' 11" x 10' 11" (2.72m x 3.33m)
Principal Bedroom: 28' 6" x 29' 4" (8.69m x 8.94m)
Bathroom: 13' 1" x 8' 2" (3.99m x 2.49m)
Bathroom: 8' 11" x 6' 2" (2.72m x 1.88m)
Utility Room: 11' 9" x 13' 2" (3.58m x 4.01m)
Roof type: Clay tiles.
Water source: Direct mains water.
Electricity source: National Grid.
Sewerage arrangements: Standard UK domestic.
Parking Availability: Yes.
- COUNCIL TAXA payment made to your local authority in order to pay for local services like schools, libraries, and refuse collection. The amount you pay depends on the value of the property.Read more about council Tax in our glossary page.
- Band: H
- PARKINGDetails of how and where vehicles can be parked, and any associated costs.Read more about parking in our glossary page.
- Yes
- GARDENA property has access to an outdoor space, which could be private or shared.
- Yes
- ACCESSIBILITYHow a property has been adapted to meet the needs of vulnerable or disabled individuals.Read more about accessibility in our glossary page.
- Ask agent
Oakfields Road, LONDON, NW11 0HY

Add an important place to see how long it'd take to get there from our property listings.
__mins driving to your place
Affordability

Notes
Staying secure when looking for property
Ensure you're up to date with our latest advice on how to avoid fraud or scams when looking for property online.
Visit our security centre to find out moreDisclaimer - Property reference Eli-G_564770969. The information displayed about this property comprises a property advertisement. Rightmove.co.uk makes no warranty as to the accuracy or completeness of the advertisement or any linked or associated information, and Rightmove has no control over the content. This property advertisement does not constitute property particulars. The information is provided and maintained by Eli-G Estates, North West London. Please contact the selling agent or developer directly to obtain any information which may be available under the terms of The Energy Performance of Buildings (Certificates and Inspections) (England and Wales) Regulations 2007 or the Home Report if in relation to a residential property in Scotland.
*This is the average speed from the provider with the fastest broadband package available at this postcode. The average speed displayed is based on the download speeds of at least 50% of customers at peak time (8pm to 10pm). Fibre/cable services at the postcode are subject to availability and may differ between properties within a postcode. Speeds can be affected by a range of technical and environmental factors. The speed at the property may be lower than that listed above. You can check the estimated speed and confirm availability to a property prior to purchasing on the broadband provider's website. Providers may increase charges. The information is provided and maintained by Decision Technologies Limited. **This is indicative only and based on a 2-person household with multiple devices and simultaneous usage. Broadband performance is affected by multiple factors including number of occupants and devices, simultaneous usage, router range etc. For more information speak to your broadband provider.