
Cotebrook Drive, Upton, CH2

- PROPERTY TYPE
Semi-Detached
- BEDROOMS
3
- BATHROOMS
1
- SIZE
1,270 sq ft
118 sq m
- TENUREDescribes how you own a property. There are different types of tenure - freehold, leasehold, and commonhold.Read more about tenure in our glossary page.
Freehold
Key features
- Immaculately presented & extended Three-bedroom link-semi-detached family home in highly sought-after Upton.
- Sought-after Upton location, close to a wide range of amenities, transport links and revered schooling for all ages.
- Generous living space spacious living room, separate dining room, conservatory, extended kitchen and practical laundry room.
- Beautifully landscaped south-facing garden featuring porcelain-tiled patio, resin-decked seating area, mature planting and a powered garden shed.
- Expansive printed concrete driveway and attached garage
- Connected to Mains Services; GCH, UPVc double glazing; Freehold.
Description
Wonderfully maintained, presented and extended three-bedroom link-semi-detached home, occupying a sought-after address within the long-established and highly desirable Chester suburb of Upton.
Having been a much-loved family home for our clients over the past couple of decades, this impressive property now presents a fantastic opportunity for a new owner to take the baton and create their own lasting memories. Immaculately presented throughout, the home has clearly benefited from a great deal of care and attention over the years, with a wealth of improvements and enhancements adding to its appeal. Notable recent works include a replacement roof in 2025, incorporating new battens, felt and Marley roof tiles, together with an expansive printed concrete driveway providing excellent off-road parking.
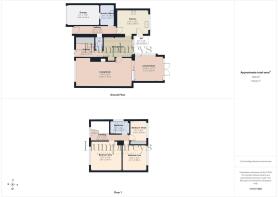
Offering well-proportioned and versatile accommodation, the property has been thoughtfully extended to create a home that caters beautifully to modern family life. The ground floor features a welcoming entrance hall, downstairs WC, separate dining room, spacious living room, generous conservatory and an extended kitchen, complemented by a practical laundry room and attached garage. To the first floor are three bedrooms and a family bathroom, whilst externally, the beautifully landscaped south-facing rear garden provides an exceptional space in which to relax, entertain and enjoy the outdoors, complete with a summer house that has served our clients wonderfully as a home office and covered outdoor space.
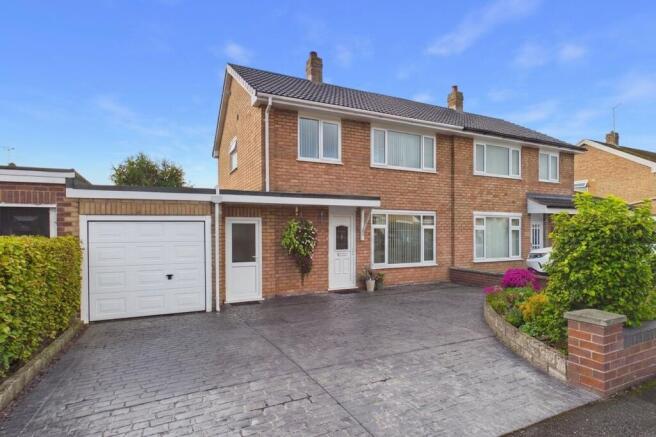
Approached via the impressive printed concrete driveway, the property immediately makes a positive first impression. Providing ample off-road parking, the driveway is complemented by a curved, raised border offering seasonal colour and established planting. A covered open porch shelters the entrance door, whilst the driveway continues to the attached garage, which benefits from an up-and-over door.
A separate uPVC double-glazed door opens into the internal passage, providing a particularly useful space for hanging coats and storing muddy boots following a walk, with further access into the garage and the main accommodation.
Stepping inside, the welcoming entrance hall features attractive wood-block flooring, a turned staircase with spindled balustrade rising to the first-floor accommodation, and a useful understairs storage cupboard. A conveniently positioned downstairs WC/cloakroom adds further practicality, whilst a door leads through to the dining room.
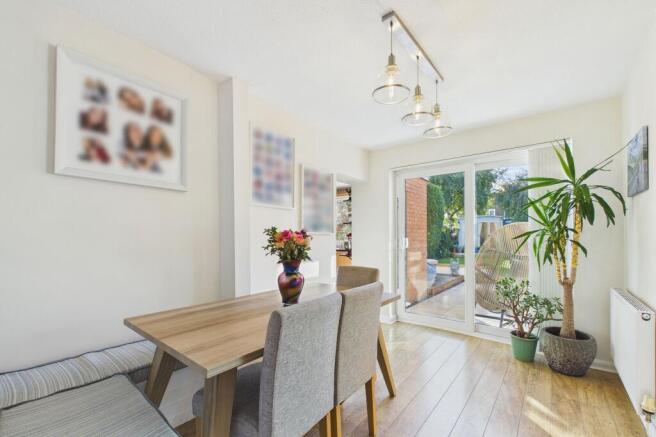
Enjoying an abundance of natural light, the dining room benefits from sliding patio doors opening directly onto the south-facing rear garden, creating a lovely connection between the indoor and outdoor spaces. There is ample room for a family dining table, making this an ideal setting for everyday meals and entertaining alike, whilst an opening leads through to the spacious living room.
The living room is a particularly appealing space, offering generous proportions and a warm, welcoming atmosphere. An attractive fireplace with an inset living gas-flame fire provides a natural focal point, whilst the cleverly extended chimney breast incorporates an enclosed, shelved media area, ideal for concealing electrical equipment and unsightly cables. The room offers plenty of flexibility for furniture arrangements and provides a comfortable setting in which to unwind with family and friends.
Leading from the living room, the conservatory represents a further valuable extension to the accommodation. A generous, light-filled space beneath a glazed roof, it provides lovely views across the garden and benefits from a door opening directly outside. Whether used as an additional sitting area, a place to enjoy a morning coffee or somewhere to relax whilst overlooking the garden, this is a versatile addition that brings the outdoors into the home.
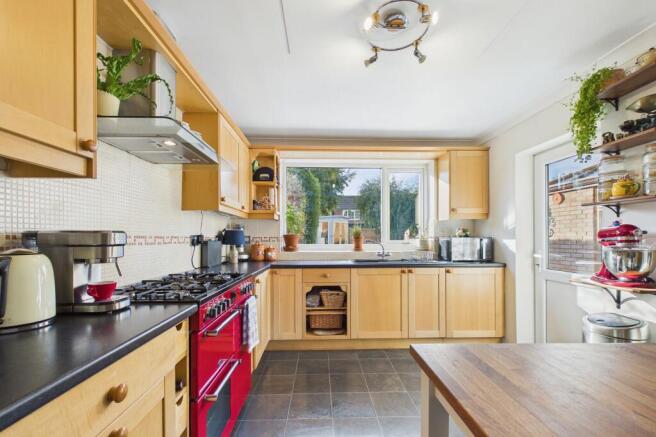
The kitchen is an extension also, creating a well-equipped and practical space, fitted with an extensive range of quality wooden-fronted units, drawers and complementary fittings, together with roll-top work surfaces. An inset one-and-a-half-bowl sink and drainer is incorporated within the worktop, whilst space is provided for a freestanding fridge-freezer. A striking Belling range-style cooker, featuring five gas burners, twin ovens and a separate grill/oven, is complemented by an extractor hood above. The overall arrangement offers a good balance of storage and preparation space, making this a functional kitchen well suited to busy family life.
A door leads from the kitchen into the internal passage, from which access is available to the laundry room, created in 2021. This is a particularly useful addition, providing further storage units, a sink facility and plumbing connections and space for appliances, helping to keep laundry and household tasks neatly separated from the main living areas.
Completing the ground-floor accommodation is the attached garage, which can also be accessed from the laundry room via a glazed sliding door. Offering power, lighting and a water connection, together with a folding up-and-over door providing access from the driveway, it provides excellent scope for storage, hobbies and the practicalities of everyday life.
To the first floor, the landing provides access to all three bedrooms and the family bathroom. There are two well-proportioned double bedrooms, whilst the third bedroom has been thoughtfully adapted to incorporate a built-in wardrobe and fitted study desk. This clever arrangement maximises the available floor space and provides a dedicated area for homeworking or study, whilst still allowing the room to accommodate a double bed if desired. The principal bedroom is further enhanced by a central ceiling light and fan unit.
The bedrooms are served by the family bathroom, fitted with a white three-piece suite comprising a curved panelled shower bath with shower over and accompanying screen, a low-level WC and a pedestal wash hand basin. The walls are tiled around the sanitary ware, complemented by decorative mosaic border tiling.
From the landing, a drop-down ladder provides access to the boarded and well insulated loft, where useful storage space is available alongside the gas combination central heating boiler.
Outside, the south-facing rear garden is a real highlight of the property. Beautifully landscaped and lovingly maintained, it has been thoughtfully arranged to provide an appealing outdoor environment for both adults and children to enjoy. Immediately adjoining the house is a porcelain-tiled patio, offering an attractive space for outdoor dining and entertaining, which leads through to a wood effect resin decked seating area.
Beyond, stepping stones guide you through the lawned section of garden, where a mature willow tree provides an attractive focal point. Established shrubbery and planted borders add colour, texture and a sense of maturity, creating a garden that can be enjoyed throughout the seasons. At the foot of the garden, a 10’ x 8’ timber workshop and garden shed with worktop, cupboard and drawer units provides excellent additional storage and benefits from lighting and power supply.
A particularly appealing feature is the timber-framed, glazed summer house, which has served our clients as a home office and offers exciting potential for a variety of uses, whether as a dedicated workspace, hobby room or simply a peaceful retreat overlooking the garden.
The property is connected to all mains services, benefits from gas-fired central heating and uPVC double glazing and cavity wall insulation; Freehold.
In summary, this is a home that has clearly been cherished, with its generous accommodation, thoughtful extensions, extensive improvements and superb south-facing garden combining to create a very appealing proposition. Set within one of Chester's most established and desirable residential areas, the property offers an excellent opportunity for buyers seeking a well-cared-for family home with plenty to enjoy from day one.
An early viewing is strongly encouraged to fully appreciate the quality, care and versatility this wonderful home has to offer.
Disclaimer
Whilst we endeavour to ensure our property particulars are fair, accurate and reliable, they are intended only as a general guide. Should any aspect be of particular importance, please contact our office for verification, especially if travelling a distance to view.
All measurements are approximate and should be carefully checked before ordering carpets, flooring, or built-in furniture. Fixtures, fittings and appliances referred to in these details have not been tested and, where included in the sale, should be verified by your solicitor. Photographs, floorplans and any CGI imagery are provided for illustrative purposes only and may not reflect the property’s current condition.
Tenure details, boundaries, rights of way and covenants are provided by the vendor or third parties and must be verified by your legal representative. Any alterations or extensions referred to should be checked to ensure the necessary planning permissions and building regulation approvals have been obtained.
In accordance with the Money Laundering Regulations, we are required to obtain satisfactory evidence of the identity of all prospective purchasers. A charge of £25 per person is payable for AML checks upon acceptance of an offer.
Please note that we may receive referral fees from recommended mortgage advisors, surveyors or solicitors. This will not affect the cost or quality of the service provided.
If you have any questions regarding these particulars or require clarification on any point, please contact our office and we will be happy to assist.
Garden
The south-facing rear garden is a real highlight of the property. Beautifully landscaped and lovingly maintained, it has been thoughtfully arranged to provide an appealing outdoor environment for both adults and children to enjoy. Immediately adjoining the house is a porcelain-tiled patio, offering an attractive space for outdoor dining and entertaining, which leads through to a resin-decked seating area.
Beyond, stepping stones guide you through the lawned section of garden, where a mature willow tree provides an attractive focal point. Established shrubbery and planted borders add colour, texture and a sense of maturity, creating a garden that can be enjoyed throughout the seasons. At the foot of the garden, a timber garden shed provides excellent additional storage and benefits from a power supply.
A particularly appealing feature is the timber-framed, glazed summer house, which has served our clients as a home office and offers exciting potential for a variety of uses, whether...
- COUNCIL TAXA payment made to your local authority in order to pay for local services like schools, libraries, and refuse collection. The amount you pay depends on the value of the property.Read more about council Tax in our glossary page.
- Band: D
- PARKINGDetails of how and where vehicles can be parked, and any associated costs.Read more about parking in our glossary page.
- Yes
- GARDENA property has access to an outdoor space, which could be private or shared.
- Private garden
- ACCESSIBILITYHow a property has been adapted to meet the needs of vulnerable or disabled individuals.Read more about accessibility in our glossary page.
- Ask agent
Energy performance certificate - ask agent
Cotebrook Drive, Upton, CH2

Add an important place to see how long it'd take to get there from our property listings.
__mins driving to your place
Affordability

About Humphreys of Chester Limited, Chester
17/19 Lower Bridge Street, Chester, CH1 1RS



Notes
Staying secure when looking for property
Ensure you're up to date with our latest advice on how to avoid fraud or scams when looking for property online.
Visit our security centre to find out moreDisclaimer - Property reference ae6f8a8c-d2cd-4c9a-a2cf-157b97ba0e70. The information displayed about this property comprises a property advertisement. Rightmove.co.uk makes no warranty as to the accuracy or completeness of the advertisement or any linked or associated information, and Rightmove has no control over the content. This property advertisement does not constitute property particulars. The information is provided and maintained by Humphreys of Chester Limited, Chester. Please contact the selling agent or developer directly to obtain any information which may be available under the terms of The Energy Performance of Buildings (Certificates and Inspections) (England and Wales) Regulations 2007 or the Home Report if in relation to a residential property in Scotland.
*This is the average speed from the provider with the fastest broadband package available at this postcode. The average speed displayed is based on the download speeds of at least 50% of customers at peak time (8pm to 10pm). Fibre/cable services at the postcode are subject to availability and may differ between properties within a postcode. Speeds can be affected by a range of technical and environmental factors. The speed at the property may be lower than that listed above. You can check the estimated speed and confirm availability to a property prior to purchasing on the broadband provider's website. Providers may increase charges. The information is provided and maintained by Decision Technologies Limited. **This is indicative only and based on a 2-person household with multiple devices and simultaneous usage. Broadband performance is affected by multiple factors including number of occupants and devices, simultaneous usage, router range etc. For more information speak to your broadband provider.