
Hall Road, Hebburn

- PROPERTY TYPE
End of Terrace
- BEDROOMS
3
- BATHROOMS
1
- SIZE
Ask agent
- TENUREDescribes how you own a property. There are different types of tenure - freehold, leasehold, and commonhold.Read more about tenure in our glossary page.
Freehold
Key features
- Walking Distance To Hebburn Centre For Amenities
- Hebburn Metro Station Is Close By For Commuting
- Spacious Family Home Offering Great Potential
- Forecourt To Front & An Enclosed Yard To The Rear
- Three Bedrooms & Two Spacious Reception Rooms Offering Ample Space
- Reference : 486044
Description
Further benefits include uPVC double glazing, gas central heating and off road parking. The property is conveniently located close to the town centre, with its range of shops, leisure facilities and Metro station. Regular bus services are also available nearby, while the A19 and Tyne Tunnel are just a short drive away, making this an excellent location for commuters.
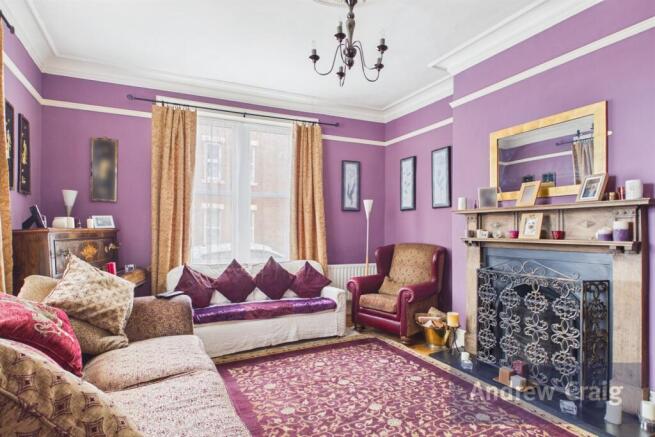
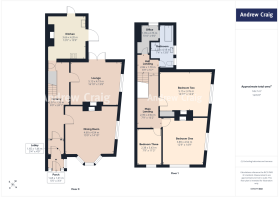
The accommodation begins with an entrance porch featuring attractive coloured glass panels, leading to a vestibule with a half glazed door opening into the hallway. Stairs lead to the first floor. The front lounge features a bay window and period fireplace, while the separate dining room also boasts a period style fire surround.
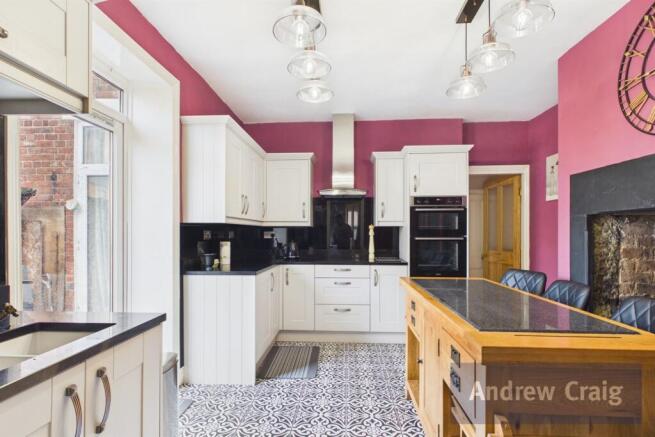
The kitchen is fitted with a good range of wall and base units, complemented by a wood burning stove set within an inglenook style fireplace. Access to the separate utility room, which houses the combi boiler, is located to the rear of the kitchen.
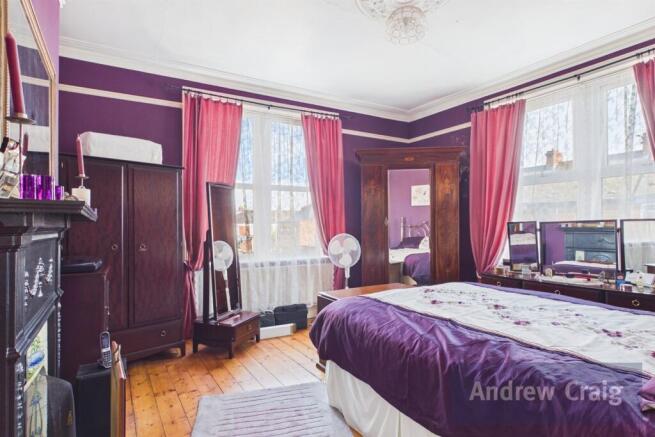
The half landing provides access to the spacious bathroom, which features a four piece suite including a charming claw foot bath, together with the former fourth bedroom. The main landing benefits from a skylight allowing natural light to flood in, along with a useful linen cupboard. Three further bedrooms are accessed from the landing.
Externally, there is a forecourt to the front and an enclosed yard to the rear, with gates providing access for off road parking.
ENTRANCE PORCH
LOBBBY
HALLWAY
DINING / FAMILY ROOM 4.52m (14'10) x 4.57m (15')
LOUNGE 4.17m (13'8) x 5.13m (16'10)
KITCHEN 4.19m (13'9) x 3.66m (12')
UTILITY ROOM 3.86m (12'8) x 2.41m (7'11)
FIRST FLOOR HALF LANDING
HOME OFFICE 2.74m (9'0) x 1.78m (5'10)
BATHROOM SUITE 4.17m (13'8) x 2.24m (7'4)
FIRST FLOOR MAIN LANDING
BEDROOM ONE 4.5m (14'9) x 3.89m (12'9)
BEDROOM TWO 3.76m (12'4) x 5.13m (16'10)
BEDROOM THREE 3.43m (11'3) x 2.36m (7'9)
EXTERNALLY
PARKING
Tenure
The property is Freehold.
We will provide as much information about tenure as we are able to and in the case of leasehold properties, we can in most cases provide a copy of the lease. They can be complex and buyers are advised to take legal advice upon the full terms of a lease. Where a lease is not readily available we will apply for a copy and this can take time.
Broadband & Mobile Coverage
The Ofcom website states the average broadband download speed of 7 Mbps and a maximum download speed of 1800 Mbps at this postcode: NE31 2UG and mobile coverage is provided by EE, Three, O2 and Vodafone. The checker results are predictions and should not be regarded as guaranteed.
Council Tax
The GOV.UK website states the property is Council Tax Band: C
The Agent Of The North
Andrew Craig is The Agent of the North and as Chartered Surveyors we can help you with all your Residential and Commercial property needs. Sales, Conveyancing, Lettings, Property Management, Surveys and Valuations. Call now on
Money Laundering Regulations
Please note that any offers will require you to be financially verified, meaning you'll need to provide us sight of a mortgage in principle, proof of deposit funds, and proof of cash. You'll also need to provide us with full chain details including agents and solicitors down the chain. To comply with Money Laundering Regulations all buyers will be required to provide us with proof of identification before we can issue acceptance letters and solicitors are instructed.
Material Information
The information provided about this property does not constitute or form part of an offer or contract, nor may it be regarded as representations. All interested parties must verify accuracy and your solicitor must verify tenure and lease information, fixtures and fittings and, where the property has been recently constructed, extended or converted, that planning/building regulation consents are in place. All dimensions are approximate and quoted for guidance only, as are floor plans which are not to scale and their accuracy cannot be confirmed. Reference to appliances and/or services does not imply that they are necessarily in working order or fit for purpose. We offer our clients an optional conveyancing service, through panel conveyancing firms, via Move With Us and we receive on average a referral fee of one hundred and ninety four pounds, only on completion of the sale. If you do use this service, the referral fee is included within the amount that you will be quoted by our suppliers. All quotes will also provide details of referral fees payable.
EPC Rating: TBC
Brochures
Brochure- COUNCIL TAXA payment made to your local authority in order to pay for local services like schools, libraries, and refuse collection. The amount you pay depends on the value of the property.Read more about council Tax in our glossary page.
- Band: C
- PARKINGDetails of how and where vehicles can be parked, and any associated costs.Read more about parking in our glossary page.
- Yes
- GARDENA property has access to an outdoor space, which could be private or shared.
- Yes
- ACCESSIBILITYHow a property has been adapted to meet the needs of vulnerable or disabled individuals.Read more about accessibility in our glossary page.
- Ask agent
Energy performance certificate - ask agent

Add an important place to see how long it'd take to get there from our property listings.
__mins driving to your place
Affordability




Notes
Staying secure when looking for property
Ensure you're up to date with our latest advice on how to avoid fraud or scams when looking for property online.
Visit our security centre to find out moreDisclaimer - Property reference 486044. The information displayed about this property comprises a property advertisement. Rightmove.co.uk makes no warranty as to the accuracy or completeness of the advertisement or any linked or associated information, and Rightmove has no control over the content. This property advertisement does not constitute property particulars. The information is provided and maintained by Andrew Craig, Jarrow. Please contact the selling agent or developer directly to obtain any information which may be available under the terms of The Energy Performance of Buildings (Certificates and Inspections) (England and Wales) Regulations 2007 or the Home Report if in relation to a residential property in Scotland.
*This is the average speed from the provider with the fastest broadband package available at this postcode. The average speed displayed is based on the download speeds of at least 50% of customers at peak time (8pm to 10pm). Fibre/cable services at the postcode are subject to availability and may differ between properties within a postcode. Speeds can be affected by a range of technical and environmental factors. The speed at the property may be lower than that listed above. You can check the estimated speed and confirm availability to a property prior to purchasing on the broadband provider's website. Providers may increase charges. The information is provided and maintained by Decision Technologies Limited. **This is indicative only and based on a 2-person household with multiple devices and simultaneous usage. Broadband performance is affected by multiple factors including number of occupants and devices, simultaneous usage, router range etc. For more information speak to your broadband provider.