
Cedar Avenue, Bournemouth, Dorset, BH10

- PROPERTY TYPE
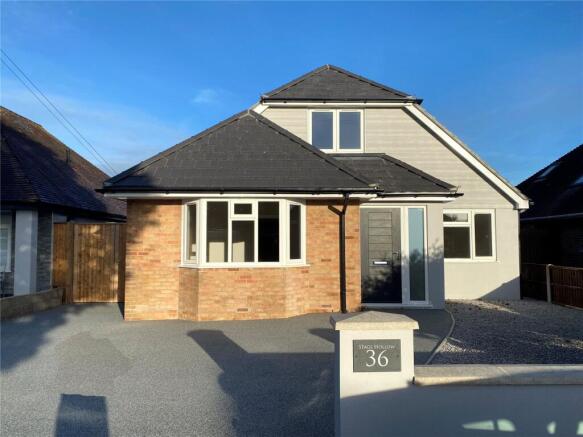
Bungalow
- BEDROOMS
3
- BATHROOMS
1
- SIZE
Ask agent
- TENUREDescribes how you own a property. There are different types of tenure - freehold, leasehold, and commonhold.Read more about tenure in our glossary page.
Freehold
Key features
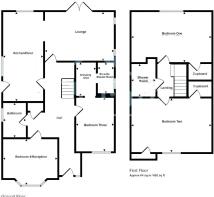
- Entrance Hall
- Lounge
- Kitchen/Diner
- Bedroom 4/2nd Reception Room
- Bedroom 3
- En Suite Dressing Room
- En Suite Shower Room/WC
- Family Bathroom/WC
- First Floor Landing
- 2 Bedrooms
Description
The accommodation with approximate room measurements comprises:
ENTRANCE HALL Entered via composite door with frosted UPVC double glazed side panel, power points, under stair recess, built in cloaks/storage cupboard with fitted power points & housing electric trip switches, central heating radiator, flat plastered ceiling, inset spot lighting, smoke alarm (NT). Doors leading to:
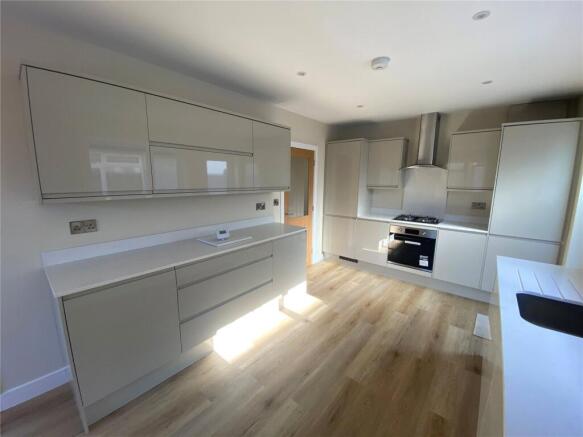
KITCHEN/DINER 22'6 x 9'8 Inset stainless steel sink unit with swan neck mixer taps and cupboards under, further and extensive range of both floor and wall mounted high gloss cupboards and drawers with built in 4-burner gas hob (NT), stainless steel chimney style air purifier over (NT) and electric fan assisted oven under (NT), integrated fridge and freezer (NT), integrated dishwasher (NT), integrated washing machine (NT), further built in larder/storage cupboard housing Worcester combination gas fired central heating boiler (NT), central heating radiator, TV Aerial Connection, power points, gas and electric cooker connections, UPVC double glazed rear and side aspect windows, frosted UPVC double glazed door giving access to rear garden, flat plastered ceiling, inset spot lighting.
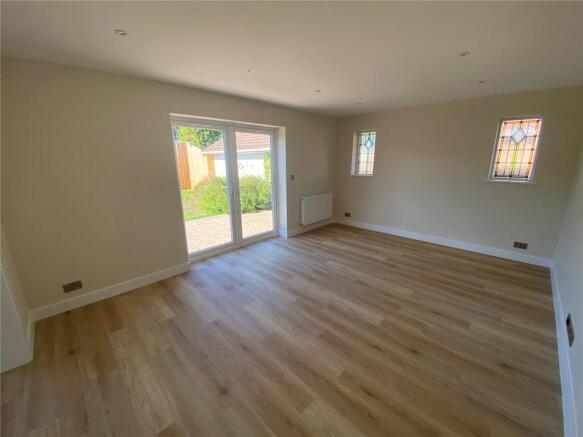
LOUNGE 17'3 x 12'3 Central heating radiator, power points, TV Aerial connection, UPVC double glazed double opening french doors leading to rear garden, further feature stained glass windows to side aspect, flat plastered ceiling, inset spot lighting.
BEDROOM 4/2ND RECEPTION ROOM 13'3 x 11'4 into UPVC double glazed bay window to front aspect, central heating radiator, power points, TV Aerial connection, flat plastered ceiling, inset spot lighting.
BEDROOM 3 13'5 x 9'4 UPVC double glazed window to front aspect, power points, TV Aerial connection, flat plastered ceiling with inset spot lighting. Archway leading to EN SUITE DRESSING AREA with flat plastered ceiling and inset spot lighting. Further doorway leads to:
EN SUITE SHOWER ROOM/WC Fully tiled double sized shower cubicle with fitted rainfall style shower (NT) and further hand held shower (NT), glazed sliding door, inset vanity wash hand basin with mixer taps and cosmetics storage cupboards under, concealed low level WC, wall mounted back-lit & heated mirror, wall mounted chrome plated ladder style heated towel rail (NT), ceramic tiled flooring, frosted UPVC double glazed window to side aspect, extractor fan, flat plastered ceiling, ceiling light point.
FAMILY BATHROOM/WC Fully tiled walls, panelled bath with mixer taps and fitted rainfall style shower (NT), further hand held shower (NT), glazed shower screen, built in vanity wash hand basin with mixer taps and cosmetics storage cupboards under, concealed low level WC, built in shelving, wall mounted back-lit & heated mirror (NT), chrome plated ladder style heated towel rail, ceramic tiled flooring, UPVC frosted double glazed window to side aspect, flat plastered ceiling, inset spot lighting, extractor fan (NT).
From the Hallway, stairs leading to:
FIRST FLOOR LANDING Flat plastered ceiling with chandelier-style ceiling light point. Doors leading to:
BEDROOM 1 19'8 x 13'7 (roof affected) UPVC double glazed window to front aspect, loft entrance to under eaves storage, central heating radiator, power points, TV Aerial connection, built in walk-in wardrobe/storage cupboard with fitted inset spot lighting, flat plastered ceiling, inset spot lighting.
BEDROOM 2 12'7 x 19'8 (roof affected) Central heating radiator, power points, UPVC rear aspect double glazed window, TV Aerial connection, walk-in wardrobe/storage cupboard with fitted inset spot lighting, flat plastered ceiling, inset spot lighting.
FAMILY SHOWER ROOM/WC Double sized shower cubicle with waterfall style shower (NT) and further hand held shower (NT), glazed shower screen, inset vanity wash hand basin with mixer taps and cosmetics storage cupboards under, concealed low level WC, wall mounted back-lit & heated mirror, chrome plated ladder style heated towel rail (NT), Velux window to side aspect, flat plastered ceiling, inset spot lighting.
OUTSIDE
FRONT GARDEN Contained within a dwarf boundary wall, mainly laid to a resin driveway providing off-road parking. The remainder of the garden is laid to a shingled hardstanding. From the front garden timber gates give access via a block paved driveway to the rear garden and garage.
REAR GARDEN Immediately abutting the property is a block paved patio, this in turn leads to the remainder of the garden which is basically laid to lawn. Also in the rear garden is a larger than average single Detached GARAGE with metal up and over door, fitted with electric light and power. Note: The garage has limited vehicular access.
TENURE Freehold PROPERTY TAX BAND D
SERVICES/UTILITIES AND MATERIAL INFORMATION:
Mains Gas: Yes
Mains Electric: Yes
Mains Water: Yes
Mains Sewerage: Yes
Broadband: Yes
Broadband Speed: Max. 5500 mbps
Solar Panels: No
Solar Type/Ownership: N/A
Asbestos Risk: Low
Poss Location: N/A
Flood Risk Area: Low
Flood last 5 yrs/How: No
Mobile Signal: Good
Parking: Official Off-Road-Parking, (Dropped Kerb), Driveway
Construction: Standard
Community/Service Charge: Vendor unaware of any
Restrictions or Easements: Vendor unaware of any
Other Important Information : There is a garage in the rear garden with limited vehicular access.
Chain/Timescale: A.S.A.P. No Forward Chain
The above Services together with associated equipment and fitted appliances (if included) have not been tested by Blackstone Estate Agents and are subject to each of the Authorities own Regulations. Blackstone have inspected the property solely for the purpose of preparing the property particulars and have not carried out any survey. We have looked into the material information above but cannot confirm total accuracy so any interested party is highly recommended to carry out their own investigations or survey to satisfy themselves on any matters that are specifically important to them.
DIRECTIONS From the centre of Kinson proceed along the main Wimborne Road in an easterly direction and take the 5th turning on the left hand side into Avebury Avenue. Cedar Avenue is the 1st turning on the left.
UPVC Double Glazing, Gas Central Heating (NT), Luxury Fully Fitted Kitchen, 4 Bedrooms, 3 Bath/Shower Rooms, Resin Drive, Off-Road Parking, Cul de Sac Location, Fully Renovated, First Class Workmanship, Versatile Accommodation, Ideal Family Home, No Forward Chain, Sole Agents, Viewing a Must!
- COUNCIL TAXA payment made to your local authority in order to pay for local services like schools, libraries, and refuse collection. The amount you pay depends on the value of the property.Read more about council Tax in our glossary page.
- Band: D
- PARKINGDetails of how and where vehicles can be parked, and any associated costs.Read more about parking in our glossary page.
- Driveway,Off street
- GARDENA property has access to an outdoor space, which could be private or shared.
- Yes
- ACCESSIBILITYHow a property has been adapted to meet the needs of vulnerable or disabled individuals.Read more about accessibility in our glossary page.
- Ask agent

Add an important place to see how long it'd take to get there from our property listings.
__mins driving to your place
Affordability



Notes
Staying secure when looking for property
Ensure you're up to date with our latest advice on how to avoid fraud or scams when looking for property online.
Visit our security centre to find out moreDisclaimer - Property reference BBK260179. The information displayed about this property comprises a property advertisement. Rightmove.co.uk makes no warranty as to the accuracy or completeness of the advertisement or any linked or associated information, and Rightmove has no control over the content. This property advertisement does not constitute property particulars. The information is provided and maintained by Blackstone, Kinson. Please contact the selling agent or developer directly to obtain any information which may be available under the terms of The Energy Performance of Buildings (Certificates and Inspections) (England and Wales) Regulations 2007 or the Home Report if in relation to a residential property in Scotland.
*This is the average speed from the provider with the fastest broadband package available at this postcode. The average speed displayed is based on the download speeds of at least 50% of customers at peak time (8pm to 10pm). Fibre/cable services at the postcode are subject to availability and may differ between properties within a postcode. Speeds can be affected by a range of technical and environmental factors. The speed at the property may be lower than that listed above. You can check the estimated speed and confirm availability to a property prior to purchasing on the broadband provider's website. Providers may increase charges. The information is provided and maintained by Decision Technologies Limited. **This is indicative only and based on a 2-person household with multiple devices and simultaneous usage. Broadband performance is affected by multiple factors including number of occupants and devices, simultaneous usage, router range etc. For more information speak to your broadband provider.