3 Mill Green Grove, Aldridge, Walsall, WS9

- PROPERTY TYPE
Detached
- BEDROOMS
5
- BATHROOMS
4
- SIZE
Ask agent
- TENUREDescribes how you own a property. There are different types of tenure - freehold, leasehold, and commonhold.Read more about tenure in our glossary page.
Freehold
Key features
- Located in a highly desirable semi-rural gated community.
- Spacious 5 bedrooms and 4 bathrooms, including multiple en-suites.
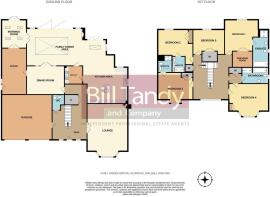
- Over 4,600 sq.ft (428 sq.m) of beautifully designed living space.
- Three versatile reception rooms for family life and entertaining.
- Large, bright open-plan kitchen with a stunning sitting area.
- Master suite with luxurious en-suite and dressing room.
- Peaceful rear garden overlooking open countryside.
- Detached garage and ample parking for convenience.
- Close to excellent schools, parks, and local amenities.
- A rare opportunity to own a substantial, elegant family home.
Description
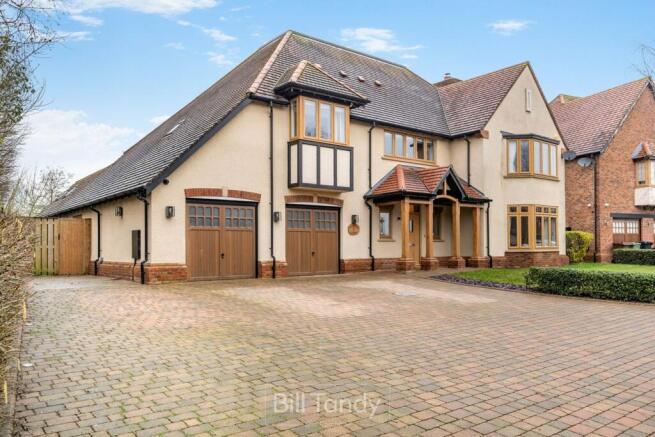
Discover this stunning 5-bedroom, 4-bathroom detached family home in the sought-after semi-rural area between Little Aston and Aldridge. Spanning approximately 4615 sq.ft (428 sq. m), the property perfectly combines luxurious, spacious living with modern comfort. Boasting three generous reception rooms, this beautifully maintained home offers ample space for relaxing, entertaining, and family time. The large, bright open-plan kitchen is a culinary enthusiast’s dream, providing plenty of storage and workspace whilst also linking to the stunning sitting area. Each of the five bedrooms is well-proportioned, with the master suite featuring a luxurious en-suite bathroom and dressing room for added privacy and convenience. The property benefits from a contemporary family bathroom and additional en-suites, ensuring comfort for all household members. Outside, the private garden, backing onto countryside, is an ideal spot for outdoor gatherings or simply enjoying peaceful evenings. Located in a friendly gated community with excellent local schools, parks, and amenities nearby, this home is perfect for growing families seeking both tranquillity and accessibility. With ample parking and a double garage, practicality meets elegance in this exceptional residence. Don’t miss the chance to make this impressive house your new family home.
IMPRESSIVE TILED CANOPY PORCH
with timber supports and natural wood entrance door opening to:
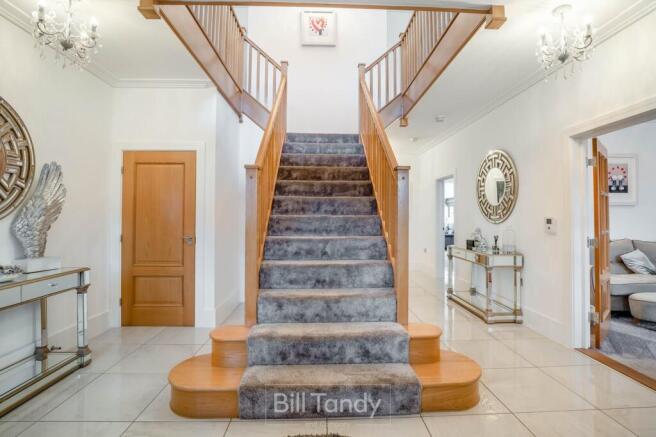
MAGNIFICENT GALLERIED RECEPTION HALL
having an impressive central staircase, Porcelanosa tiled flooring with underfloor heating, useful coats store cupboard and door to:
FITTED GUESTS CLOAKROOM
having Laufen sanitaryware comprising W.C. and wash hand basin, ceramic co-ordinated wall and floor tiling and LED mirror.
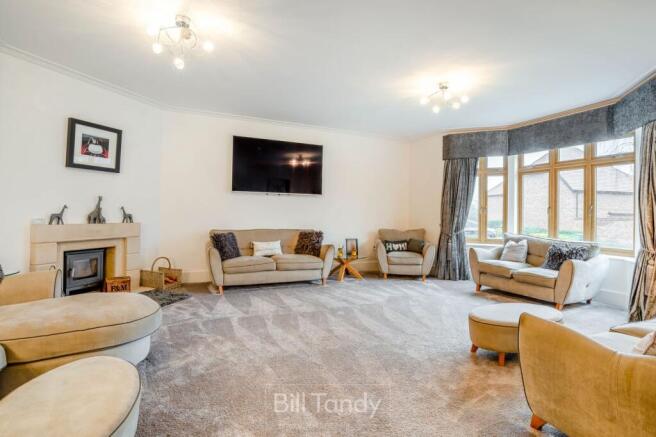
PRINCIPAL DRAWING ROOM
6.31m x 5.47m (20' 8" x 17' 11") a stunning room approached via glazed double doors from the reception hall and having feature corner fireplace with Portland stone surround and hearth with cast-iron log burner, wide walk-in bay window, coved cornice and door to:
GAMES ROOM/STUDY
6.23m x 3.38m (20' 5" x 11' 1") having a continuation of the Porcelanosa tiled flooring, double glazed French door to outside, coved cornice and glazed double doors opening to:
MORNING ROOM
3.81m x 3.41m (12' 6" x 11' 2") having a continuation of the Porcelanosa tiled flooring, double glazed double French doors opening to the rear garden, vaulted ceiling with four skylights and downlighters and glazed double doors through to:
STUNNING OPEN PLAN FAMILY DINING KITCHEN
11.70m x 5.26m (38' 5" x 17' 3") flooded with natural light from the wide sky lantern and having integral speaker system, porcelain tiled flooring, five bay bi-fold door opening to the rear garden, inset contemporary fire and downlighters. The Kitchen Area 6.87m x 6.13m (22' 6" x 20' 1") superbly fitted with granite work tops with white high gloss doored base storge cupboards and drawers below, matching wall mounted storage cupboards, twin bowl stainless steel sink with mixer tap and kettle tap, integrated Miele oven, microwave and coffee maker, Miele induction hob and rising extractor set into the central island with a semi-circular breakfast bar feature and additional cupboard and drawer space, space for drinks fridge, LED kickboard lighting and door to:
UTILITY ROOM
2.40m x 2.36m (7' 10" x 7' 9") having further granite work surface with space and plumbing for washing machine and tumble dryer, stainless steel sink with mixer tap, doors to kitchen and family dining areas and downlighters.
FIRST FLOOR GALLERIED LANDING
6.62m x 4.90m (21' 9" x 16' 1") approached by the impressive central staircase with natural wood spindle balustrades and having a wide double glazed window to front, loft access, store cupboard and doors leading off to:
BEDROOM ONE
4.64m x 4.56m (15' 3" x 15' 0") having double glazed window to rear, coving and double doors to:
DRESSING ROOM
2.70m x 2.15m (8' 10" x 7' 1") providing excellent shelving and hanging space, downlighters and door to:
LUXURY EN SUITE BATHROOM
5.10m x 2.10m (16' 9" x 6' 11") being fully tiled and having suite comprising bath with bath filler and shower hose and inset T.V., vanity unit with mixer tap, vanity drawer and mirrored vanity cabinet with LED, wide double fully tiled shower cubicle with flood and hose, W.C. with concealed cistern, chrome heated towel rail/radiator, downlighters, extractor and speaker system.
BEDROOM TWO
4.73m x 3.93m (15' 6" x 12' 11") having double doored built-in wardrobe, double glazed window to rear and door to:
EN SUITE SHOWER ROOM
having double width shower cubicle with thermostatic shower fitment with hose and drencher shower, Laufen sanitaryware comprising wash hand basin and W.C. with concealed cistern, tiled flooring, shaver point and chrome heated towel rail/radiator.
BEDROOM THREE
4.73m x 3.72m (15' 6" x 12' 2") having walk-in bay window, double doored wardrobe and door to:
SECOND EN SUITE SHOWER ROOM
having double width shower cubicle with thermostatic shower fitment with hose and drencher shower, Laufen sanitaryware comprising wash hand basin and W.C. with concealed cistern, skylight, chrome heated towel rail/radiator and ceramic floor and wall tiling.
BEDROOM FOUR
5.47m max x 4.42m (17' 11"max x 14' 6") having double doored built-in wardrobe and wide double glazed bay window to front.
BEDROOM FIVE
4.25m x 3.07m (13' 11" x 10' 1") having double doored built-in wardrobe and double glazed window to rear.
FAMILY BATHROOM
3.60m x 2.60m (11' 10" x 8' 6") having panelled bath with shower and bath filler, built-in T.V., wide double fully tiled shower cubicle with thermostatic shower fitment with hose and drencher shower, Laufen sanitaryware comprising wash hand basin with mixer tap and drawer space beneath and W.C. with concealed cistern, vanity cupboard, downlighters, extractor and speaker system.
OUTSIDE
The property is set at the end of the private drive with an extensive block paved driveway with driveway lighting providing parking for numerous cars, wide side access with gate leading round to the rear garden, established shrubbery, lawned foregarden with hedged perimeter and mature birch trees. To the rear of the property is a pleasant, very private garden backing onto open fields with generously sized block paved patio and entertaining area, fenced perimeters, mature trees, lawn and external lighting.
DOUBLE GARAGE
6.80m x 6.10m (22' 4" x 20' 0") approached via double electric up and over entrance doors and having door to hallway, light and power.
COUNCIL TAX
Band G.
FURTHER INFORMATION/SUPPLIES
Mains water and electricity connected. We understand there is a private sewerage system, and no mains gas. Telephone and Broadband connected. For broadband and mobile phone speeds and coverage, please check the Ofcom website. For further information please refer to Key Facts for Buyers. We also understand there is a Service Charge payable in respect of communal areas in the sum of £32.63 per annum. There is also a CCTV system.
Brochures
Brochure 1- COUNCIL TAXA payment made to your local authority in order to pay for local services like schools, libraries, and refuse collection. The amount you pay depends on the value of the property.Read more about council Tax in our glossary page.
- Band: G
- PARKINGDetails of how and where vehicles can be parked, and any associated costs.Read more about parking in our glossary page.
- Driveway
- GARDENA property has access to an outdoor space, which could be private or shared.
- Yes
- ACCESSIBILITYHow a property has been adapted to meet the needs of vulnerable or disabled individuals.Read more about accessibility in our glossary page.
- Ask agent
3 Mill Green Grove, Aldridge, Walsall, WS9

Add an important place to see how long it'd take to get there from our property listings.
__mins driving to your place
Affordability



Notes
Staying secure when looking for property
Ensure you're up to date with our latest advice on how to avoid fraud or scams when looking for property online.
Visit our security centre to find out moreDisclaimer - Property reference 31012282. The information displayed about this property comprises a property advertisement. Rightmove.co.uk makes no warranty as to the accuracy or completeness of the advertisement or any linked or associated information, and Rightmove has no control over the content. This property advertisement does not constitute property particulars. The information is provided and maintained by Bill Tandy & Co, Lichfield. Please contact the selling agent or developer directly to obtain any information which may be available under the terms of The Energy Performance of Buildings (Certificates and Inspections) (England and Wales) Regulations 2007 or the Home Report if in relation to a residential property in Scotland.
*This is the average speed from the provider with the fastest broadband package available at this postcode. The average speed displayed is based on the download speeds of at least 50% of customers at peak time (8pm to 10pm). Fibre/cable services at the postcode are subject to availability and may differ between properties within a postcode. Speeds can be affected by a range of technical and environmental factors. The speed at the property may be lower than that listed above. You can check the estimated speed and confirm availability to a property prior to purchasing on the broadband provider's website. Providers may increase charges. The information is provided and maintained by Decision Technologies Limited. **This is indicative only and based on a 2-person household with multiple devices and simultaneous usage. Broadband performance is affected by multiple factors including number of occupants and devices, simultaneous usage, router range etc. For more information speak to your broadband provider.