
Hesketh Drive, Southport, PR9

- PROPERTY TYPE
Detached
- BEDROOMS
4
- BATHROOMS
1
- SIZE
1,858 sq ft
173 sq m
- TENUREDescribes how you own a property. There are different types of tenure - freehold, leasehold, and commonhold.Read more about tenure in our glossary page.
Freehold
Key features
- Spacious Detached Family Home
- Four Good Sized Bedrooms
- Three Reception Rooms
- Sought-After Churchtown Location
- Ideal Family Home
- Generous Rear Garden
- Private Driveway Parking & Detached Garage
- Circa 1,858 Square Feet
Description
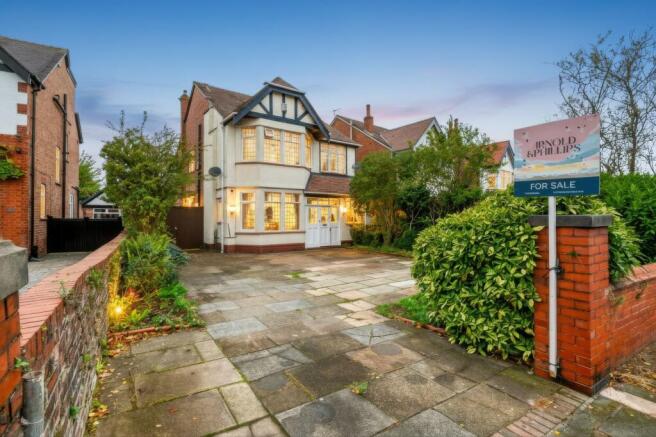
Arnold & Phillips are pleased to present this spacious four-bedroom detached family home, attractively positioned along the sought-after Hesketh Drive in the heart of Churchtown, Southport.
Offering approximately 1,858 square feet of accommodation, three reception areas, four well-proportioned bedrooms and a generous rear garden, this is a property with both immediate family appeal and clear future potential. The scale, layout and location give the next owner an excellent opportunity to create a home tailored around their own requirements.
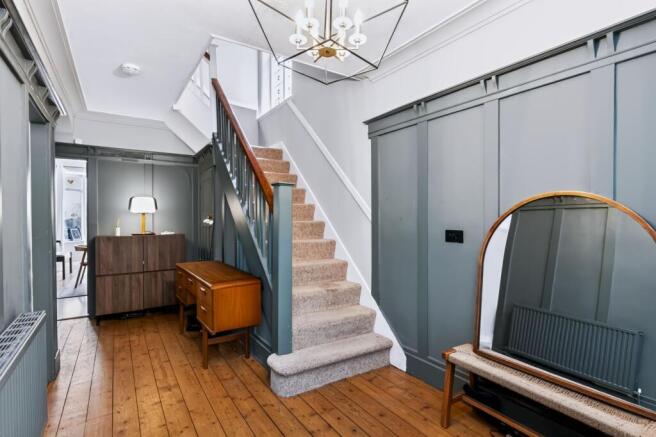
The property is approached across a generous private driveway which provides off-road parking for multiple vehicles. A front entrance porch opens into a spacious central reception hallway, giving the house a welcoming sense of scale from the outset and creating a practical central point from which the principal ground-floor rooms are accessed.
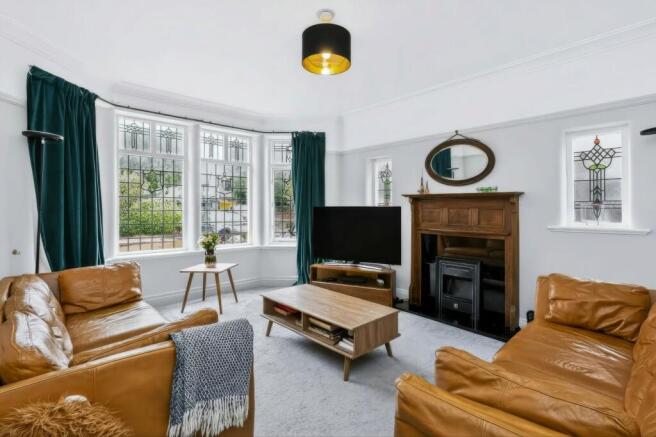
To the front of the property is a large bay-fronted living room. Dual-aspect windows bring in plenty of natural light, while the proportions allow for a substantial seating arrangement without the room feeling crowded. It works well as the main formal lounge, giving the property a comfortable reception room away from the busier family areas to the rear.
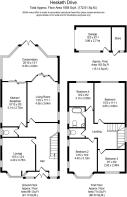
Centrally positioned is a useful ground-floor WC, while the rear of the house offers a second living room alongside the breakfast kitchen. The kitchen is fitted with a range of wall and base units, integrated appliances and contrasting work surfaces, with sufficient space for a dining table. Its current arrangement is practical and perfectly usable, but it is the potential here that may prove particularly exciting for buyers looking to modernise.
Both the kitchen and rear living room connect with the substantial wrap-around conservatory extension, creating a series of linked spaces overlooking the garden. For many buyers, this will be the area where the possibilities become most obvious. Subject to the necessary consents and professional advice, there appears to be excellent scope to reconfigure the existing layout and combine the kitchen, rear reception room and conservatory into a much larger open-plan family kitchen and living area. It is easy to see how this could transform the way the ground floor works, while still retaining the separate bay-fronted lounge at the front of the home.
Equally, there is no requirement to undertake major works immediately. The existing arrangement already provides three separate reception areas, something that offers useful flexibility for a growing family. The spaces could accommodate a formal lounge, family room, playroom, dining space or home-working area depending on the needs of the next owner, and that versatility is one of the property’s strongest practical features.
The first floor provides four bedrooms, with two substantial doubles and two generous singles. This makes the house particularly well suited to family occupation, with enough space for children, guests or a dedicated study if not all four bedrooms are required on a permanent basis. The room sizes are well balanced, rather than having one particularly compromised fourth bedroom, which is always worth noting when comparing family homes of this type.
The bedrooms are served by a modern family bathroom fitted with a freestanding bath and overhead shower, WC and wash hand basin. An additional separate WC is also provided, an especially useful feature for a four-bedroom household and something that can make a noticeable difference during busy mornings.
Externally, the rear garden provides another major attraction. A spacious patio terrace offers plenty of room for outdoor seating, dining and family gatherings, while beyond this sits a generous lawn. Established trees, plants and shrubs frame the boundaries and give the garden a more mature feel than is often found with newer properties.
A detached brick-built garage provides additional parking, storage or workshop potential, while the size of the plot gives the property breathing room around it. For buyers considering future improvements, the garden and existing rear extension also provide an interesting backdrop against which to rethink the relationship between the house and outside space.
Churchtown remains one of Southport’s most appealing residential locations, particularly for buyers wanting a village atmosphere without giving up access to the wider town. The historic village centre is within comfortable walking distance and is known for its independent shops, cafés and pubs along Botanic Road, as well as the nearby Botanic Gardens.
Families are also well catered for. Churchtown Primary School is located on St Cuthbert’s Road, while several other primary schools and Stanley High School are within the surrounding area. Everyday shopping is convenient too, with several supermarkets within relatively easy reach of Hesketh Drive.
Transport connections add another layer of practicality. Churchtown is served by a number of bus routes linking the area with Southport, Crossens, Liverpool and surrounding districts, while Southport town centre and its railway station remain readily accessible for onward travel.
What stands out most here is the combination of size, location and opportunity. At around 1,858 square feet, the house already offers considerably more accommodation than many family homes, but there is also obvious scope to update and reshape it over time. For someone who values the setting and wants the freedom to put their own stamp on a property rather than paying a premium for somebody else’s choices, Hesketh Drive presents a very appealing proposition.
With gas central heating, three reception areas, four bedrooms, a detached garage and a substantial garden, internal inspection is highly recommended to appreciate both the amount of space on offer and the potential that sits behind the existing layout.
Tenure: We understand the property to be Freehold, however prospective purchasers should seek to obtain verification of this from their solicitor. Council Tax Band E.
EPC Rating: E
Disclaimer
Every care has been taken with the preparation of these property details but they are for general guidance only and complete accuracy cannot be guaranteed. If there is any point, which is of particular importance professional verification should be sought. These property details do not constitute a contract or part of a contract. We are not qualified to verify tenure of property. Prospective purchasers should seek to obtain verification of tenure from their solicitor. The mention of any appliances, fixtures or fittings does not imply they are in working order. Photographs are reproduced for general information and it cannot be inferred that any item shown is included in the sale. All dimensions are approximate.
- COUNCIL TAXA payment made to your local authority in order to pay for local services like schools, libraries, and refuse collection. The amount you pay depends on the value of the property.Read more about council Tax in our glossary page.
- Band: E
- PARKINGDetails of how and where vehicles can be parked, and any associated costs.Read more about parking in our glossary page.
- Yes
- GARDENA property has access to an outdoor space, which could be private or shared.
- Private garden
- ACCESSIBILITYHow a property has been adapted to meet the needs of vulnerable or disabled individuals.Read more about accessibility in our glossary page.
- Ask agent
Hesketh Drive, Southport, PR9

Add an important place to see how long it'd take to get there from our property listings.
__mins driving to your place
Affordability


Notes
Staying secure when looking for property
Ensure you're up to date with our latest advice on how to avoid fraud or scams when looking for property online.
Visit our security centre to find out moreDisclaimer - Property reference 8f3f8131-2f8e-4bfe-84fb-b489f03863bf. The information displayed about this property comprises a property advertisement. Rightmove.co.uk makes no warranty as to the accuracy or completeness of the advertisement or any linked or associated information, and Rightmove has no control over the content. This property advertisement does not constitute property particulars. The information is provided and maintained by Arnold & Phillips, Ormskirk. Please contact the selling agent or developer directly to obtain any information which may be available under the terms of The Energy Performance of Buildings (Certificates and Inspections) (England and Wales) Regulations 2007 or the Home Report if in relation to a residential property in Scotland.
*This is the average speed from the provider with the fastest broadband package available at this postcode. The average speed displayed is based on the download speeds of at least 50% of customers at peak time (8pm to 10pm). Fibre/cable services at the postcode are subject to availability and may differ between properties within a postcode. Speeds can be affected by a range of technical and environmental factors. The speed at the property may be lower than that listed above. You can check the estimated speed and confirm availability to a property prior to purchasing on the broadband provider's website. Providers may increase charges. The information is provided and maintained by Decision Technologies Limited. **This is indicative only and based on a 2-person household with multiple devices and simultaneous usage. Broadband performance is affected by multiple factors including number of occupants and devices, simultaneous usage, router range etc. For more information speak to your broadband provider.