Kenyon Lane, Lowton

- PROPERTY TYPE
Detached
- BEDROOMS
5
- BATHROOMS
4
- SIZE
2,800 sq ft
260 sq m
- TENUREDescribes how you own a property. There are different types of tenure - freehold, leasehold, and commonhold.Read more about tenure in our glossary page.
Freehold
Key features
- Substantial Detached 1930's Home with Period Charm
- Lounge and 30ft Family Room
- Open Plan Dining Kitchen. Pantry. Utility
- Generous Home Study. Shower Room. Sauna
- Principal Bedroom with Dressing Room & Ensuite
- Generous Private Garden. Double Garage & Horseshoe Driveway
- Desirable Location with Field Views
- Oozing Character & Further Potential
Description
A home for the years when everyone’s under one roof — and the years when they come back with families of their own.
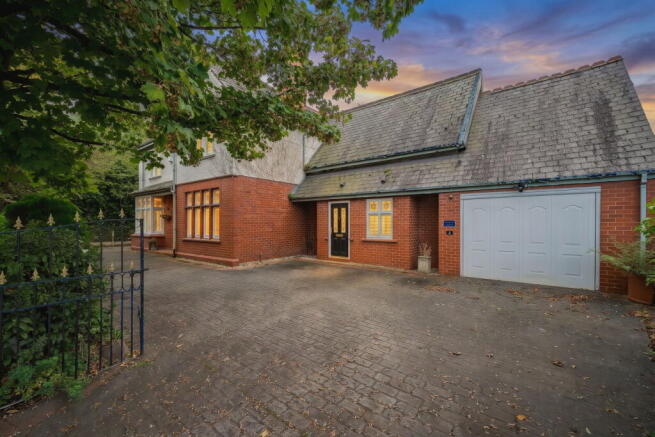
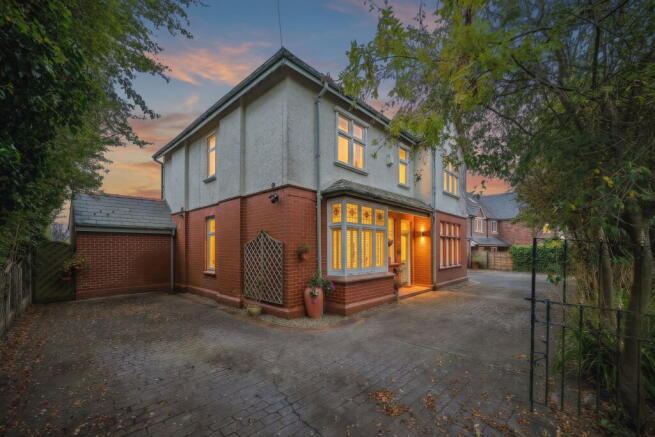
There’s something about a 1930s home that makes you pause. The handsome frontage, the bay windows, the little details around the front door. Boundary House has all of that, with five bedrooms, wonderfully generous living spaces and open fields beyond the garden.
Set on the ever sought-after Kenyon Lane in Lowton, this is a detached family home with the space to settle into for the long term. Somewhere to bring everyone together, find a quiet corner when you need one, and make plans that stretch well beyond your next move.
The welcome starts at the front door. Warm red brick, coloured glass and a sheltered entrance give a lovely first glimpse of the character waiting inside. Through the hallway, the staircase and timber detailing continue that feeling: a house with personality, ready for you to add your own.
At the front, the bay-windowed lounge gives you a separate place to unwind. There’s room for proper sofas, a favourite armchair and evenings when the only decision left to make is what to watch. As family life gets busier, having a room where you can close the door and switch off becomes something you really appreciate.
The family room offers a different pace. Stretching to more than thirty feet, it has space for life to happen in several places at once. Children playing at one end, someone curled up with a book at the other, and everyone gathering around the table later.
In the dining area, parquet flooring, ceiling detailing and tall glazing bring warmth and character, while doors open onto the garden. You can picture Sunday lunch turning into an afternoon outside, or friends staying for another drink as the children drift between the house and lawn. And beyond it all, those fields give you a view worth looking up for.
The kitchen is somewhere you’ll naturally pull up a chair. Timber cabinetry, dark worktops and an exposed brick cooking recess give it a comfortable, homely feel, with space for a table in the middle. School-day breakfasts, baking with the children, a cup of tea while dinner cooks — the everyday moments have their place here.
A pantry and separate utility room help keep things organised, with somewhere for the laundry and household essentials away from the main living spaces. The rear porch is another useful addition when you’re coming in from the garden.
For anyone balancing family life with working from home, the office deserves a proper mention. At over nineteen feet long, it gives you space to establish a working day without taking over the dining table. Timber panelling and decorative coloured glass make it a room with character of its own, and there’s room for two desks if you both need a base at home.
Nearby, a ground-floor shower room and sauna bring a little time for yourself into the routine. Finish work, shut the laptop and take a moment to decompress before the evening begins.
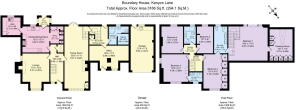
Upstairs, five bedrooms give you choices as the household changes. Rooms for children to make their own, space for overnight guests, or space to finally leave the sewing machine, art supplies or guitar out, ready for whenever you have a little time to yourself.
The largest bedroom sits away from the others, reached by a second staircase. At more than nineteen feet by seventeen feet, it offers room for a sleeping area and somewhere to sit, with an adjoining dressing room and its own en-suite shower room. It’s a generous space to retreat to at the end of the day, with dressing-room storage that helps keep the bedroom calm and uncluttered.
The second bedroom has an extensive run of fitted wardrobes, while the third has its own en-suite. Two further bedrooms and a family bathroom complete the upstairs layout, giving a growing family welcome breathing room during the morning rush.
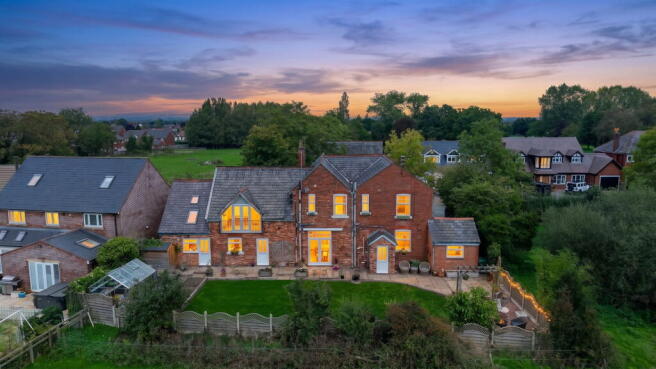
Outside, the garden is somewhere you’ll want to spend time. A broad paved terrace makes room for meals outdoors, with lawn for play, established planting and raised beds for anyone who enjoys growing their own. There are places to sit close to the house and a further seating area where you can pause and enjoy the uninterrupted outlook.
The open fields beyond lend the garden a lovely sense of space. Imagine an early coffee before everyone wakes, a barbecue that carries on into the evening, or simply watching the seasons change from your own back door.
To the front, the driveway provides parking alongside a garage measuring over twenty-one feet in length — useful for the bikes, tools and outdoor kit that come with family life.
The location is a big part of the appeal here. There’s countryside on your doorstep for muddy walks, and Culcheth village is close by for a coffee, a few essentials or dinner out. With Newton-le-Willows train station also nearby, plus easy access to the East Lancashire Road, M6 and M62, you can enjoy the best of both worlds - a picturesque semi-rural setting without feeling out of the way and still being so easily connected.
Boundary House brings together period charm, space for a busy household and a setting that gives you something special to come home to.
If your next move is about finding somewhere you can stay, grow into and fill with memories, we’d love to show you around.
- COUNCIL TAXA payment made to your local authority in order to pay for local services like schools, libraries, and refuse collection. The amount you pay depends on the value of the property.Read more about council Tax in our glossary page.
- Band: G
- PARKINGDetails of how and where vehicles can be parked, and any associated costs.Read more about parking in our glossary page.
- Garage,Driveway
- GARDENA property has access to an outdoor space, which could be private or shared.
- Yes
- ACCESSIBILITYHow a property has been adapted to meet the needs of vulnerable or disabled individuals.Read more about accessibility in our glossary page.
- Ask agent
Kenyon Lane, Lowton

Add an important place to see how long it'd take to get there from our property listings.
__mins driving to your place
Affordability

Notes
Staying secure when looking for property
Ensure you're up to date with our latest advice on how to avoid fraud or scams when looking for property online.
Visit our security centre to find out moreDisclaimer - Property reference S1888471. The information displayed about this property comprises a property advertisement. Rightmove.co.uk makes no warranty as to the accuracy or completeness of the advertisement or any linked or associated information, and Rightmove has no control over the content. This property advertisement does not constitute property particulars. The information is provided and maintained by Harper Williams, Birchwood. Please contact the selling agent or developer directly to obtain any information which may be available under the terms of The Energy Performance of Buildings (Certificates and Inspections) (England and Wales) Regulations 2007 or the Home Report if in relation to a residential property in Scotland.
*This is the average speed from the provider with the fastest broadband package available at this postcode. The average speed displayed is based on the download speeds of at least 50% of customers at peak time (8pm to 10pm). Fibre/cable services at the postcode are subject to availability and may differ between properties within a postcode. Speeds can be affected by a range of technical and environmental factors. The speed at the property may be lower than that listed above. You can check the estimated speed and confirm availability to a property prior to purchasing on the broadband provider's website. Providers may increase charges. The information is provided and maintained by Decision Technologies Limited. **This is indicative only and based on a 2-person household with multiple devices and simultaneous usage. Broadband performance is affected by multiple factors including number of occupants and devices, simultaneous usage, router range etc. For more information speak to your broadband provider.