Penrith Road, Bournemouth, BH5

- PROPERTY TYPE
Detached
- BEDROOMS
4
- BATHROOMS
2
- SIZE
2,497 sq ft
232 sq m
- TENUREDescribes how you own a property. There are different types of tenure - freehold, leasehold, and commonhold.Read more about tenure in our glossary page.
Freehold
Key features
- 320 metres from the clifftop
- Four bedrooms, two bathrooms, plus separate downstairs WC
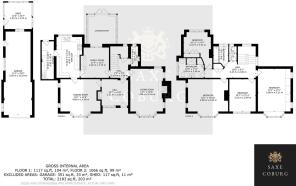
- 2,183 sq ft across two floors
- Separate living room, family room, dining room and conservatory
- Kitchen with adjoining utility room
- Original fitted bedroom furniture retained in one bedroom
- Detached garage (351 sq ft) and separate shed (117 sq ft)
- Block-paved driveway and generous rear garden
- Presented in largely original condition throughout
Description
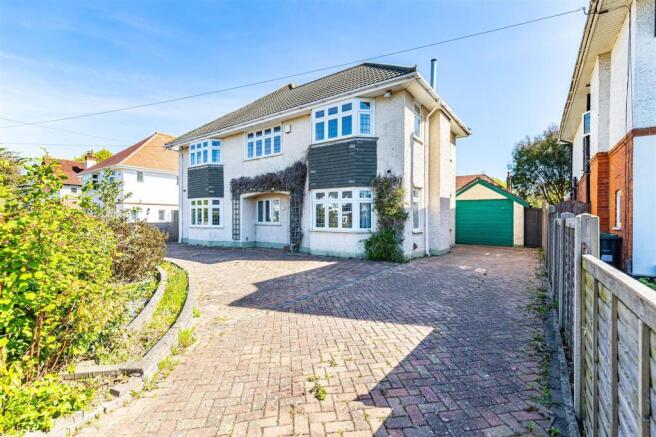
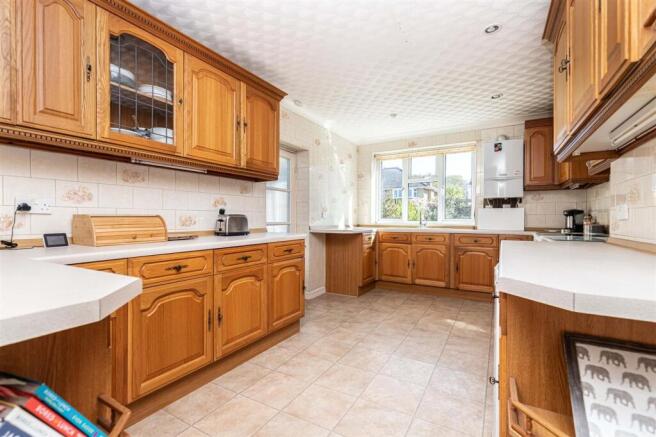
Some houses get bought for what they are. This one gets bought for what it could be — a detached four-bedroom home, 320 metres from the clifftop, that's held onto its original character throughout, from the kitchen to the carpets to a fitted dressing table in one of the bedrooms that most people would fight to keep rather than rip out. Nothing here has been altered for the sake of a listing. It's simply been lived in, cared for, and left largely as it was.
Ground Floor
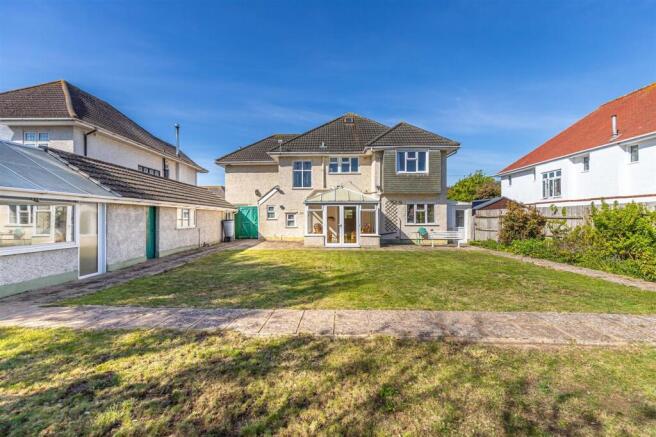
The layout does a lot of the work before anyone even thinks about decor: a family room and a separate living room, a proper dining room, and a conservatory off the back that opens the whole ground floor up to the garden. The kitchen sits between the dining room and family room, with a utility room alongside it for everything a kitchen shouldn't have to deal with alone. A downstairs WC and generous hallway space complete the floor.
First Floor
Four bedrooms lead off a hallway wide enough to be a room in its own right, ranging from a good double up to the largest at over 13 by 17 feet. Two bathrooms serve the floor, along with a separate WC. One of the bedrooms still has its original fitted furniture — a teal dressing table and wardrobes built into the wall — a detail that's increasingly rare and, for the right buyer, worth keeping rather than replacing.
Outside
The back garden is a proper size, mostly laid to lawn with a patio for sitting out. At the front, a block-paved driveway leads to a detached garage substantial enough to be closer to a double, plus a separate shed — useful storage that most houses this size simply don't have room for.
Across both floors the house comes in at 2,183 sq ft (203 sq m), with the garage and shed counted separately on top.
EPC Rating: C
- COUNCIL TAXA payment made to your local authority in order to pay for local services like schools, libraries, and refuse collection. The amount you pay depends on the value of the property.Read more about council Tax in our glossary page.
- Band: F
- PARKINGDetails of how and where vehicles can be parked, and any associated costs.Read more about parking in our glossary page.
- Yes
- GARDENA property has access to an outdoor space, which could be private or shared.
- Yes
- ACCESSIBILITYHow a property has been adapted to meet the needs of vulnerable or disabled individuals.Read more about accessibility in our glossary page.
- Ask agent

Add an important place to see how long it'd take to get there from our property listings.
__mins driving to your place
Affordability

Notes
Staying secure when looking for property
Ensure you're up to date with our latest advice on how to avoid fraud or scams when looking for property online.
Visit our security centre to find out moreDisclaimer - Property reference 775c16b8-c463-4178-b9c0-2b0982ab516d. The information displayed about this property comprises a property advertisement. Rightmove.co.uk makes no warranty as to the accuracy or completeness of the advertisement or any linked or associated information, and Rightmove has no control over the content. This property advertisement does not constitute property particulars. The information is provided and maintained by Mr Green Estate Agents, Southbourne. Please contact the selling agent or developer directly to obtain any information which may be available under the terms of The Energy Performance of Buildings (Certificates and Inspections) (England and Wales) Regulations 2007 or the Home Report if in relation to a residential property in Scotland.
*This is the average speed from the provider with the fastest broadband package available at this postcode. The average speed displayed is based on the download speeds of at least 50% of customers at peak time (8pm to 10pm). Fibre/cable services at the postcode are subject to availability and may differ between properties within a postcode. Speeds can be affected by a range of technical and environmental factors. The speed at the property may be lower than that listed above. You can check the estimated speed and confirm availability to a property prior to purchasing on the broadband provider's website. Providers may increase charges. The information is provided and maintained by Decision Technologies Limited. **This is indicative only and based on a 2-person household with multiple devices and simultaneous usage. Broadband performance is affected by multiple factors including number of occupants and devices, simultaneous usage, router range etc. For more information speak to your broadband provider.