, Newark, NG23 6LG

- PROPERTY TYPE
Barn Conversion
- BEDROOMS
4
- BATHROOMS
2
- SIZE
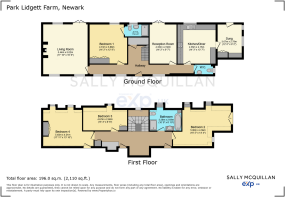
2,110 sq ft
196 sq m
- TENUREDescribes how you own a property. There are different types of tenure - freehold, leasehold, and commonhold.Read more about tenure in our glossary page.
Freehold
Key features
- Agent Ref Sally McQuillan
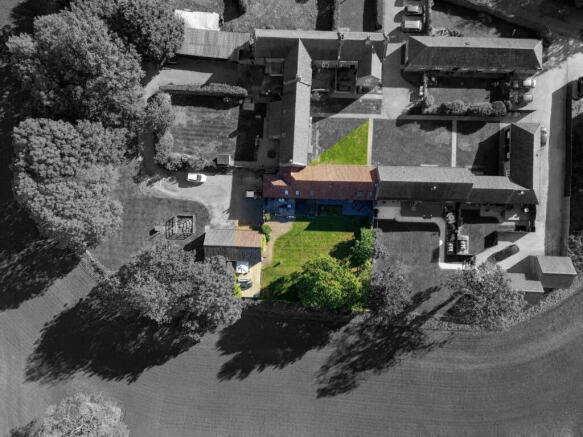
- 0.21 Acre Plot and Over 2,110 Square Foot of Living Space
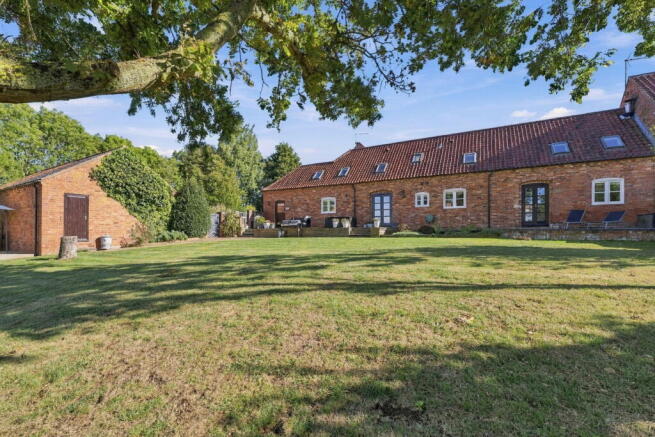
- Exceptional Four-Bedroom Barn Conversion
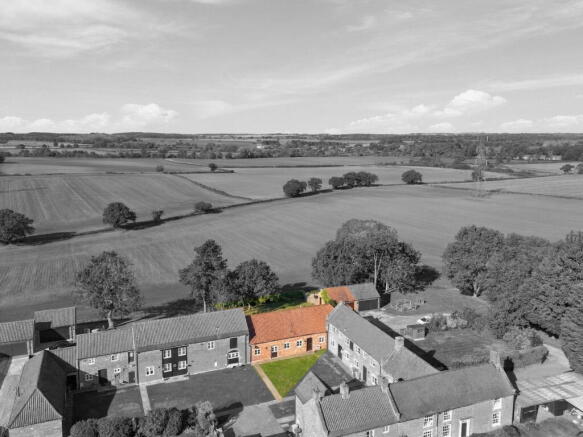
- Uninterrupted Countryside Views
- Three Versatile Reception Rooms & Log Burner
- Bespoke Oak Dining Kitchen
- Character Features Throughout
- Beautifully Landscaped Gardens & Outdoor Bar
- Sweeping Driveway & Detached Double Garage
- Excellent Rural Connectivity
Description
Entrance Hall
An impressive and welcoming entrance that immediately introduces the character and generous proportions found throughout this beautiful barn conversion.
Accessed through a solid timber entrance door framed by exposed brickwork, the spacious hallway features attractive York stone flooring, creating a timeless finish perfectly suited to the property's rural setting.
The windows to the front allow natural light to filter through the space, while a staircase rises to the first floor with useful storage beneath. The hallway provides access to the principal ground-floor accommodation.
Living Room
A particularly inviting main reception room, full of natural light and traditional character.
At its heart is a substantial exposed brick fireplace housing a log-burning stove, creating a wonderful focal point and a cosy atmosphere during the cooler months.
Dual-aspect windows and French doors opening onto the rear garden provide a beautiful connection to the surrounding countryside, allowing the far-reaching views to become part of the living space.
With generous proportions and plenty of room for comfortable seating, this is an ideal setting for both relaxed family evenings and entertaining guests.
Dining Kitchen
The kitchen perfectly complements the character of the barn, featuring bespoke oak cabinetry, traditional detailing and a warm, country-inspired finish.
A comprehensive range of fitted wall and base units provides excellent storage, alongside generous preparation surfaces, a ceramic one-and-a-half-bowl sink and a useful larder cupboard.
Cooking facilities include a Cookmaster range-style cooker with a five-ring ceramic hob and extractor above, while an integrated dishwasher adds everyday practicality.
There is space for dining, making this a sociable room for family meals and informal gatherings, with a window overlooking the rear garden and countryside beyond.
Snug / Former Boot Room
Originally designed as a boot room, this charming additional space has been adapted to create a cosy snug, providing a versatile retreat away from the main reception rooms.
With windows to the side and a stable-style door opening directly outside, the room retains its connection to the property's countryside surroundings.
Practical storage includes a built-in cupboard and a further cupboard housing the oil-fired central heating boiler.
This flexible space could equally work well as a reading room, home office, hobby room or traditional boot room for those who enjoy country walks.
Dining Room / Second Reception Room
A further reception room offering excellent versatility and wonderful views towards the garden.
Featuring timber flooring and French doors opening directly outside, the space enjoys plenty of natural light and provides an attractive setting for formal dining or entertaining.
Alternatively, it could be arranged as a second sitting room, home office or additional family space, depending on individual requirements.
Ground Floor Bedroom / Bedroom One
A particularly valuable feature of the accommodation is the generous ground-floor double bedroom, offering flexibility for a variety of living arrangements.
A window to the rear frames beautiful views across the open countryside, creating a peaceful and relaxing setting.
The room benefits from built-in double wardrobes and ample space for bedroom furnishings.
With its own adjoining en-suite, this bedroom is ideal for use as a principal suite, guest accommodation or for those seeking the convenience of ground-floor sleeping arrangements.
En-Suite Shower Room
Serving the ground-floor bedroom, the en-suite is fitted with a double shower enclosure, WC and wash hand basin with vanity storage beneath.
A heated towel rail, radiator, extractor fan and rear-facing window complete the space, providing a practical and comfortable addition to the bedroom.
Ground Floor Cloakroom
A convenient downstairs WC fitted with a wash hand basin and window to the side, ideally positioned for everyday use and visiting guests.
Galleried Landing
The first floor is approached via a spacious galleried landing, enhancing the property's sense of openness and character.
A Velux roof window provides natural light, while useful eaves storage offers additional practicality.
The proportions of the landing also allow space for a small home office or study area, ideal for those working remotely or requiring a quiet spot away from the main living accommodation.
Bedroom Two
A particularly generous double bedroom enjoying the distinctive charm of the barn's upper floor.
Two Velux roof windows introduce natural light, while a built-in wardrobe provides useful storage.
The room offers ample space for bedroom furniture and creates a comfortable retreat with views towards the surrounding countryside.
Bedroom Three
Another spacious double bedroom, benefiting from three Velux roof windows which create a bright and airy atmosphere.
With a built-in wardrobe and generous floor space, this is a versatile bedroom ideal for family members or visiting guests.
The elevated position offers attractive rural outlooks and a peaceful setting.
Bedroom Four
Completing the four double bedrooms, this further first-floor bedroom provides comfortable accommodation with a Velux roof window and built-in wardrobe.
The room could equally suit those requiring a dedicated home office, guest bedroom or additional space for family members.
Family Bathroom
The first-floor family bathroom is generously proportioned and fitted with a four-piece suite, offering both bathing and showering facilities.
A separate bath with handheld shower attachment is complemented by an enclosed shower, WC and wash hand basin with vanity storage below.
A heated towel rail, radiator and Velux roof window complete this practical and well-appointed space.
Outside
Driveway & Double Garage
Approached via a sweeping driveway, the property enjoys a welcoming arrival and ample private off-road parking.
A detached double garage provides secure parking or useful additional storage, complete with traditional timber doors, power and lighting.
The driveway and garage are particularly practical for households with multiple vehicles, while also offering space for gardening equipment and outdoor pursuits.
Rear Garden
The garden is undoubtedly one of the property's most special features, enjoying a remarkable open outlook across the surrounding countryside.
Accessed through a secure gate, the beautifully maintained outdoor space has been thoughtfully arranged to make the most of its peaceful rural position.
An extensive lawn provides generous space for family activities, while established planting, raised flower beds and a magnificent oak tree create a wonderful sense of maturity and character.
A decked patio offers an attractive setting for outdoor dining and seating, with uninterrupted views providing a spectacular backdrop.
Raised Decking & Outdoor Bar
A standout addition to the garden is the recently installed raised infinity-style decking area, complete with its own outdoor bar.
Perfectly positioned to enjoy the countryside views, this impressive entertaining space provides an exceptional setting for summer gatherings, alfresco dining or simply relaxing with a drink while watching the changing landscape.
With its elevated position and uninterrupted outlook, it is a wonderful extension of the home's living accommodation and a feature that really sets this property apart.
About Ossington
Ossington is a charming and peaceful Nottinghamshire village, surrounded by beautiful open countryside and offering a wonderful rural lifestyle within convenient reach of nearby towns and transport connections.
With its attractive countryside setting, quiet lanes and scenic walking routes, the village is particularly appealing to those seeking a slower pace of life without feeling isolated from everyday amenities.
The historic market town of Newark-on-Trent is within easy driving distance, offering an excellent selection of independent shops, supermarkets, cafés, restaurants and leisure facilities, together with a choice of highly regarded schools.
For commuters, Newark benefits from two railway stations, including Newark North Gate, which provides direct services to London King's Cross in approximately 75 minutes. Rail connections towards Nottingham and Lincoln are also available.
The A1, A46 and A17 are all accessible, providing convenient road links across Nottinghamshire, Lincolnshire and further afield.
Ossington offers the perfect balance of countryside peace, character and connectivity, making it an appealing location for families, professionals and anyone looking to embrace rural living.
Services
The property benefits from oil-fired central heating, while drainage is provided via a private digester system. The drainage system is understood to require two maintenance payments of approximately £45 per year, which include servicing. The property also benefits from a metered water supply.
Prospective purchasers are advised to verify the services, maintenance arrangements and associated costs through their solicitor.
Agent Ref Sally McQuillan
- COUNCIL TAXA payment made to your local authority in order to pay for local services like schools, libraries, and refuse collection. The amount you pay depends on the value of the property.Read more about council Tax in our glossary page.
- Band: D
- PARKINGDetails of how and where vehicles can be parked, and any associated costs.Read more about parking in our glossary page.
- Garage
- GARDENA property has access to an outdoor space, which could be private or shared.
- Yes
- ACCESSIBILITYHow a property has been adapted to meet the needs of vulnerable or disabled individuals.Read more about accessibility in our glossary page.
- Ask agent
, Newark, NG23 6LG

Add an important place to see how long it'd take to get there from our property listings.
__mins driving to your place
Affordability

Notes
Staying secure when looking for property
Ensure you're up to date with our latest advice on how to avoid fraud or scams when looking for property online.
Visit our security centre to find out moreDisclaimer - Property reference S1888489. The information displayed about this property comprises a property advertisement. Rightmove.co.uk makes no warranty as to the accuracy or completeness of the advertisement or any linked or associated information, and Rightmove has no control over the content. This property advertisement does not constitute property particulars. The information is provided and maintained by eXp UK, East Midlands. Please contact the selling agent or developer directly to obtain any information which may be available under the terms of The Energy Performance of Buildings (Certificates and Inspections) (England and Wales) Regulations 2007 or the Home Report if in relation to a residential property in Scotland.
*This is the average speed from the provider with the fastest broadband package available at this postcode. The average speed displayed is based on the download speeds of at least 50% of customers at peak time (8pm to 10pm). Fibre/cable services at the postcode are subject to availability and may differ between properties within a postcode. Speeds can be affected by a range of technical and environmental factors. The speed at the property may be lower than that listed above. You can check the estimated speed and confirm availability to a property prior to purchasing on the broadband provider's website. Providers may increase charges. The information is provided and maintained by Decision Technologies Limited. **This is indicative only and based on a 2-person household with multiple devices and simultaneous usage. Broadband performance is affected by multiple factors including number of occupants and devices, simultaneous usage, router range etc. For more information speak to your broadband provider.