
Briar Field, Thornfield Road, Huddersfield

- PROPERTY TYPE
Terraced
- BEDROOMS
4
- BATHROOMS
1
- SIZE
1,765 sq ft
164 sq m
Key features
- No Chain
- Driveway parking
- 3 bedrooms plus attic room
- Rear garden
- Large basement with potential to reconfigure
- Great location
- Fantastic room sizes throughout
Description
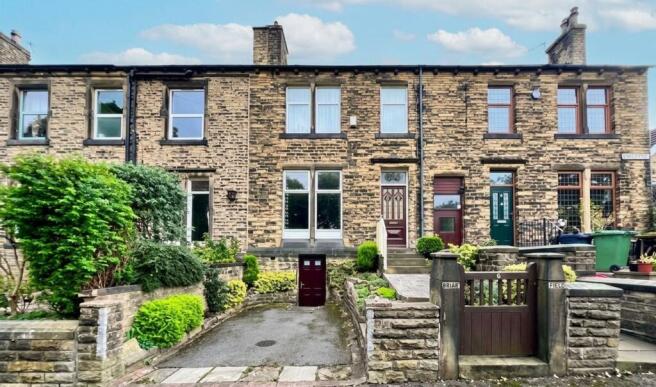
A fantastic and deceptively spacious family home, offering that sought-after combination of being ready to move straight into whilst still providing an abundance of exciting potential for its next owners to personalise, reconfigure and truly make their own. The accommodation is perfectly comfortable and liveable from day one, allowing the next owners to unpack, settle in and update the property gradually to suit their own individual tastes. Generous room proportions provide the perfect blank canvas for introducing your own décor and interior style, whilst the existing layout offers exciting scope for reconfiguration. Perfectly positioned for family life, the property is conveniently placed for highly regarded local schooling, the beautiful Beaumont Park and a fantastic range of everyday amenities, making this an incredibly appealing location in which to settle and grow. Offered to the market with the significant advantage of no onward chain, this is an exciting opportunity to acquire a home that can be enjoyed immediately whilst offering endless possibilities to adapt, improve and add your own stamp over time. Early viewing is highly recommended to fully appreciate the space, versatility and future potential on offer.
EPC Rating: D
Entrance Hallway
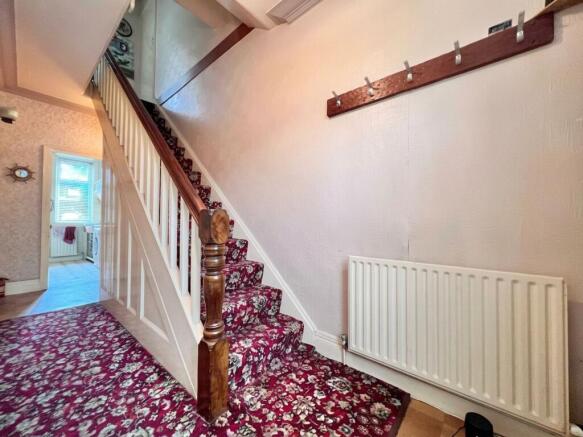
A characterful entrance door with beautiful stained-glass detailing opens to reveal a spacious and welcoming hallway, immediately setting the tone for the accommodation beyond. There is ample room for storing coats, shoes and everyday outdoor essentials, whilst an attractive panelled staircase rises to the first-floor accommodation, adding further character and creating an inviting first impression.
Lounge
A wonderfully light and spacious lounge, flooded with natural light courtesy of the large front-facing window, which beautifully frames the leafy woodland views beyond. Impressive high ceilings enhance the sense of space, whilst there is ample room for a variety of freestanding lounge furniture. An electric fire provides a focal point, adding warmth and creating a cosy atmosphere in this inviting main reception room.
Dining Room
A generously proportioned dining room, comfortably accommodating a family-sized dining suite and providing a wonderfully sociable setting for family mealtimes and entertaining guests. The room also benefits from fitted cupboards providing an abundance of useful storage. Positioned directly alongside the kitchen, there is exciting potential to knock through and create a spectacular open-plan family dining kitchen, with further scope to introduce bi-folding doors overlooking the rear garden. There may also be potential to extend the accommodation to the rear, as neighbouring properties have done with the addition of conservatories, all subject to any necessary planning permissions, building Regulations and other relevant consents.
Kitchen
The kitchen is fitted with a range of wall and base units, providing useful storage and preparation space, alongside space for a selection of freestanding appliances. A stainless-steel sink with mixer tap completes the current arrangement. As mentioned within the dining room, the kitchen sits directly alongside and offers fantastic potential to knock through and create a spectacular open-plan family dining kitchen, should the next owners wish, subject to any necessary structural works and consents.
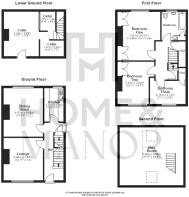
Basement
Offering fantastic scope for conversion, the cellar provides three separate rooms and presents an exciting opportunity for its next owners to create versatile space whether than be a workshop or home office (subject to necessary consents). The cellar benefits from an electricity supply and an external door providing direct access to the front of the property, further enhancing its potential for future use. The central heating boiler is approximately one year old and benefits from the remainder of a 10-year warranty, providing additional peace of mind.
First Floor Landing
The landing provides access to the first-floor accommodation and benefits from a useful built-in storage cupboard with internal lighting, providing valuable additional space for keeping household essentials neatly tucked away.
Bedroom
Located to the rear of the property, this fantastic-sized bedroom offers plenty of space for a variety of bedroom furniture. A range of fitted wardrobes provides an abundance of practical storage, whilst helping to maximise the available floor space.
Bedroom
Another fantastic-sized bedroom offering plenty of room for a variety of bedroom furniture. A range of fitted wardrobes and cupboards provides an abundance of practical storage.
Bedroom
A larger-than-average single bedroom, offering excellent proportions and plenty of flexibility for a variety of furniture arrangements. The room further benefits from two useful built-in storage cupboards, providing valuable additional storage whilst helping to maximise the available floor space.
Attic Room
A fantastic-sized and incredibly versatile attic room, flooded with natural light courtesy of two Velux windows and benefiting from an abundance of useful storage within the eaves. The room formed part of the original construction of the property and has not been created by a subsequent loft conversion. Previously utilised as a fantastic sized bedroom, it provides valuable additional space which could be adapted to suit the individual requirements of its next owners. Please note that heating would need to be installed if desired. Prospective purchasers should satisfy themselves as to the suitability and regulatory status of the room for their intended use.
Exterior
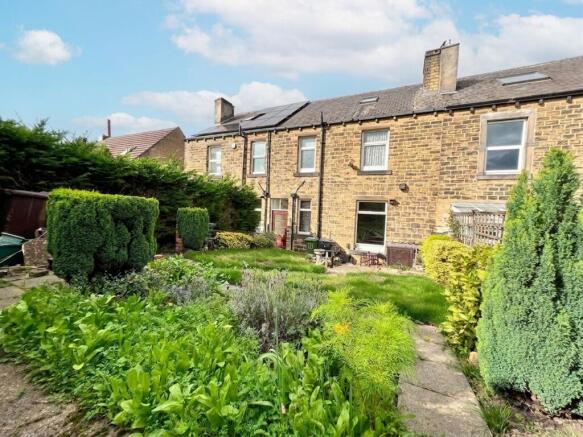
To the front of the property is a driveway providing off-road parking for one vehicle, adding valuable everyday convenience. A shared passageway with one neighbouring property provides access to the rear, opening into a fully enclosed garden which offers a wonderful outdoor space for children and four-legged family members to play safely. The garden features a lush lawn framed by mature hedging, alongside a patio area providing the perfect setting for alfresco dining, summer barbecues and entertaining family and friends. A useful storage shed provides space for garden equipment and outdoor essentials. The generous garden also presents exciting potential to extend the existing accommodation, subject to any necessary planning permissions and consents, with neighbouring properties having added conservatories and similar additions.
Parking - Driveway
Disclaimer
Whilst every effort is made to ensure the accuracy of the information provided, Home & Manor gives no representations or warranties regarding the statements contained within these particulars, which should not be relied upon as statements of fact. All information is supplied by the Seller. Your Conveyancer is legally responsible for ensuring that any purchase agreement fully protects your interests. Please notify us if you become aware of any inaccuracies. If an offer is accepted on a property marketed by Home & Manor, all purchasers will be required to complete identification checks and provide proof and source of funds. This is a legal requirement under Anti-Money Laundering (AML) regulations. We use a specialist third-party provider alongside our in-house compliance team to carry out these checks. The cost is £60.00 + VAT per person, payable in advance once an offer is agreed and prior to issue of the sales memorandum. This fee is non-refundable.
- COUNCIL TAXA payment made to your local authority in order to pay for local services like schools, libraries, and refuse collection. The amount you pay depends on the value of the property.Read more about council Tax in our glossary page.
- Band: B
- PARKINGDetails of how and where vehicles can be parked, and any associated costs.Read more about parking in our glossary page.
- Driveway
- GARDENA property has access to an outdoor space, which could be private or shared.
- Rear garden
- ACCESSIBILITYHow a property has been adapted to meet the needs of vulnerable or disabled individuals.Read more about accessibility in our glossary page.
- Ask agent

Add an important place to see how long it'd take to get there from our property listings.
__mins driving to your place
Affordability


Notes
Staying secure when looking for property
Ensure you're up to date with our latest advice on how to avoid fraud or scams when looking for property online.
Visit our security centre to find out moreDisclaimer - Property reference bd40da84-f912-4441-b502-3271cc188ef8. The information displayed about this property comprises a property advertisement. Rightmove.co.uk makes no warranty as to the accuracy or completeness of the advertisement or any linked or associated information, and Rightmove has no control over the content. This property advertisement does not constitute property particulars. The information is provided and maintained by Home & Manor, Huddersfield. Please contact the selling agent or developer directly to obtain any information which may be available under the terms of The Energy Performance of Buildings (Certificates and Inspections) (England and Wales) Regulations 2007 or the Home Report if in relation to a residential property in Scotland.
*This is the average speed from the provider with the fastest broadband package available at this postcode. The average speed displayed is based on the download speeds of at least 50% of customers at peak time (8pm to 10pm). Fibre/cable services at the postcode are subject to availability and may differ between properties within a postcode. Speeds can be affected by a range of technical and environmental factors. The speed at the property may be lower than that listed above. You can check the estimated speed and confirm availability to a property prior to purchasing on the broadband provider's website. Providers may increase charges. The information is provided and maintained by Decision Technologies Limited. **This is indicative only and based on a 2-person household with multiple devices and simultaneous usage. Broadband performance is affected by multiple factors including number of occupants and devices, simultaneous usage, router range etc. For more information speak to your broadband provider.