Station Road, Laxton, Goole

- PROPERTY TYPE
Detached
- BEDROOMS
4
- BATHROOMS
2
- SIZE
2,000 sq ft
186 sq m
- TENUREDescribes how you own a property. There are different types of tenure - freehold, leasehold, and commonhold.Read more about tenure in our glossary page.
Freehold
Key features
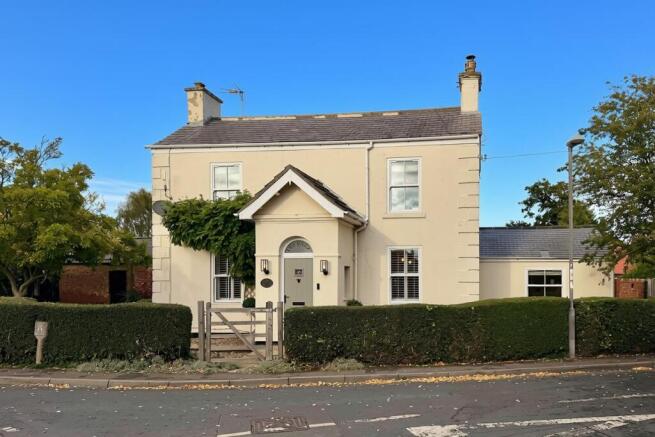
- Victorian, detached family residence
- Standing in approximately 2.2 Acres
- Range of outbuildings/stables and a grazing paddock
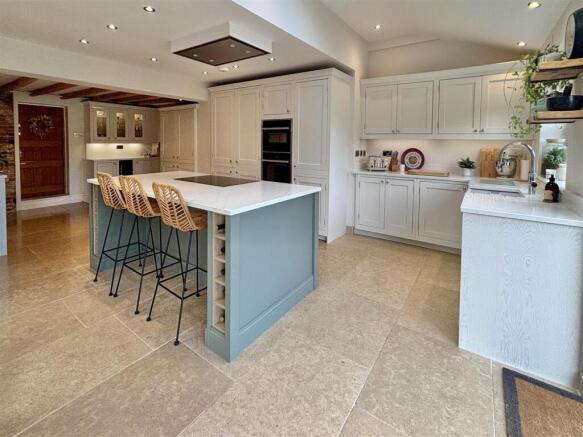
- Beautiful high quality open plan kitchen/living/dining area with bi-fold doors
- Three versatile reception rooms
- Extremely useful utility and Boot Room
- Master Bedroom with dressing room & en-suite
- Three further bedrooms and a house bathroom
- Substantial gardens with outdoor fully equipped kitchen
- Viewing Highly Recommended
Description
Set within approximately 2.2 acres, the property boasts large gardens that provide ample space for outdoor activities and relaxation together with an outdoor kitchen that enhances the appeal of the garden, making it an ideal setting for entertaining friends and family during the warmer months.
In addition to the main residence, the property features a range of stables and outbuildings, presenting an excellent opportunity for those with equestrian interests or those in need of extra storage space. Alternatively there may be scope to convert the outbuildings into further residential accommodation subject to the relevant planning consent. The peaceful village setting ensures a serene lifestyle, away from the hustle and bustle of city life, while still being conveniently located for local amenities.
This delightful home combines the elegance of Victorian architecture with the practicality required for modern family living. With its spacious accommodation and extensive grounds, it is a rare find that promises to be a wonderful place to call home.
Entrance Hall - 2.51m x 1.52m (8'3" x 5') - Two single stained glass windows. Panelled walls to half height. Ceramic tiled flooring.
Snug/Playroom - 3.91m x 4.01m (12'10" x 13'2") - Solid oak fire surround with slate hearth housing an open fire. Fitted storage cupboards and shelving. One central heating radiator.
Office/ Sitting Room - 3.02m x3.91m (9'11" x12'10") - Exposed brick chimney breast housing a log burning stove and tiled hearth. One contemporary vertical central heating radiator.
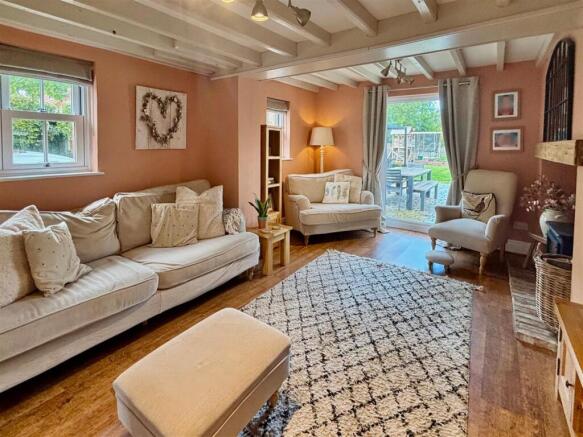
Sitting Room - 3.76m x 5.26m (12'4" x 17'3" ) - LPG gas stove upon a brick hearth with oak mantle. Full height window with views out to the garden. Painted ceiling beams. Timber effect laminate flooring. One central heating radiator.
Kitchen/Family/Dining Room - 4.06m x 7.72m plus 3.63m x 4.06m (13'4" x 25'4" p - Open aspect to the Dining area. Fitted with an extensive range of 'Second Nature' cabinetry, including bespoke fitted pantry cupboards finished in white quartz work surfaces. Matching breakfast bar peninsula with two built in wine racks. Belfast sink with 'Quooker' boiling water tap. Combination microwave, primary oven, five-ring induction hob with modern ceiling extractor. A Traditional 'Esse' cooker (not currently in use) with timber beam above, creating character and charm within the space. Further integrated appliances include full-height larder fridge, freezer, wine fridge and dishwasher. Two skylight windows giving plenty of natural light along with inset ceiling lights. Over head timber beams. Two contemporary vertical radiators. Ceramic tiled flooring. Bi fold doors with built in blinds, leading out to the patio and gardens.
Utility/Boot Room - 5.11m x 4.80m (16'9" x 15'9") - Range of fitted units finished with solid oak worktops, Belfast sink, plumbing for a washing machine and space for dryer. Sky light window and inset ceiling lights. Ceramic tiled flooring. One central heating radiator. Fitted storage cupboards and fitted cloaks stand with coat rack, shoe storage and seating
Cloakroom/ W.C. - 0.94m x 1.63m (3'1" x 5'4" ) - Low flush W.C., hand wash basin and period style feature radiator. Timber panelled walls to half height.
Landing - Built in storage cupboards. One period style radiator.
Master Bedroom - 3.96m x 4.06m (13' x 13'4") - To the front elevation. Decorative cast iron fire place. One central heating radiator.
Dressing Room - 2.29m x 2.74m (7'6" x 9") - Fitted with hanging rails and storage shelving. Inset ceiling lights.
En-Suite - 1.35m x 2.77m (4'5" x 9'1") - White suite comprising shower enclosure, pedestal wash hand basin and a low flush W.C. Tiled walls to half height. Ceramic tiled flooring. Inset ceiling lights. Extractor fan. Heated towel rail.
Bedroom Two - 3.51m x 4.47m (11'6" x 14'8") - To the front elevation. A door gives access to the ladder staircase leading up to the loft. Timber effect laminate flooring. One central heating radiator.
Bedroom Three - 3.89m x 2.21m (12'9" x 7'3") - To the rear elevation. One central heating radiator.
Bedroom Four - 3.51m x 2.18m (11'6" x 7'2") - To the rear elevation. One central heating radiator.
Bathroom - 2.24m x 2.51m (7'4" x 8'3") - White suite comprising a bath with shower over and screen, pedestal wash hand basin and a low flush W.C. Tiled walls to half height. Chrome heated towel rail. Inset ceiling lights. Ceramic tiled flooring.
Outside - Set within approximately 2.2 acres of land, the Villa's grounds offer a perfect blend of functional and family usage.
To the front of the property there are two gravelled driveways providing ample off-street parking and turning areas. Timber gates give access to the rear gardens.
To the rear, the garden offers an excellent entertaining space, with a fully equipped outdoor kitchen with a built-in BBQ, fridge and sink, and a large patio area for outdoor dining and hosting guests, located under a metal framed pergola. Beside this, a large lawn area with a dedicated children's play area provides a great space for all the family to enjoy. A farm gate provides access to the paddock beyond.
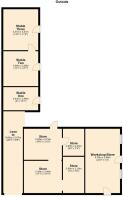
Oubuildings - Adjoining the Villa are a range of brick built outbuildings, offering great development potential, having previously held planning permission for a holiday let or B&B accommodation.
The brick built stores and stables provide further opportunities for a variety of uses such as a home office, studio, gym or hobbie rooms.
For those with equestrian interests, the buildings, tack room and stable block are ideally positioned by a track leading down to the grazing paddock.
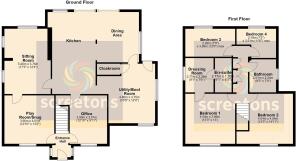
Measurements of all the buildings are referenced on the Floor Plan.
Brochures
Station Road, Laxton, Goole- COUNCIL TAXA payment made to your local authority in order to pay for local services like schools, libraries, and refuse collection. The amount you pay depends on the value of the property.Read more about council Tax in our glossary page.
- Band: D
- PARKINGDetails of how and where vehicles can be parked, and any associated costs.Read more about parking in our glossary page.
- Yes
- GARDENA property has access to an outdoor space, which could be private or shared.
- Yes
- ACCESSIBILITYHow a property has been adapted to meet the needs of vulnerable or disabled individuals.Read more about accessibility in our glossary page.
- Ask agent
Station Road, Laxton, Goole

Add an important place to see how long it'd take to get there from our property listings.
__mins driving to your place
Affordability


Notes
Staying secure when looking for property
Ensure you're up to date with our latest advice on how to avoid fraud or scams when looking for property online.
Visit our security centre to find out moreDisclaimer - Property reference 34992240. The information displayed about this property comprises a property advertisement. Rightmove.co.uk makes no warranty as to the accuracy or completeness of the advertisement or any linked or associated information, and Rightmove has no control over the content. This property advertisement does not constitute property particulars. The information is provided and maintained by Screetons, Howden. Please contact the selling agent or developer directly to obtain any information which may be available under the terms of The Energy Performance of Buildings (Certificates and Inspections) (England and Wales) Regulations 2007 or the Home Report if in relation to a residential property in Scotland.
*This is the average speed from the provider with the fastest broadband package available at this postcode. The average speed displayed is based on the download speeds of at least 50% of customers at peak time (8pm to 10pm). Fibre/cable services at the postcode are subject to availability and may differ between properties within a postcode. Speeds can be affected by a range of technical and environmental factors. The speed at the property may be lower than that listed above. You can check the estimated speed and confirm availability to a property prior to purchasing on the broadband provider's website. Providers may increase charges. The information is provided and maintained by Decision Technologies Limited. **This is indicative only and based on a 2-person household with multiple devices and simultaneous usage. Broadband performance is affected by multiple factors including number of occupants and devices, simultaneous usage, router range etc. For more information speak to your broadband provider.