
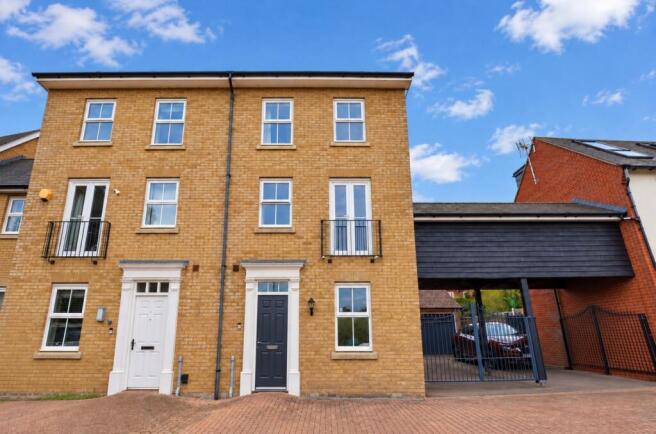
Norton Place, Ramsden Heath, CM11

- PROPERTY TYPE
Terraced
- BEDROOMS
3
- BATHROOMS
3
- SIZE
1,345 sq ft
125 sq m
- TENUREDescribes how you own a property. There are different types of tenure - freehold, leasehold, and commonhold.Read more about tenure in our glossary page.
Freehold
Key features
- Modern town house situated in Ramsden Heath
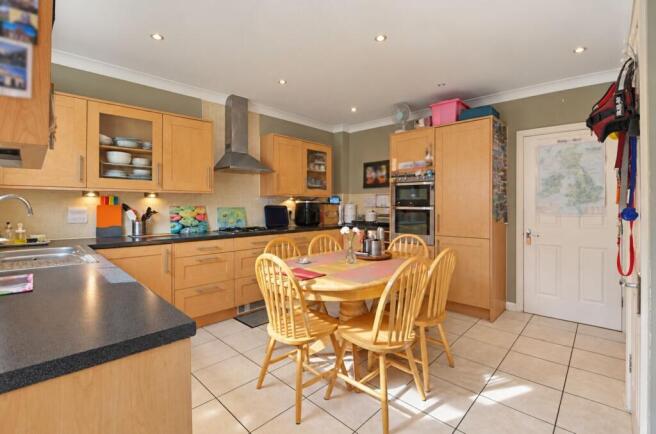
- Kitchen / Dining Room
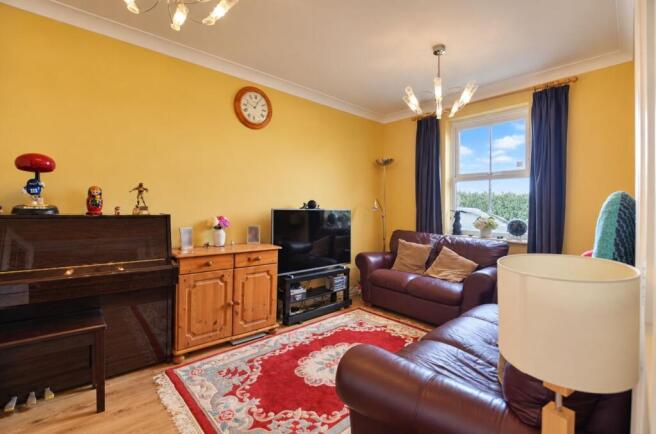
- Reception Room / Bedroom 4
- Ground Floor Cloakroom
- First floor family bathroom
- Three bedrooms
- Two with en-suite
- Rear garden
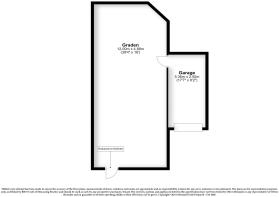
- Detached garage
- Off road parking
Description
Norton Place, Ramsden Heath, Billericay, CM11 1JJ
Full Property Description
A well-presented three-bedroom townhouse situated in the popular Ramsden Heath area of Billericay. The property offers well-proportioned accommodation arranged over three floors, together with a rear garden, off-street parking and a detached garage.
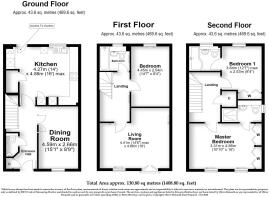
The ground floor provides an entrance area leading through to the dining room and open-plan kitchen, creating a practical and versatile arrangement for modern family living. There is also a convenient ground floor cloakroom.
To the first floor is the living room with stunning views, together with bedroom three and the family bathroom.
The second floor provides two further bedrooms, both with their own en-suite, offering an excellent degree of privacy and flexibility for family members, guests or those working from home.
Externally, the property benefits from a rear garden, off-street parking and a detached garage, providing useful additional storage and parking facilities.
The property is conveniently positioned for local amenities in Ramsden Heath and the wider Billericay area, with Billericay railway station approximately 2.3 miles away and Wickford railway station approximately 2.7 miles away.
Accommodation
Ground Floor
Dining Room Bedroom Four
A separate dining area providing space for a family dining table and chairs and suitable for entertaining.
Open-Plan Kitchen
A practical open-plan kitchen arrangement offering a sociable connection with the dining area.
Ground Floor Cloakroom
Conveniently positioned for everyday use and guests.
First Floor
Living Room
A comfortable reception space providing a principal area for relaxation and everyday family living.
Bedroom Three
A well-proportioned bedroom suitable for family members, guests or use as a home office.
Family Bathroom
A dedicated family bathroom serving the first-floor accommodation.
Second Floor
Bedroom One
A private principal bedroom located on the upper floor and benefiting from an en-suite, providing a degree of separation from the remainder of the accommodation.
En-Suite
Private en-suite facilities serving the principal bedroom.
Bedroom Two
A further bedroom providing flexible accommodation.
En-Suite
One of the first-floor bedrooms benefits from its own en-suite facilities.
Outside
Garden
The property benefits from a private garden providing outdoor space for seating, entertaining and general recreation.
Parking & Garage
Off-street parking is provided together with a detached garage, offering useful secure parking and storage.
Location & Local Area
Ramsden Heath is a village area situated close to Billericay, providing access to local amenities, schools, countryside and transport links. The property is particularly well placed for access to the wider Billericay and Wickford areas.
Billericay town centre provides a broader selection of shops, restaurants, cafés and everyday amenities, while Wickford provides additional shopping and transport facilities. Billericay railway station is approximately 2.3 miles from the property, with Wickford railway station approximately 2.7 miles away.
Transport Facilities Within Approximately 5 Miles
Dowsetts Lane bus stops, Ramsden Heath – approximately 0.06 miles. Local services include routes 13A and 13B.
Park Lane bus stops, Ramsden Heath – approximately 0.19 miles. Services include routes 2 and 3.
The White Horse bus stops, Ramsden Heath – approximately 0.25 miles. Services identified include 2, 3, 10, 10A, 13A and 13B, subject to timetable and direction.
Dovedale Close bus stops – approximately 0.27 miles. Services include 2, 10, 13A and 13B.
The Nags Head bus stops – approximately 0.30 miles. Services include routes 2 and 3.
Downham School bus stops – approximately 0.48 miles. Services include routes 3 and 10.
Billericay Railway Station – approximately 2.3 miles. The station provides rail services operated by Greater Anglia.
Wickford Railway Station – approximately 2.7 miles.
Ingatestone Railway Station – approximately 4.2 miles.
Battlesbridge Railway Station – approximately 4.2 miles.
Basildon Railway Station – approximately 4.9 miles.
Bus Routes
Current local services identified around Ramsden Heath include:
Route 2 – Wickford to Billericay.
Route 3 – Shotgate to Billericay.
Route 10 – serving Ramsden Heath and destinations including Basildon.
Route 10A – Ramsden Heath to Billericay, introduced in July 2026 and operating Monday to Friday.
Route 13A – Keene Home/Wickford area service via Ramsden Heath.
Route 13B – Chelmsford Bus Station to Wickford via Ramsden Heath.
The 10A service commenced on 27 July 2026 and was announced as a 12-month funded service.
Schools Within Approximately 5 Miles
Downham Church of England Voluntary Controlled Primary School – approximately 0.4–0.5 miles.
Ramsden Hall Academy – approximately 1.0–1.1 miles.
Mayflower High School – approximately 1.7 miles.
Sunnymede Infant School – approximately 1.8 miles.
Sunnymede Primary School – approximately 1.9 miles.
Buttsbury Primary School – approximately 2.0 miles.
St John's School – approximately 2.1 miles.
Stock Church of England Primary School – approximately 2.2 miles.
St Peter's Catholic Primary School – approximately 2.2 miles.
Crays Hill Primary School – approximately 2.2 miles.
The Billericay School – approximately 2.6 miles.
The Bromfords School – approximately 2.9 miles.
Castledon School – approximately 3.0 miles.
Beauchamps High School – approximately 3.6 miles.
Distances are approximate and should not be interpreted as admissions catchment measurements. School admission arrangements and catchment areas should be independently verified.
Shopping & Everyday Amenities Within Approximately 5 Miles
Barleylands Farm Shop – approximately 1.5–2.0 miles, providing local food and farm-shop facilities.
The Village at Barleylands – approximately 1.5–2.0 miles, offering a selection of independent retail, craft and leisure facilities.
Tesco supermarket – approximately 2.0 miles.
Iceland – approximately 2.5 miles.
Waitrose – approximately 2.6 miles.
Sainsbury's – approximately 2.7 miles.
Billericay High Street and town-centre shopping – approximately 2.5–3.0 miles, providing a wider range of shops, cafés, restaurants and everyday services.
The Willows Shopping Centre, Wickford – approximately 2.7–3.0 miles, with shops and services serving the local community.
The Ladygate Centre, Wickford – approximately 3.0 miles, providing further retail and town-centre facilities.
Billericay town centre – approximately 2.5–3.0 miles, with additional independent and national retailers and local services.
Further Local Amenities
Ramsden Heath offers a village setting with local bus connections and access to nearby schools and everyday facilities. The surrounding area provides access to open countryside and recreational opportunities, while Billericay and Wickford offer more extensive shopping, leisure and service facilities.
The nearby White Horse is situated on Heath Road in Ramsden Heath, while Barleylands provides a popular local destination incorporating retail, food and leisure facilities.
Sales Particulars Disclaimer
These sales particulars are intended only as a guide and do not
constitute any part of an offer or contract. They are provided in good faith
and are believed to be correct at the time of publication; however, they should
not be relied upon as statements or representations of fact.
Prospective purchasers are advised to satisfy themselves by
inspection, survey, searches, and professional advice as to the accuracy and
completeness of all information contained within these particulars. Neither the
seller nor the selling agent makes any representation or warranty, express or
implied, regarding the accuracy, completeness, or suitability of the information
provided.
All dimensions, floor areas, distances, boundaries, and
measurements are approximate and are provided for guidance only. Floor plans
are not to scale and are intended solely to illustrate the general layout of
the property. Purchasers should verify all measurements before entering into
any commitment.
Photographs, videos, virtual tours, drone imagery, and
computer-generated or digitally enhanced images are intended to provide a
general impression of the property and may not accurately reflect its current
condition. Fixtures, fittings, furnishings, landscaping, and neighbouring
features may have changed since the images were taken.
Information relating to tenure, lease length, ground rent, service
charges, council tax, planning permissions, building regulations, listed
building status, conservation areas, rights of way, easements, restrictive
covenants, parking arrangements, utilities, broadband availability, mobile
coverage, flood risk, environmental matters, and other material information is
provided in good faith where available but should be independently verified
through the purchaser's solicitor, surveyor, local authority searches, and
other appropriate enquiries.
No statement within these particulars should be taken as
confirmation that any services, systems, appliances, heating installations,
plumbing, electrical installations, drainage, alarms, or other equipment are in
working order or have been tested. Purchasers should obtain their own
independent inspections where required.
The seller and selling agent reserve the right to amend, update,
or withdraw these particulars at any time without prior notice.
These particulars have been prepared in accordance with applicable
UK consumer protection legislation and relevant industry guidance. Any material
information known to the selling agent that may influence a purchaser's
transactional decision has been included where required. Purchasers are
encouraged to raise any questions and complete all necessary due diligence
before exchanging contracts.
EPC Rating: C
Disclaimer
Every care has been taken with the preparation of these particulars but they are for general guidance only. The company has not tested any equipment, appliances or services and buyers and tenants should satisfy themselves as to their condition. The measurements, floor plans and photographs are provided as guidance only and must not be relied upon for valuation or other purposes.
- COUNCIL TAXA payment made to your local authority in order to pay for local services like schools, libraries, and refuse collection. The amount you pay depends on the value of the property.Read more about council Tax in our glossary page.
- Band: F
- PARKINGDetails of how and where vehicles can be parked, and any associated costs.Read more about parking in our glossary page.
- Yes
- GARDENA property has access to an outdoor space, which could be private or shared.
- Yes
- ACCESSIBILITYHow a property has been adapted to meet the needs of vulnerable or disabled individuals.Read more about accessibility in our glossary page.
- Ask agent

Add an important place to see how long it'd take to get there from our property listings.
__mins driving to your place
Affordability


Notes
Staying secure when looking for property
Ensure you're up to date with our latest advice on how to avoid fraud or scams when looking for property online.
Visit our security centre to find out moreDisclaimer - Property reference 188fe320-c141-4859-9c8b-e61d81ea83ec. The information displayed about this property comprises a property advertisement. Rightmove.co.uk makes no warranty as to the accuracy or completeness of the advertisement or any linked or associated information, and Rightmove has no control over the content. This property advertisement does not constitute property particulars. The information is provided and maintained by Brookings, Romford. Please contact the selling agent or developer directly to obtain any information which may be available under the terms of The Energy Performance of Buildings (Certificates and Inspections) (England and Wales) Regulations 2007 or the Home Report if in relation to a residential property in Scotland.
*This is the average speed from the provider with the fastest broadband package available at this postcode. The average speed displayed is based on the download speeds of at least 50% of customers at peak time (8pm to 10pm). Fibre/cable services at the postcode are subject to availability and may differ between properties within a postcode. Speeds can be affected by a range of technical and environmental factors. The speed at the property may be lower than that listed above. You can check the estimated speed and confirm availability to a property prior to purchasing on the broadband provider's website. Providers may increase charges. The information is provided and maintained by Decision Technologies Limited. **This is indicative only and based on a 2-person household with multiple devices and simultaneous usage. Broadband performance is affected by multiple factors including number of occupants and devices, simultaneous usage, router range etc. For more information speak to your broadband provider.