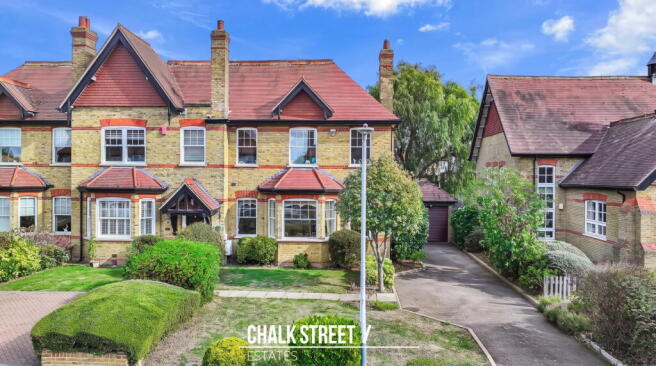
The Mall, Hornchurch, RM11

- PROPERTY TYPE
End of Terrace
- BEDROOMS
3
- BATHROOMS
2
- SIZE
1,608 sq ft
149 sq m
- TENUREDescribes how you own a property. There are different types of tenure - freehold, leasehold, and commonhold.Read more about tenure in our glossary page.
Freehold
Key features
- Three Double Bedrooms
- End of Terrace House
- Victorian Character Property Within St. Leonards Development
- Well Presented Throughout
- Two Spacious Reception Rooms
- Modern Kitchen
- Master Bedroom With En-Suite
- Family Bathroom
- Off Street Parking With Side Gate Access & Detached Garage
- 50' Rear Garden
Description
Nestled within the highly sought-after St. Leonards Hamlet development, this charming three-bedroom end-of-terrace Victorian property, dating back to the 1880s, is situated on a quiet cul-de-sac known as The Mall. Located within a tranquil conservation area, the property benefits from convenient access to local transport links and is presented to a high standard throughout, showcasing characterful high ceilings and elegant sash windows. Ideal for families, the property is well positioned for high regarded local schools such as Towers Junior School, St. Mary's Catholic Primary School and Abbs Cross Academy and Arts College.
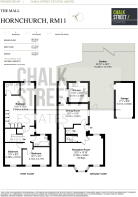
Upon entering, a large and welcoming entrance hallway greets you, complete with a convenient downstairs cloakroom and stairs ascending to the first floor.
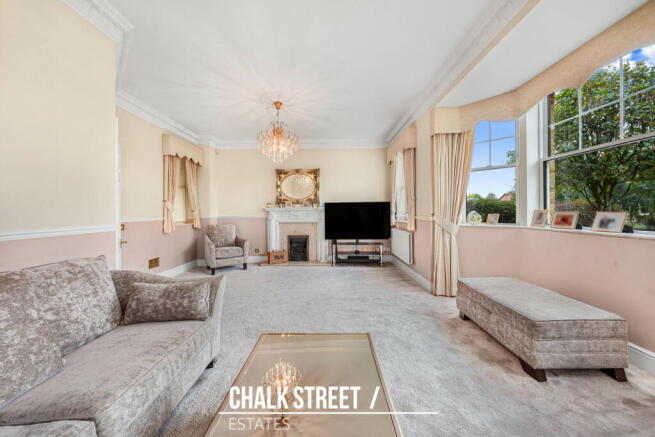
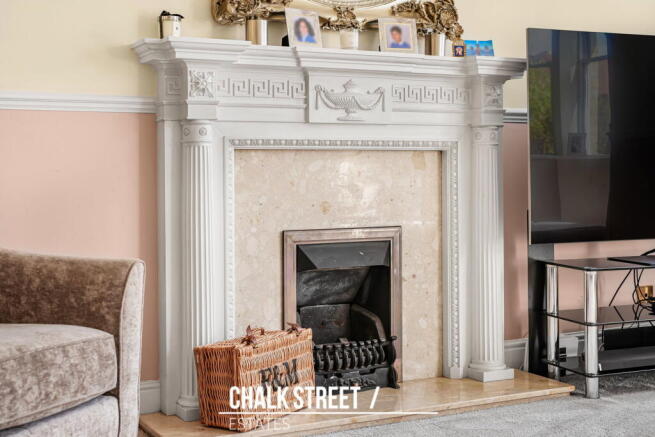
Positioned at the front of the home, the spacious reception room (22’3 x 13’10) is bathed in natural light from a generous bay window. This inviting space features a charming fireplace, neutral decor, high ceilings, ceiling roses, and decorative cornice work, enhancing its Victorian character.
At the heart of the ground floor is a well-presented dining room, finished in neutral tones. This seamlessly connects to the gorgeous modern kitchen located at the rear of the property. The kitchen offers ample worktop space, a comprehensive range of wall and base units, and room for essential appliances. Double doors open directly from the kitchen to the rear garden, providing a pleasant outlook.
Moving upstairs, the generously sized master bedroom is located at the rear of the property, spanning its full width. This comfortable retreat benefits from fitted wardrobes, additional storage space, and its own en-suite facilities. The family bathroom is centrally located on the first floor, serving the two additional double bedrooms, which are situated at the front of the property.
Externally, the property boasts an attractive front garden and a driveway to the side, providing ample off-street parking. This also offers side gate access to the private 50-foot rear garden and the detached single garage (17’1 x 8’8).
With its desirable location, spacious interior, and period charm, early viewing is highly recommended to fully appreciate this exceptional home.
According to the vendor:
Service Charge: £100 p.a.
Heating: Gas
Broadband: Connected, current provider is Sky
Mobile Coverage: Good signal, with no known issues
Sewerage: Mains
In compliance with The Money Laundering Regulations 2017, we are legally obligated to verify the identity of all prospective purchasers. This process requires the review of valid photographic identification and an official proof of address.
Should your offer on a property marketed by Chalk Street Estates be accepted, you will be required to complete identity verification through our secure third-party provider, Blinc UK. A non-refundable fee of £15 per purchaser is payable in advance of the verification checks.
Please note that a sale cannot be formally agreed, and a memorandum of sale cannot be issued, until all parties have provided valid identification and the verification process has been successfully completed.
- COUNCIL TAXA payment made to your local authority in order to pay for local services like schools, libraries, and refuse collection. The amount you pay depends on the value of the property.Read more about council Tax in our glossary page.
- Band: G
- PARKINGDetails of how and where vehicles can be parked, and any associated costs.Read more about parking in our glossary page.
- Garage,Driveway
- GARDENA property has access to an outdoor space, which could be private or shared.
- Private garden
- ACCESSIBILITYHow a property has been adapted to meet the needs of vulnerable or disabled individuals.Read more about accessibility in our glossary page.
- Ask agent

Add an important place to see how long it'd take to get there from our property listings.
__mins driving to your place
Affordability

Notes
Staying secure when looking for property
Ensure you're up to date with our latest advice on how to avoid fraud or scams when looking for property online.
Visit our security centre to find out moreDisclaimer - Property reference S1888542. The information displayed about this property comprises a property advertisement. Rightmove.co.uk makes no warranty as to the accuracy or completeness of the advertisement or any linked or associated information, and Rightmove has no control over the content. This property advertisement does not constitute property particulars. The information is provided and maintained by Chalk Street Estates, Havering. Please contact the selling agent or developer directly to obtain any information which may be available under the terms of The Energy Performance of Buildings (Certificates and Inspections) (England and Wales) Regulations 2007 or the Home Report if in relation to a residential property in Scotland.
*This is the average speed from the provider with the fastest broadband package available at this postcode. The average speed displayed is based on the download speeds of at least 50% of customers at peak time (8pm to 10pm). Fibre/cable services at the postcode are subject to availability and may differ between properties within a postcode. Speeds can be affected by a range of technical and environmental factors. The speed at the property may be lower than that listed above. You can check the estimated speed and confirm availability to a property prior to purchasing on the broadband provider's website. Providers may increase charges. The information is provided and maintained by Decision Technologies Limited. **This is indicative only and based on a 2-person household with multiple devices and simultaneous usage. Broadband performance is affected by multiple factors including number of occupants and devices, simultaneous usage, router range etc. For more information speak to your broadband provider.