
Brookside Drive, Endon, ST9 9HA

- PROPERTY TYPE
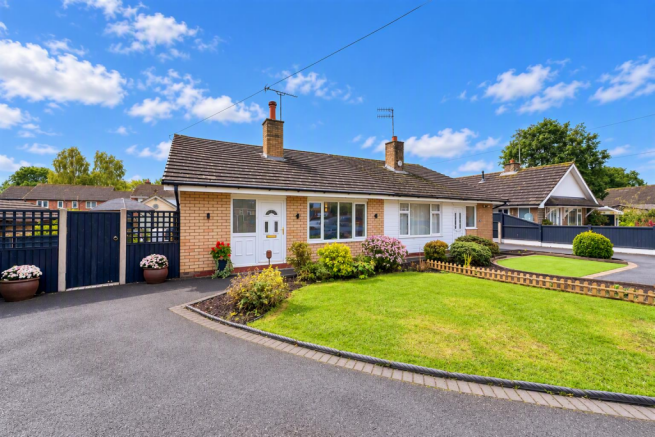
Semi-Detached Bungalow
- BEDROOMS
3
- BATHROOMS
2
- SIZE
Ask agent
- TENUREDescribes how you own a property. There are different types of tenure - freehold, leasehold, and commonhold.Read more about tenure in our glossary page.
Freehold
Key features
- Extended semi-detached bungalow with a first-floor principal bedroom suite.
- Recently renovated throughout to a high standard.
- Two further bedrooms located on the ground floor.
- Contemporary ground-floor shower room.
- Cosy sitting room featuring a log-burning stove.
- Bright conservatory overlooking the South East facing rear garden.
- High-specification fitted kitchen with quality finishes.
- Detached garage with a versatile office/studio to the rear.
- Substantial driveway providing ample off-road parking.
- Positioned within a sought-after cul-de-sac location and benefiting from an energy-efficient air source heat pump system.
Description
To the ground floor are two further well-proportioned bedrooms, a contemporary shower room, and a welcoming sitting room centred around a charming log-burning stove. The high-specification kitchen has been finished to an excellent standard, while the conservatory to the rear provides additional living space with pleasant views over the South East facing garden.
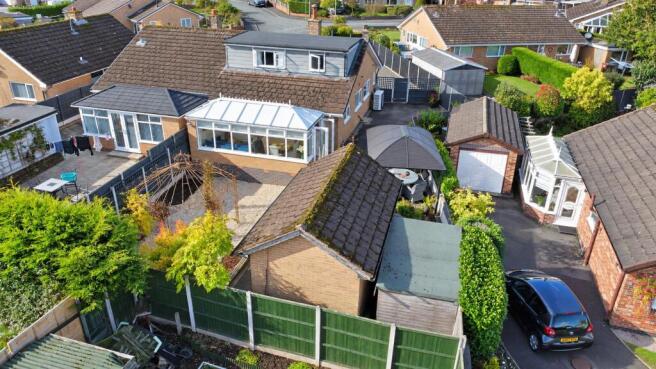
Externally, the property continues to impress with a detached garage, complemented by a useful office/studio space to the rear, ideal for home working or hobbies. A substantial driveway provides ample off-road parking for multiple vehicles.
Occupying a desirable cul-de-sac position, the home also benefits from an energy-efficient air source heat pump, combining modern comfort with reduced running costs. A superb opportunity to acquire a turnkey bungalow in a sought-after residential location. Additionally, all furniture is available by separate negotiation.
Call Whittaker & Biggs on to book your viewing today.
Location - Living at Brookside Drive, Endon offers the perfect balance of village life and everyday convenience. Endon is a highly regarded Staffordshire village, surrounded by attractive countryside yet well connected to nearby market towns and city amenities. Residents enjoy a strong sense of community, local shops, traditional pubs, and highly regarded schools, making the area particularly appealing to families and professionals alike.
The location is ideal for those who enjoy the outdoors, with beautiful walking and cycling routes nearby, including access to the Staffordshire Moorlands countryside and the scenic Caldon Canal. Endon also provides excellent commuter links to Leek, Stoke-on-Trent and the wider road network, while retaining a peaceful and semi-rural atmosphere. Brookside Drive itself is a popular residential setting, offering a quiet environment with convenient access to local amenities, recreational facilities and everyday services, creating an enviable lifestyle for a wide range of buyers.
Ground Floor -
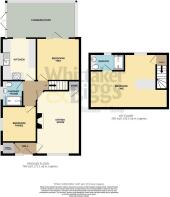
Hall - 1.75 x 0.99 (5'8" x 3'2") - UPVC double glazed window and door to the frontage, radiator, cupboard housing the water cylinder and expansion tanks.
Sitting Room - 5.18 x 3.42 (16'11" x 11'2") - UPVC double glazed window to the frontage, radiator, understairs storage cupboard, Portway log burner, marble hearth, wood mantel.
Kitchen - 3.33 x 2.71 (10'11" x 8'10") - UPVC double glazed window to the side aspect, high gloss units to the base and eye level, Bosch ceramic induction hob, extractor hood, Bosch electric fan-assisted oven, integral fridge freezer, integral washing machine, integral tumble dryer, integral Bosch Slimline dishwasher, integral Russell hobs microwave, composite sink and drainer, brass mixer tap, boiling water tap, inset ceiling spotlights, anthracite vertical column radiator.
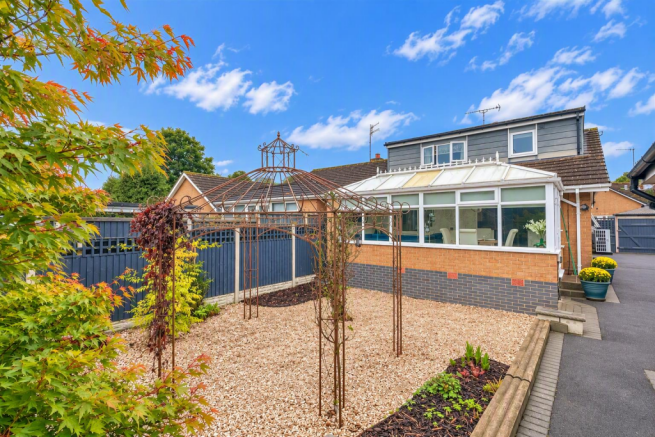
Conservatory - 5.48 x 2.85 (17'11" x 9'4") - UPVC double glazed construction, polycarbonate roof, French doors to the side aspect, radiator.
Shower Room - 2.01 x 1.63 (6'7" x 5'4") - UPVC double glazed window to the side aspect, walk-in shower enclosure, chrome fitments, rainfall showerhead, vanity wash hand basin, chrome mixer tap, concealed cistern low level WC, fully tiled, inset ceiling spotlights, extractor fan.
Bedroom Two - 3.46 x 3.31 (11'4" x 10'10") - UPVC double glazed door with sidelight windows to the rear, radiator.
Bedroom Three - 2.79 x 2.72 (9'1" x 8'11") - UPVC double glazed window to the side aspect, radiator, inset ceiling spotlights.
Inner Hall - Stairs to the first floor.
First Floor -
Bedroom One - 6.31 x 4.26 max measurement (20'8" x 13'11" max me - UPVC double glazed window to the rear, radiator, eaves storage, inset lighting.
En-Suite - 2.69 x 1.30 (8'9" x 4'3") - UPVC double glazed window to the rear, walk-in shower enclosure, black black fitments, rainfall showerhead, vanity wash hand basin, black mixer tap, concealed cistern low level WC, fully tiled, black column radiator, extractor fan.
Externally - To the frontage, tarmacadam driveway, area laid to lawn, fence boundary, well-stocked borders, gated access to the rear.
To the rear, detached garage with office, gravelled garden, fence boundary, metal pergola, power socket, air pump.
Detached Garage - 3.42 x 2.80 (11'2" x 9'2") - Metal up-and-over door, UPVC double glazed window to the side aspect, power and light.
Office - 2.80 x 1.59 (9'2" x 5'2") - Located to the rear of the garage, UPVC double glazed door and window to the side aspect, power and light, Wi-Fi.
Aml Regulations - We are required by law to conduct anti-money laundering checks on all those buying a property. Whilst we retain responsibility for ensuring checks and any ongoing monitoring are carried out correctly, the initial checks are carried out on our behalf by Movebutler. You will receive a link via email from Movebutler once you have had an offer accepted on a property you wish to buy. The cost of these checks is £30 (incl. VAT) per buyer, which covers the cost of obtaining relevant data and any manual checks and monitoring which might be required. This fee will need to be paid by you in advance, ahead of us issuing a memorandum of sale, directly to Movebutler, and is non-refundable.
Ai Image Enhancement Disclaimer - Photographs contained within these particulars may have been enhanced or optimised using AI-assisted software to improve visual presentation. No material features of the property have been added, removed, or altered. Images should be used as a guide only and do not form part of any offer or contract. Interested parties should verify all information through personal inspection and professional enquiries where appropriate.
Boundary Disclaimer - The red boundary line shown on the photograph is provided for identification purposes only and is intended as a general guide to the property's boundaries. It does not constitute a legal boundary and should not be relied upon as a statement of fact. Prospective purchasers should make their own enquiries and refer to the property's title deeds, Land Registry plans and any other relevant documentation to satisfy themselves as to the exact extent of the property and its boundaries.
Brochures
Brookside Drive, Endon, ST9 9HABrochure- COUNCIL TAXA payment made to your local authority in order to pay for local services like schools, libraries, and refuse collection. The amount you pay depends on the value of the property.Read more about council Tax in our glossary page.
- Band: C
- PARKINGDetails of how and where vehicles can be parked, and any associated costs.Read more about parking in our glossary page.
- Garage,Driveway
- GARDENA property has access to an outdoor space, which could be private or shared.
- Yes
- ACCESSIBILITYHow a property has been adapted to meet the needs of vulnerable or disabled individuals.Read more about accessibility in our glossary page.
- Ask agent
Brookside Drive, Endon, ST9 9HA

Add an important place to see how long it'd take to get there from our property listings.
__mins driving to your place
Affordability



Notes
Staying secure when looking for property
Ensure you're up to date with our latest advice on how to avoid fraud or scams when looking for property online.
Visit our security centre to find out moreDisclaimer - Property reference 34992283. The information displayed about this property comprises a property advertisement. Rightmove.co.uk makes no warranty as to the accuracy or completeness of the advertisement or any linked or associated information, and Rightmove has no control over the content. This property advertisement does not constitute property particulars. The information is provided and maintained by Whittaker & Biggs, Leek. Please contact the selling agent or developer directly to obtain any information which may be available under the terms of The Energy Performance of Buildings (Certificates and Inspections) (England and Wales) Regulations 2007 or the Home Report if in relation to a residential property in Scotland.
*This is the average speed from the provider with the fastest broadband package available at this postcode. The average speed displayed is based on the download speeds of at least 50% of customers at peak time (8pm to 10pm). Fibre/cable services at the postcode are subject to availability and may differ between properties within a postcode. Speeds can be affected by a range of technical and environmental factors. The speed at the property may be lower than that listed above. You can check the estimated speed and confirm availability to a property prior to purchasing on the broadband provider's website. Providers may increase charges. The information is provided and maintained by Decision Technologies Limited. **This is indicative only and based on a 2-person household with multiple devices and simultaneous usage. Broadband performance is affected by multiple factors including number of occupants and devices, simultaneous usage, router range etc. For more information speak to your broadband provider.