
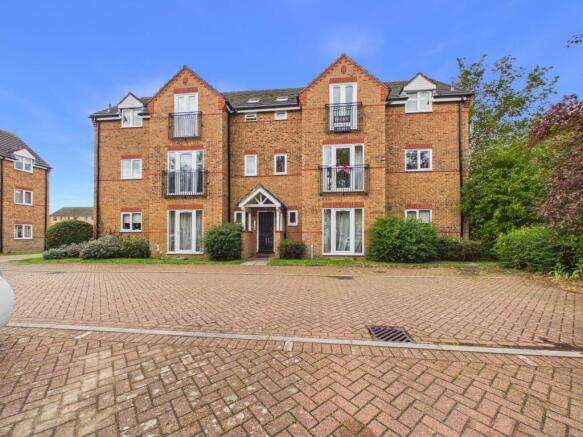
Sovereign Place, West Town, PE3

- PROPERTY TYPE
Flat
- BEDROOMS
2
- BATHROOMS
1
- SIZE
527 sq ft
49 sq m
Key features
- Offered for sale with no forward chain, presenting an excellent opportunity for a smooth and straightforward purchase with the potential for a quicker move.
- Second-floor apartment offering approximately 527 sq ft of well-presented accommodation, providing an ideal opportunity for first-time buyers, investors or those seeking low-maintenance living.
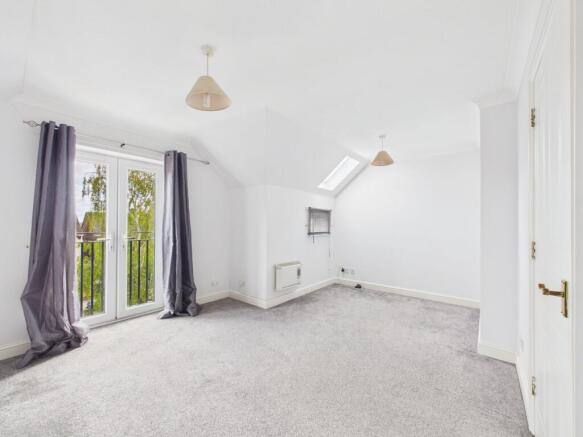
- Spacious lounge/diner with a Juliet balcony enjoying open front-facing views, creating a bright and airy living space filled with natural light.
- Double bedroom with fitted double wardrobes and a Juliet balcony, complemented by a second bedroom with fitted wardrobes, providing practical accommodation with excellent built-in storage.
- Three-piece bathroom suite comprising a panelled bath with shower over, wash hand basin and WC, providing practical and well-maintained facilities for everyday living.
- Electric storage heating system throughout the property.
- Within a 10-15 minute walk of Peterborough Railway Station and the city centre, while also benefiting from regular bus routes, providing excellent convenience for commuters and everyday living.
- Short walk to local shops, doctors' surgery and everyday amenities, providing excellent convenience and easy access to essential services.
- 999-Year Lease from 25 December 1994 (Approximately 967 Years Remaining)
- Service charge and ground rent payable at £300 per quarter (£1,200 per annum)
Description
Outside, the property offers allocated parking at the front, making coming home hassle-free. There are also visitor parking bays available, so guests will have no trouble finding a space when they come to visit. The communal grounds are well-maintained, providing a pleasant setting and adding to the overall appeal of the development. This is a great opportunity for first-time buyers, investors or anyone seeking a low-maintenance home in a convenient location. Whether you are commuting, working from home or simply looking for a well-connected spot close to the heart of Peterborough, this flat ticks all the boxes. Arrange your viewing today to see what this lovely apartment and its surroundings have to offer.
EPC Rating: D
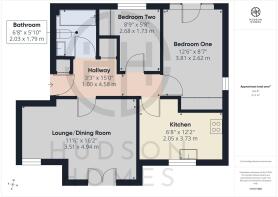
Hallway
4.58m x 1m
Lounge/Dining Room with Juliette Balcony
4.94m x 3.51m
Bathroom
2.03m x 1.79m
Bedroom Two with Fitted Wardrobes
2.68m x 1.73m
Bedroom One with Juliette Balcony & Wardrobes
3.81m x 2.62m
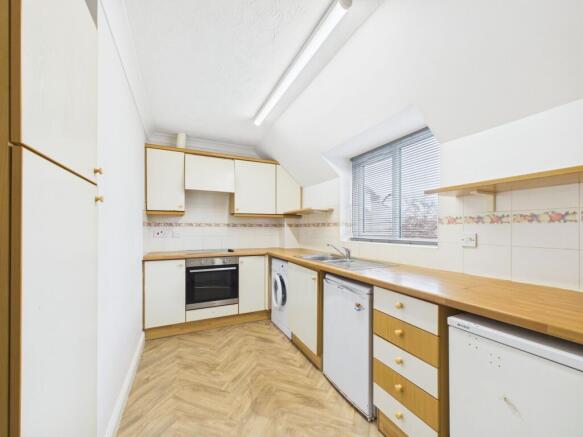
Kitchen
3.73m x 2.05m
Parking - Allocated parking
There is allocated parking at the front of the property along with visitor parking bays.
Disclaimer
These particulars are provided as a guide only and do not form part of any contract. Whilst every effort has been made to ensure accuracy, purchasers or tenants should satisfy themselves as to all matters by inspection, survey and independent professional advice.
Measurements, floor plans, photographs and descriptions are for illustrative purposes only and may not be to scale. Services, appliances and fittings have not been tested and no warranty is given as to their condition.
Some photographs, floor plans and marketing materials may have been digitally enhanced or edited using artificial intelligence (AI) or other technology for marketing purposes. Such images should be regarded as illustrative and may not represent the property's exact current condition.
- COUNCIL TAXA payment made to your local authority in order to pay for local services like schools, libraries, and refuse collection. The amount you pay depends on the value of the property.Read more about council Tax in our glossary page.
- Band: B
- PARKINGDetails of how and where vehicles can be parked, and any associated costs.Read more about parking in our glossary page.
- Off street
- GARDENA property has access to an outdoor space, which could be private or shared.
- Ask agent
- ACCESSIBILITYHow a property has been adapted to meet the needs of vulnerable or disabled individuals.Read more about accessibility in our glossary page.
- Ask agent

Add an important place to see how long it'd take to get there from our property listings.
__mins driving to your place
Affordability


Notes
Staying secure when looking for property
Ensure you're up to date with our latest advice on how to avoid fraud or scams when looking for property online.
Visit our security centre to find out moreDisclaimer - Property reference db70a8d3-b41a-4d1c-9338-5382391b506e. The information displayed about this property comprises a property advertisement. Rightmove.co.uk makes no warranty as to the accuracy or completeness of the advertisement or any linked or associated information, and Rightmove has no control over the content. This property advertisement does not constitute property particulars. The information is provided and maintained by Hudson Homes Estate Agents Ltd, Yaxley. Please contact the selling agent or developer directly to obtain any information which may be available under the terms of The Energy Performance of Buildings (Certificates and Inspections) (England and Wales) Regulations 2007 or the Home Report if in relation to a residential property in Scotland.
*This is the average speed from the provider with the fastest broadband package available at this postcode. The average speed displayed is based on the download speeds of at least 50% of customers at peak time (8pm to 10pm). Fibre/cable services at the postcode are subject to availability and may differ between properties within a postcode. Speeds can be affected by a range of technical and environmental factors. The speed at the property may be lower than that listed above. You can check the estimated speed and confirm availability to a property prior to purchasing on the broadband provider's website. Providers may increase charges. The information is provided and maintained by Decision Technologies Limited. **This is indicative only and based on a 2-person household with multiple devices and simultaneous usage. Broadband performance is affected by multiple factors including number of occupants and devices, simultaneous usage, router range etc. For more information speak to your broadband provider.