
Little Lane, Nottingham, NG16

- PROPERTY TYPE
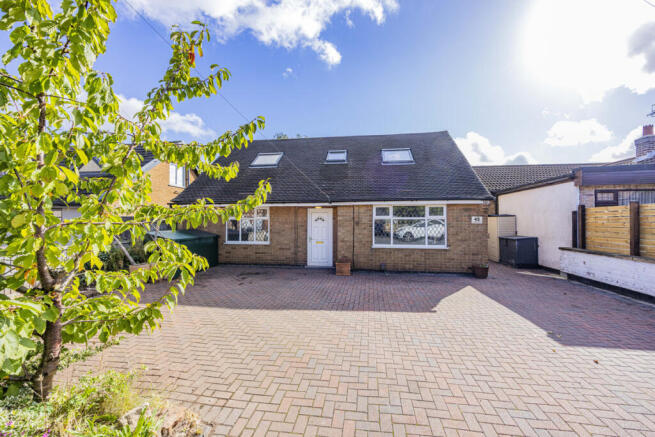
Detached Bungalow
- BEDROOMS
4
- BATHROOMS
2
- SIZE
Ask agent
- TENUREDescribes how you own a property. There are different types of tenure - freehold, leasehold, and commonhold.Read more about tenure in our glossary page.
Ask agent
Key features
- Spacious extended detached family home offering generous and versatile accommodation throughout
- Impressive open plan lounge, sitting and dining area providing an ideal space for modern family living
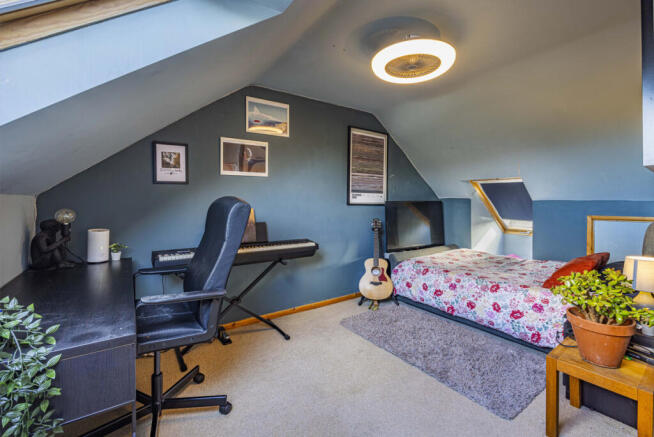
- Flexible bedroom arrangement with excellent options for a home office, study, playroom or guest space
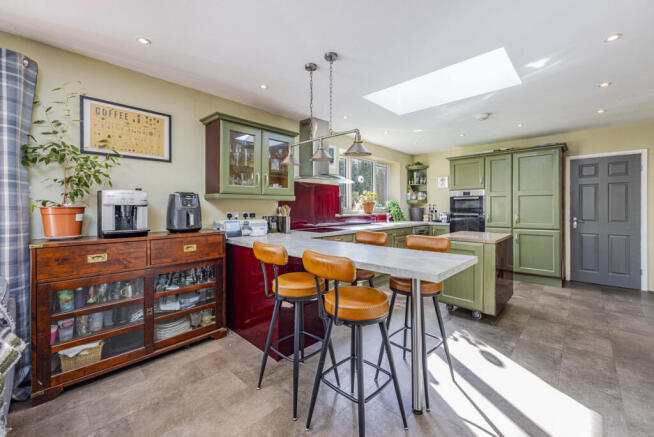
- Well positioned kitchen with useful separate utility room for added practicality and storage
- Two bathrooms, including a family bathroom and separate first floor shower room
- Private and low maintenance rear garden providing a pleasant outdoor space for relaxing and family time
- Good off street parking to the front with useful space for several vehicles
- Walking distance to Kimberley Town Centre, offering a range of shops, services and everyday amenities
- Convenient family location close to local schools, countryside and transport links for everyday living
Description
The welcoming entrance hall leads through to a range of well planned living spaces. At the rear of the home is a superb open plan lounge, sitting and dining area which stretches across the full width of the property. This is a fantastic space for modern family life, providing plenty of room for relaxing, entertaining and enjoying meals together. The generous proportions allow different areas to be used for different purposes while still keeping the whole space connected, and the rear position creates a pleasant outlook towards the garden.
The kitchen provides a practical space for preparing meals and forms an important part of the home's family friendly layout. There is also a separate utility room, providing useful additional storage and space for laundry and household tasks. This helps keep the main living areas clear and organised, which is especially useful for busy family life.
Two further rooms on the ground floor provide excellent flexibility. They can be used as bedrooms, making them ideal for family members or guests, or could instead provide a home office, study, playroom or hobby space. This adaptability is one of the property's key strengths and allows the accommodation to change as your circumstances do.
A family bathroom completes the ground floor. Upstairs, two further bedrooms provide additional private space, with a separate shower room adding further convenience. The arrangement works particularly well for families, giving everyone space of their own while retaining the large shared living area that forms the heart of the home.
Outside, there is good off street parking to the front, providing useful space for several vehicles. To the rear, the low maintenance garden offers a private and pleasant place to spend time outdoors. There is space for children to play, for dogs to enjoy the garden and for adults to sit and relax during warmer weather, while the manageable design means there is less time spent on upkeep and more time enjoying the space.
The property's position is particularly appealing. Being tucked away at the end of a cul de sac provides a quieter setting away from passing traffic, while the nearby countryside gives easy access to open spaces and walking routes. Dog owners will particularly appreciate having countryside walks close to home, while families can enjoy the freedom of having plenty of outdoor space to explore.
The location also benefits from being within walking distance of favoured local schools, making it well suited to families with children. The combination of nearby education, local amenities and countryside creates a convenient setting for everyday family life, while the wider area provides further transport links for commuting and travelling to surrounding towns and cities.
Disclaimer
Important information
These particulars have been prepared with reasonable care and are intended to provide a general description of the property. They do not form part of any offer or contract. Measurements, distances and floor plans are approximate and are provided for guidance only. Unless otherwise stated, services, heating systems and appliances have not been tested by the agent. Items shown in photographs are not necessarily included in the sale; inclusions should be confirmed through the conveyancing process.
Some images may have been enhanced using AI to help potential buyers visualise the property beyond the current furnishings. These images are illustrative and may not reflect the property’s current appearance.
Prospective buyers should arrange appropriate inspections, surveys and legal enquiries before committing to purchase. Please contact the agent if you require clarification of any information.
Brochures
Brochure 1- COUNCIL TAXA payment made to your local authority in order to pay for local services like schools, libraries, and refuse collection. The amount you pay depends on the value of the property.Read more about council Tax in our glossary page.
- Ask agent
- PARKINGDetails of how and where vehicles can be parked, and any associated costs.Read more about parking in our glossary page.
- Yes
- GARDENA property has access to an outdoor space, which could be private or shared.
- Yes
- ACCESSIBILITYHow a property has been adapted to meet the needs of vulnerable or disabled individuals.Read more about accessibility in our glossary page.
- Ask agent
Little Lane, Nottingham, NG16

Add an important place to see how long it'd take to get there from our property listings.
__mins driving to your place
Affordability



Notes
Staying secure when looking for property
Ensure you're up to date with our latest advice on how to avoid fraud or scams when looking for property online.
Visit our security centre to find out moreDisclaimer - Property reference RX847929. The information displayed about this property comprises a property advertisement. Rightmove.co.uk makes no warranty as to the accuracy or completeness of the advertisement or any linked or associated information, and Rightmove has no control over the content. This property advertisement does not constitute property particulars. The information is provided and maintained by TAUK, Covering Nationwide. Please contact the selling agent or developer directly to obtain any information which may be available under the terms of The Energy Performance of Buildings (Certificates and Inspections) (England and Wales) Regulations 2007 or the Home Report if in relation to a residential property in Scotland.
*This is the average speed from the provider with the fastest broadband package available at this postcode. The average speed displayed is based on the download speeds of at least 50% of customers at peak time (8pm to 10pm). Fibre/cable services at the postcode are subject to availability and may differ between properties within a postcode. Speeds can be affected by a range of technical and environmental factors. The speed at the property may be lower than that listed above. You can check the estimated speed and confirm availability to a property prior to purchasing on the broadband provider's website. Providers may increase charges. The information is provided and maintained by Decision Technologies Limited. **This is indicative only and based on a 2-person household with multiple devices and simultaneous usage. Broadband performance is affected by multiple factors including number of occupants and devices, simultaneous usage, router range etc. For more information speak to your broadband provider.