High Street, Robertsbridge, TN32

- PROPERTY TYPE
Character Property
- BEDROOMS
2
- BATHROOMS
2
- SIZE
Ask agent
- TENUREDescribes how you own a property. There are different types of tenure - freehold, leasehold, and commonhold.Read more about tenure in our glossary page.
Freehold
Key features
- Chain Free
- House built circa 1450
- Grade II listed
- Inglenook Fireplace
- Bathroom and Shower room
- 2 Bedrooms
- Courtyard Garden
- Detached outbuilding
- Private access to the rear of the property
- Wealth of Character features
Description
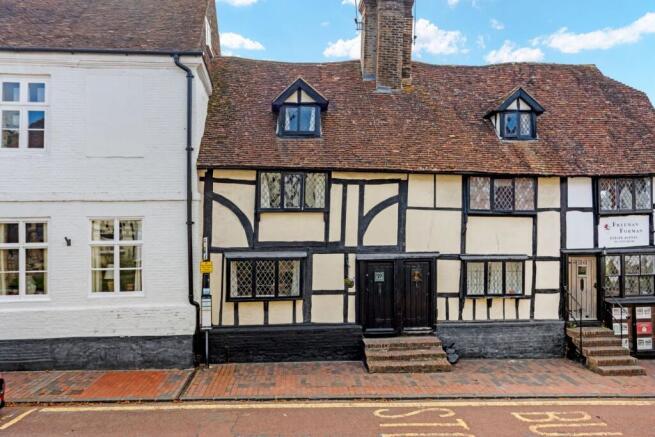
AP Estate Agents are proud to present this truly remarkable period property, set along Robertsbridge’s medieval High Street — a location rich in history and perfectly placed for village shops, country pubs and the mainline station, making this one of the most desirable commuter spots in East Sussex. Believed to date back to circa 1450, this extraordinary home offers the rare chance to own a genuine piece of English heritage. If buildings could talk, this one would have nearly six centuries of stories to share. Thought to have been constructed as a traditional Hall House, its generous scale would have signified importance within the village at the time. As you explore the property, the craftsmanship of the era is unmistakable. Original oak timbers and ship’s beams commonly used in construction during the 15th century remain proudly on display, offering a fascinating glimpse into the skill and methods of medieval builders. To stand inside a home like this is to experience history first hand; to own it is something truly special.
INSIDE THE PROPERTY
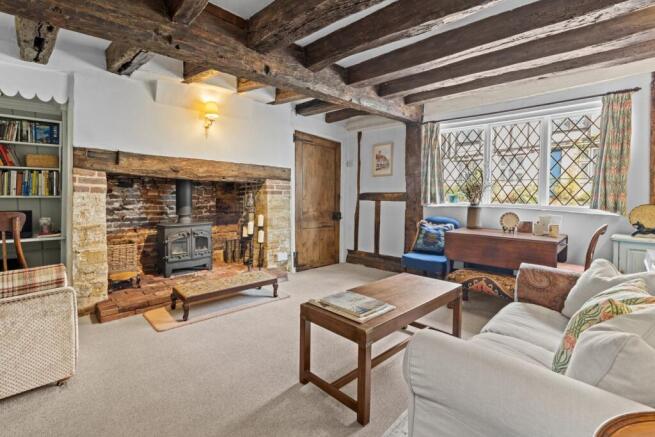
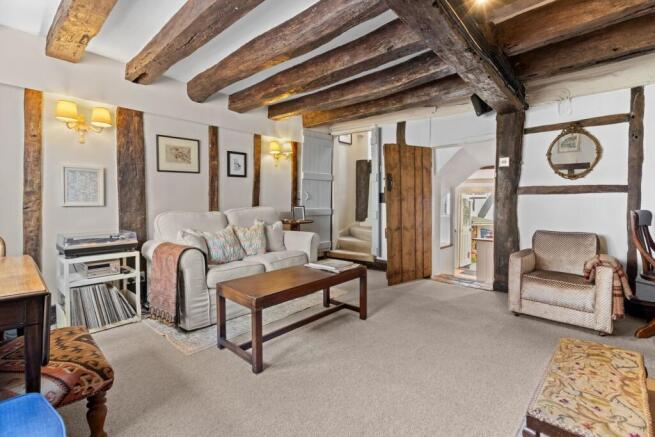
Stepping through the front door feels like stepping back in time. A welcoming lobby provides space to remove coats and shoes before entering the heart of the home — a beautifully decorated living room where centuries of history are proudly on display. Lattice lead windows overlook the High Street, while exposed ceiling and wall beams frame the room with unmistakable medieval character. The magnificent inglenook fireplace immediately commands attention. Its huge bressummer beam, sandstone reveals and exposed brickwork create a breathtaking centrepiece, with an inset log burning stove offering warmth and atmosphere. Beside it, an alcove has been cleverly transformed into a fitted study area, complete with wooden panelling and shelving — a charming and practical touch that blends seamlessly with the room’s heritage. A run of exposed brickwork leads you down into the kitchen, a space thoughtfully crafted to complement the building’s age. Bespoke wooden units and butcher block worktops pair beautifully with warm oak flooring, creating a rustic yet refined feel. One of the most captivating features is the original bread oven, from which a peninsula worktop extends into the room, forming a useful preparation area with an inset sink. Despite the generous storage, there remains space for a small breakfast table, and the kitchen includes a built in oven along with plumbing for a washing machine. Windows overlook the rear of the property, adding natural light and a pleasant outlook. A doorway leads through to the bathroom — a characterful space with a white suite comprising a bath, pedestal wash basin and toilet with concealed cistern. An exposed brick wall and inset beams enhance the period charm, while a sloped ceiling and Velux window introduce additional light. A cupboard neatly conceals the gas boiler, ensuring practicality without compromising the room’s appearance.
UPSTAIRS
Stairs rise discreetly from the living room to the first floor, where a charming mezzanine landing unfolds — itself an ancient extension to the original house. Looking back toward the living room, you can still see the outline of a former exterior window now enclosed within the structure, a subtle reminder of the building’s evolution over the centuries. Today, this mezzanine forms a wonderfully versatile study or reading area, enhanced by the catslide roof outside and the addition of two Velux windows that flood the space with natural light. Painted white beams, lift the room beautifully and accentuating the sense of height created by the vaulted ceiling. Useful storage can be found within the eaves just off the landing. A doorway leads to the second washroom — a cleverly designed space featuring a concealed flush WC, countertop wash basin and an ingeniously fitted shower cubicle. Together with the main bathroom downstairs, the property offers both bath and shower facilities, providing welcome flexibility for modern living. Beyond a small lobby lies the principal bedroom, a room that radiates character. The polished original floorboards are far from the uniform planks found in modern homes; each one is broad, weighty and shaped by nearly six centuries of footsteps, carrying a gentle, charming unevenness that only true heritage can provide. Richly beamed walls and ceilings frame the space, while a leaded lattice window overlooks the High Street. At one end, a walk in wardrobe offers excellent hanging and shelving storage. From the landing, carpeted stairs rise again to the second and final floor. At the top, the chimney breast becomes an architectural feature, sitting neatly beside the stairwell with a bannister protecting the opening. This upper room, once part of a medieval loft extension, has slightly restricted head height toward the edges, yet remains a generous double bedroom with ample usability. A smaller walk in cupboard provides additional storage, and a dormer window offers an elevated view over the High Street — a lovely vantage point that completes this atmospheric top floor retreat.
OUTSIDE
The front of the property is approached directly from the High Street, up a short flight of steps, and sits conveniently beside a bus stop — ideal for easy village and commuter access. To the rear, a wonderfully charming courtyard garden provides a peaceful outdoor retreat and a all day long sun trap. Crazy paved underfoot and framed with climbing foliage on trelliswork, it features a log and wellie store, a growing box, and plenty of space to sit, relax and enjoy the surroundings. Looking back toward the house, the beautifully maintained catslide roof becomes a striking architectural feature, a reminder of the property’s age and craftsmanship. The boundaries are defined by a Ivy covered fence on one side and the wall of a neighbouring property on the other, creating a private and enclosed feel. A few steps lead down to the existing garage/workshop. Inside, the space has been thoughtfully divided: one side is arranged as a seamstress’s workspace, complete with a Crittall style window, loft storage, part vaulted ceiling, and power and light. The other side serves as a practical workshop and retains the original sliding doors. Historically used as a car garage, it no longer accommodates a vehicle, though it remains perfectly suited for motorcycles, bicycles or general storage. Planting lines the pathway that runs alongside the garage, leading to a rear gate. This opens onto a residents’ path that connects either back to the High Street or to the public car park at the rear — an exceptionally convenient arrangement. The vendors park their vehicles here, allowing effortless access straight into the back of the property without the need to search for a space on the High Street.
LOCATION
Robertsbridge is one of East Sussex’s most historic and characterful villages, founded in the 12th century around a Cistercian abbey and shaped over the centuries by agriculture, trade and its position on the old coaching routes. Today, it remains a place where heritage and community sit side by side, with medieval timber framed buildings, independent shops and welcoming country pubs lining the High Street. The village has a warm, close knit feel, with a thriving local culture and a strong appreciation for its architectural past.
One of Robertsbridge’s greatest advantages is its mainline station, just a short walk from the High Street. Regular services run to London Charing Cross, London Bridge and Waterloo East, making the village an excellent choice for commuters who value both convenience and rural charm. The station also provides easy access to Tunbridge Wells and Hastings, opening up a wide range of leisure, shopping and employment opportunities.
Everyday amenities are well catered for, with a selection of independent stores, cafés and eateries offering everything from artisan produce to relaxed dining. The village’s pubs are particularly well regarded, each with its own character and history, and there is a friendly mix of local services including a bakery, convenience stores and specialist shops. For families, the area offers access to respected schools such as Robertsbridge Community College and nearby primary schools in the surrounding villages, making it a practical and appealing location for households of all ages.
Robertsbridge is also ideally placed for exploring the wider Sussex and Kent countryside. Hastings lies approximately eleven miles to the south, offering seafront attractions, galleries and coastal walks. Eastbourne is around eighteen miles away, with its promenade, theatres and shopping facilities, while Tunbridge Wells, with its boutiques, restaurants and historic Pantiles, is roughly seventeen miles to the north. Brighton, known for its vibrant culture and iconic seafront, is within twenty eight miles, and Gatwick Airport is around thirty eight miles away, providing excellent international travel connections.
Living in Robertsbridge offers a rare blend of history, convenience and rural beauty. It is a village that feels timeless yet well connected, with everything you need close at hand and the wider region easily accessible. For those seeking a location with charm, character and practicality, Robertsbridge remains one of the most desirable settings in the High Weald.
Directions: ///imprints.geology.evening
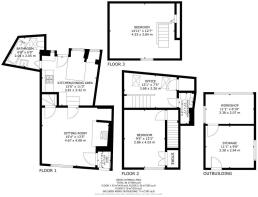
ENTRANCE LOBBY
1m x 1.15m (3' 3" x 3' 9")
SITTING ROOM
4.67m x 4.08m (15' 4" x 13' 5")
KITCHEN/DINING AREA
3.81m x 3.42m (12' 6" x 11' 3")
BATHROOM
2.04m x 2.05m (6' 8" x 6' 9")
LANDING/OFFICE
3.68m x 2.26m (12' 1" x 7' 5")
BEDROOM 1
2.86m x 4.03m (9' 5" x 13' 3")
SHOWER ROOM
1.00m x 2.15m (3' 3" x 7' 1")
BEDROOM 2
4.53m x 3.84m (14' 10" x 12' 7")
WORKSHOP
3.38m x 2.07m (11' 1" x 6' 9")
STORAGE
3.38m x 2.94m (11' 1" x 9' 8")
AGENTS NOTES
This information has been provided on the understanding that all negotiations on the property are conducted through AP Estate Agents. They do not constitute any part of an offer or contract. The information including any text, photographs, virtual tours and videos and plans are for the guidance of prospective purchasers only and represent a subjective opinion. They should not be relied upon as statements of fact about the property, its condition or its value. And accordingly any information given is entirely without responsibility on the part of the agents or seller(s). A detailed survey has not been carried out, nor have any services, appliances or specific fittings been tested. All measurements and distances are approximate. A list of the fixtures and fittings for the property which are included in the sale (or may be available by separate negotiation) will be provided by the Seller's Solicitors. Where there is reference to planning permission or potential, such information is giv...
Brochures
Brochure 1- COUNCIL TAXA payment made to your local authority in order to pay for local services like schools, libraries, and refuse collection. The amount you pay depends on the value of the property.Read more about council Tax in our glossary page.
- Band: D
- PARKINGDetails of how and where vehicles can be parked, and any associated costs.Read more about parking in our glossary page.
- On street,Rear
- GARDENA property has access to an outdoor space, which could be private or shared.
- Yes
- ACCESSIBILITYHow a property has been adapted to meet the needs of vulnerable or disabled individuals.Read more about accessibility in our glossary page.
- No wheelchair access

Add an important place to see how long it'd take to get there from our property listings.
__mins driving to your place
Affordability



Notes
Staying secure when looking for property
Ensure you're up to date with our latest advice on how to avoid fraud or scams when looking for property online.
Visit our security centre to find out moreDisclaimer - Property reference 30989527. The information displayed about this property comprises a property advertisement. Rightmove.co.uk makes no warranty as to the accuracy or completeness of the advertisement or any linked or associated information, and Rightmove has no control over the content. This property advertisement does not constitute property particulars. The information is provided and maintained by AP Estate Agents, Hailsham. Please contact the selling agent or developer directly to obtain any information which may be available under the terms of The Energy Performance of Buildings (Certificates and Inspections) (England and Wales) Regulations 2007 or the Home Report if in relation to a residential property in Scotland.
*This is the average speed from the provider with the fastest broadband package available at this postcode. The average speed displayed is based on the download speeds of at least 50% of customers at peak time (8pm to 10pm). Fibre/cable services at the postcode are subject to availability and may differ between properties within a postcode. Speeds can be affected by a range of technical and environmental factors. The speed at the property may be lower than that listed above. You can check the estimated speed and confirm availability to a property prior to purchasing on the broadband provider's website. Providers may increase charges. The information is provided and maintained by Decision Technologies Limited. **This is indicative only and based on a 2-person household with multiple devices and simultaneous usage. Broadband performance is affected by multiple factors including number of occupants and devices, simultaneous usage, router range etc. For more information speak to your broadband provider.