
Cavendish Crescent North, The Park

- PROPERTY TYPE
Semi-Detached
- BEDROOMS
4
- BATHROOMS
4
- SIZE
3,838 sq ft
357 sq m
- TENUREDescribes how you own a property. There are different types of tenure - freehold, leasehold, and commonhold.Read more about tenure in our glossary page.
Freehold
Key features
- Impressive detached period residence dating from circa 1870–1880
- Over 3,800 sq ft including cellar
- Four double bedrooms, all en-suite. The master suite having a balcony, dressing room and en-suite shower room
- Impressive reception hall with excellent proportions
- Family kitchen with Shaker style units, granite worktops and real fire place
- Conservatory, utility room, cloakroom and study
- Large landscaped rear garden
- Gated driveway providing excellent off road parking
- Two apartments available upon request
- Viewing essential to appreciate what is on offer!
Description
The house is arranged over two principal floors, together with a cellar and benefits from an attractive gated driveway, landscaped gardens and a substantial terrace.
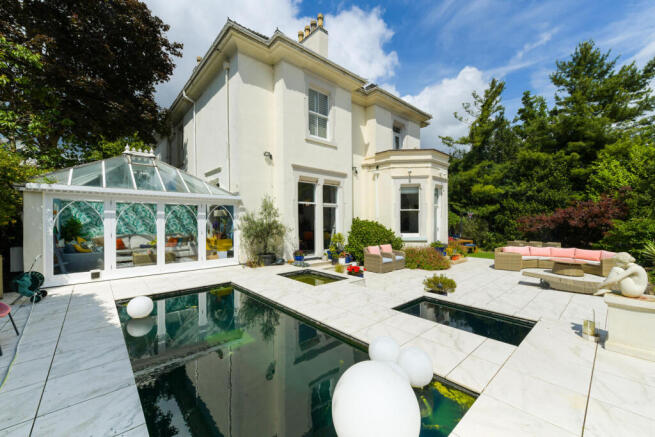
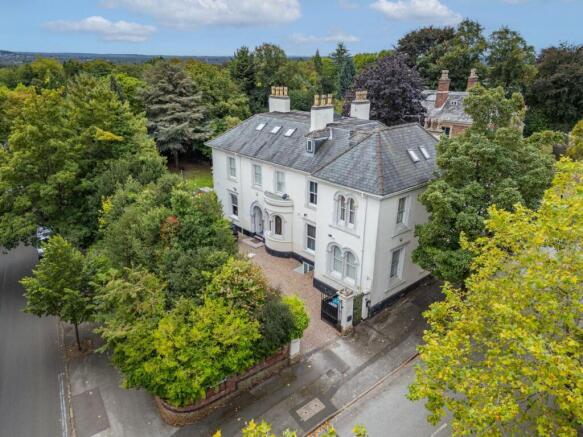
Originally constructed in red brick with stone dressings beneath a hipped slate roof, the property has subsequently been rendered, painted and re-roofed. Notable architectural features include the attractive bow style window adjoining the principal entrance, and a single storey bay window overlooking the rear garden and terrace.
Forming the main part of this detached period home, the accommodation extends to over 3,800 sq ft including cellar and combines generous proportions, excellent natural light and a wealth of period features with the requirements of modern family living.
Approached via a gated driveway providing off road parking for several vehicles, the principal entrance opens into a welcoming reception hall which immediately conveys the scale and character of this exceptional home.
The impressive main lounge provides a wonderful focal point, featuring an attractive period fireplace, large bay window with French doors opening onto the rear terrace, tall ceiling and elegant ceiling cornicing. To the front of the property is a further reception room, currently used as a television room, again with feature fireplace providing a more intimate and comfortable space.
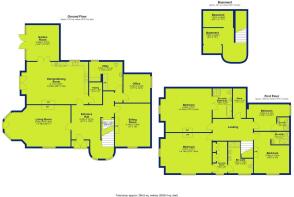
The spacious family kitchen is particularly impressive and has been fitted with a comprehensive range of classic Shaker style units, granite work surfaces and a pantry off the kitchen, ideal for extra storage. A period fireplace provides an attractive focal point, complemented by tall ceilings, decorative cornicing and French style doors opening directly onto the rear terrace. The adjoining conservatory provides a light and airy additional reception space. A separate utility room and cloakroom/WC together with a further bedroom or a study/ gym complete the principal living accommodation at ground floor.
A cellar is also accessed from the reception hallway.
A stunning feature staircase leads to the first floor landing which is spacious and benefits from a useful storage/ linen room, leading to four double bedrooms.
The master bedroom is particularly impressive, featuring a large window with French doors opening onto a small balcony, together with a dressing room and stylish en-suite shower room, tall ceiling, decorative cornicing and excellent natural light enhance the sense of space and grandeur.
The adjacent guest bedroom is another substantial double room and retains an attractive period fireplace, tall ceiling and decorative cornicing. A large window allows natural light to flood the room, whilst the accompanying en-suite bathroom is beautifully appointed with both a freestanding bath and separate shower.
The two further bedrooms each benefit from their own en-suite shower room. One of these bedrooms also features an attractive ornamental period fireplace.
The property is approached via a gated driveway providing excellent off road parking for several vehicles and leads to the large landscaped grounds.
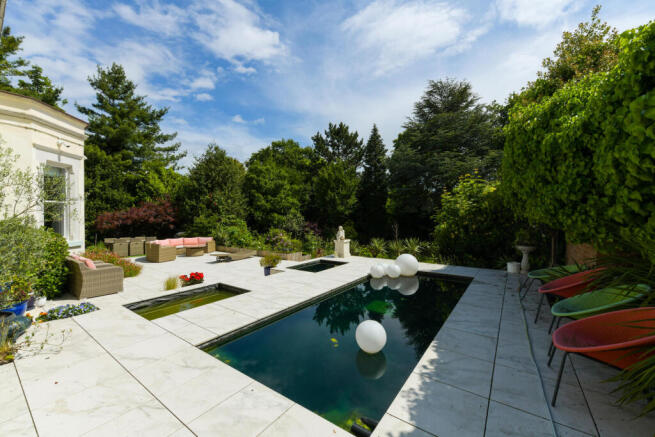
The gardens are attractively landscaped and provide a wonderful private setting to the rear of the house, with a substantial terrace and water feature immediately adjoining the principal living accommodation and offering an ideal space for outdoor entertaining and relaxation.
Carisbrooke House occupies a highly regarded position within The Park Estate, one of Nottingham’s most prestigious residential addresses. The estate is renowned for its distinctive period architecture, mature surroundings and private residential character, whilst being exceptionally convenient for Nottingham city centre.
The vibrant city centre is within easy reach and offers an extensive range of shops, bars, restaurants and entertainment venues, together with Nottingham Castle and the city’s major transport links. Nottingham railway station provides regular mainline services, including connections to London St Pancras.
Carisbrooke House represents a rare opportunity to acquire a substantial and characterful period residence in one of Nottingham’s most sought-after locations, combining impressive accommodation and architectural heritage with an enviable setting within The Park Estate.
The Second floor of the property comprises 2 self contained Apartments ( 1 x 1 bed & 1 x 2 Bed )which have their own totally self contained entrance accessed off Cavendish Crescent North that are held on 150 year leases which could be bought from the Vendor by separate negotiations - further details upon request.
Furthermore Under Section 21 of the Estate Agents Act 1979 please note the Vendor of Carisbrooke House is a founding Director of FHP Living .
Please note that the walls have since been painted a off white colour in the living room and main bedroom and are no longer blue.
Disclaimer Note & Money Laundering - These sales particulars have been prepared by FHP Living on the instruction of the vendor. Services, equipment and fittings mentioned in these particulars have NOT been tested, and as such, no warranties can be given. Prospective purchasers are advised to make their own enquiries regarding such matters. These sales particulars are produced in good faith and are not intended to form part of a contract. Whilst FHP Living have taken care in obtaining internal measurements, they should only be regarded as approximate.
Purchaser information - Under the Protecting Against Money Laundering and the Proceeds of Crime Act 2002, FHP Living require any successful purchasers proceeding with a purchase to provide two forms of identification i.e. passport or photocard driving license and a recent utility bill. This evidence will be required prior to FHP Living instructing solicitors in the purchase or the sale of a property.
Brochures
Cavendish Crescent North, The Park- COUNCIL TAXA payment made to your local authority in order to pay for local services like schools, libraries, and refuse collection. The amount you pay depends on the value of the property.Read more about council Tax in our glossary page.
- Band: G
- PARKINGDetails of how and where vehicles can be parked, and any associated costs.Read more about parking in our glossary page.
- Driveway,Permit,Private
- GARDENA property has access to an outdoor space, which could be private or shared.
- Yes
- ACCESSIBILITYHow a property has been adapted to meet the needs of vulnerable or disabled individuals.Read more about accessibility in our glossary page.
- Ask agent
Cavendish Crescent North, The Park

Add an important place to see how long it'd take to get there from our property listings.
__mins driving to your place
Affordability


Notes
Staying secure when looking for property
Ensure you're up to date with our latest advice on how to avoid fraud or scams when looking for property online.
Visit our security centre to find out moreDisclaimer - Property reference 34992361. The information displayed about this property comprises a property advertisement. Rightmove.co.uk makes no warranty as to the accuracy or completeness of the advertisement or any linked or associated information, and Rightmove has no control over the content. This property advertisement does not constitute property particulars. The information is provided and maintained by FHP Living, West Bridgford. Please contact the selling agent or developer directly to obtain any information which may be available under the terms of The Energy Performance of Buildings (Certificates and Inspections) (England and Wales) Regulations 2007 or the Home Report if in relation to a residential property in Scotland.
*This is the average speed from the provider with the fastest broadband package available at this postcode. The average speed displayed is based on the download speeds of at least 50% of customers at peak time (8pm to 10pm). Fibre/cable services at the postcode are subject to availability and may differ between properties within a postcode. Speeds can be affected by a range of technical and environmental factors. The speed at the property may be lower than that listed above. You can check the estimated speed and confirm availability to a property prior to purchasing on the broadband provider's website. Providers may increase charges. The information is provided and maintained by Decision Technologies Limited. **This is indicative only and based on a 2-person household with multiple devices and simultaneous usage. Broadband performance is affected by multiple factors including number of occupants and devices, simultaneous usage, router range etc. For more information speak to your broadband provider.