
Pelham Road, Southsea PO5 3DT

- PROPERTY TYPE
End of Terrace
- BEDROOMS
4
- BATHROOMS
1
- SIZE
Ask agent
- TENUREDescribes how you own a property. There are different types of tenure - freehold, leasehold, and commonhold.Read more about tenure in our glossary page.
Freehold
Description
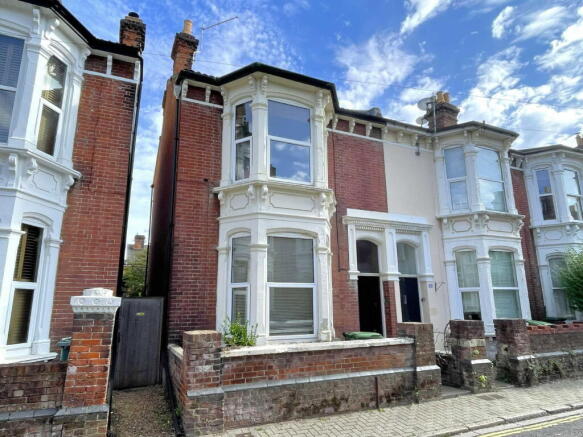
A blank canvas opportunity with considerable potential: now REQUIRING REFURBISHMENT, and keenly priced accordingly, this SPACIOUS FOUR BEDROOM END-TERRACE CHARACTER FAMILY HOUSE enjoys an exceptionally convenient location in the very HEART OF SOUTHSEA TOWN CENTRE.
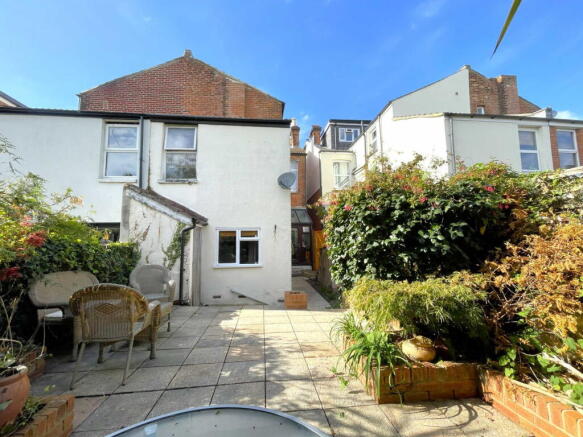
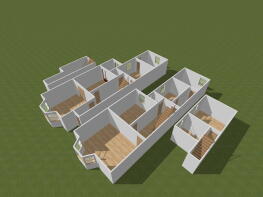
Forming part of a sought-after Conservation Area (Castle Road), Pelham Road runs from Elm Grove to St Edwards Road, tucked away, yet just a short walk from Palmerston Road Shopping Precinct, and with a wide range of public amenities within a radius of some one mile only, including: Southsea Common and The Seafront, main-line stations, local shops and eateries, various good schools, the Gunwharf Quays retail and leisure complex, and the many attractions of historic Old Portsmouth. This substantial and well-proportioned late-Victorian property has brick elevations under a modern tiled roof, the facade incorporating recessed porch and bold double bay window. It stands behind a walled forecourt, whilst to the rear, enjoying an easterly aspect, is a 28ft garden with the asset of side pedestrian access. As stated, the house will now reward an element of refurbishment to its fixtures and decor, etc., with further scope to make changes to the layout (the combination, for example, of kitchen and breakfast room) to suit personal tastes and needs. A project with great appeal for incoming owners to implement their own ideas and to create a family home with much to commend it. Full particulars are given as follows and early enquiry is invited:
ENCLOSED PORCH
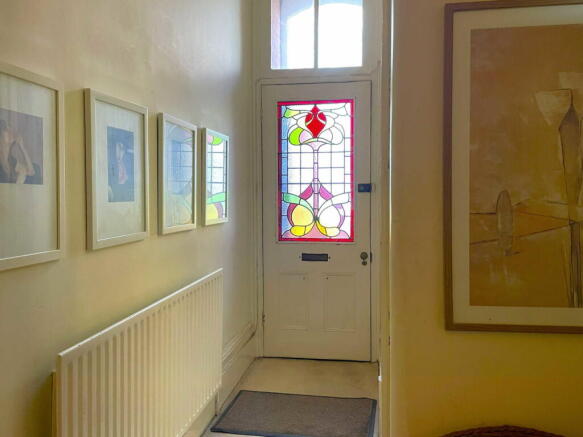
SPLIT-LEVEL ENTRANCE HALL
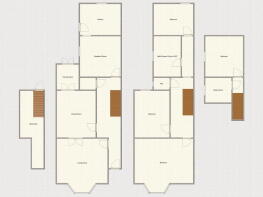
LIVING ROOM - 4.95m x 4.04m (16'3" x 13'3")
DINING ROOM - 4.09m x 3.12m (13'5" x 10'3")
SMALL CONSERVATORY - 2.16m x 1.73m (7'1" x 5'8")
BREAKFAST ROOM - 3.63m x 3.43m (11'11" x 11'3")
KITCHEN - 3.38m x 2.74m (11'1" x 9'0")
CELLAR
REAR UPPER HALF LANDING
CLOAKROOM & W.C.
LARGE BATH/SHOWER ROOM & W.C. - 3.63m x 2.36m (11'11" x 7'9")
BEDROOM ONE - 3.38m x 2.74m (11'1" x 9'0")
MAIN FIRST FLOOR
LANDING
BEDROOM TWO - 4.04m x 2.74m (13'3" x 9'0")
PRINCIPAL BEDROOM - 5.21m x 5m (17'1" x 16'5")
UPPER REAR HALF LANDING
BOILER ROOM - 2.31m x 1.78m (7'7" x 5'10")
BEDROOM FOUR - 3.63m x 3.38m (11'11" x 11'1")
OUTSIDE
REAR: Depth: 28'0 (8.53m) Width: 19'8 (5.99m) Average-sized garden with easterly aspect; laid to paving with raised planted borders and walled surround. Side pedestrian gate.
COUNCIL TAX
EPC
VIEWING
D. M. NESBIT & CO.
(18076/064434)
Brochures
Brochure 1Full Details- COUNCIL TAXA payment made to your local authority in order to pay for local services like schools, libraries, and refuse collection. The amount you pay depends on the value of the property.Read more about council Tax in our glossary page.
- Band: D
- PARKINGDetails of how and where vehicles can be parked, and any associated costs.Read more about parking in our glossary page.
- Ask agent
- GARDENA property has access to an outdoor space, which could be private or shared.
- Private garden
- ACCESSIBILITYHow a property has been adapted to meet the needs of vulnerable or disabled individuals.Read more about accessibility in our glossary page.
- Ask agent
Pelham Road, Southsea PO5 3DT

Add an important place to see how long it'd take to get there from our property listings.
__mins driving to your place
Affordability



Notes
Staying secure when looking for property
Ensure you're up to date with our latest advice on how to avoid fraud or scams when looking for property online.
Visit our security centre to find out moreDisclaimer - Property reference S1888715. The information displayed about this property comprises a property advertisement. Rightmove.co.uk makes no warranty as to the accuracy or completeness of the advertisement or any linked or associated information, and Rightmove has no control over the content. This property advertisement does not constitute property particulars. The information is provided and maintained by Nesbits, Southsea. Please contact the selling agent or developer directly to obtain any information which may be available under the terms of The Energy Performance of Buildings (Certificates and Inspections) (England and Wales) Regulations 2007 or the Home Report if in relation to a residential property in Scotland.
*This is the average speed from the provider with the fastest broadband package available at this postcode. The average speed displayed is based on the download speeds of at least 50% of customers at peak time (8pm to 10pm). Fibre/cable services at the postcode are subject to availability and may differ between properties within a postcode. Speeds can be affected by a range of technical and environmental factors. The speed at the property may be lower than that listed above. You can check the estimated speed and confirm availability to a property prior to purchasing on the broadband provider's website. Providers may increase charges. The information is provided and maintained by Decision Technologies Limited. **This is indicative only and based on a 2-person household with multiple devices and simultaneous usage. Broadband performance is affected by multiple factors including number of occupants and devices, simultaneous usage, router range etc. For more information speak to your broadband provider.