The Saplings, Queensville

- PROPERTY TYPE
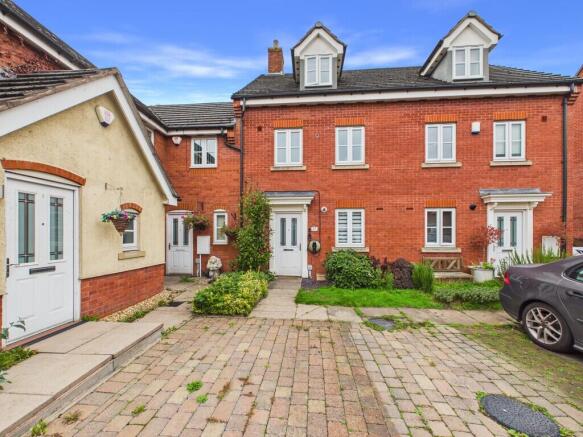
Town House
- BEDROOMS
3
- BATHROOMS
3
- SIZE
Ask agent
- TENUREDescribes how you own a property. There are different types of tenure - freehold, leasehold, and commonhold.Read more about tenure in our glossary page.
Freehold
Key features
- Three-Storey Family Home
- Three Good Sized Bedrooms
- Modern Kitchen
- Spacious Open-Plan Living
- Front & Rear Driveway
- Sizeable Storage Shed
- Generous Rear Garden
- Peaceful Setting
- Walking Distance to Stafford Town Centre
- Modern Interiors Throughout
Description
The ground floor welcomes you with a spacious, open-plan living arrangement, creating a sociable and versatile environment ideal for both everyday family life and entertaining guests. The modern finish throughout gives the home a stylish, welcoming feel, while the generous layout provides plenty of room for everyone to relax and enjoy.
Arranged across three floors, the property offers three well-proportioned bedrooms and three bathrooms, providing excellent flexibility. A dedicated home office is another fantastic feature, ideal for working from home, studying or creating a quiet space away from the main living areas.
To the rear, the property continues to impress with a generous garden overlooking beautiful, peaceful scenery. This lovely outlook creates a sense of privacy and tranquillity, offering the perfect setting for enjoying a morning coffee, relaxing outdoors or spending quality time with family and friends. The garden provides a wonderful extension of the living space, while the attractive surroundings give the home a distinctive countryside feel without sacrificing convenience.
Practicality is equally well catered for, with both front and rear driveways providing valuable parking options, alongside a useful storage shed offering additional space for garden equipment, bicycles and everyday essentials.
Location is another key highlight. Situated within easy walking distance of Stafford Retail Park, the town centre and a range of local amenities, the property is ideally placed for shopping, dining and everyday convenience. Whether commuting, running errands or enjoying everything Stafford has to offer, you'll benefit from having so much close at hand.
Combining modern style, generous accommodation, versatile living space, excellent parking and beautiful rear scenery, this is a fantastic opportunity to secure a home that truly offers the best of both worlds.
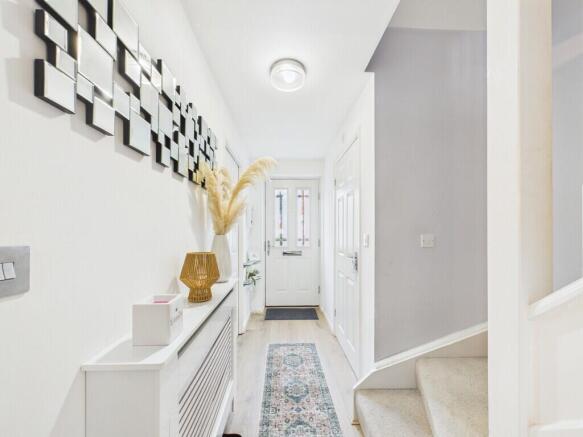
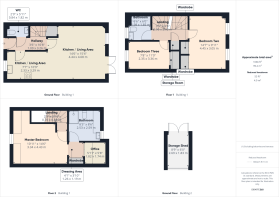
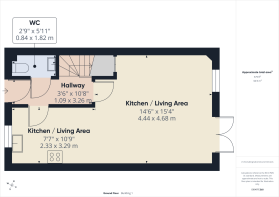
HALLWAY 3' 6" x 10' 8" (1.07m x 3.25m) A bright and welcoming hallway featuring oak laminate flooring, providing access to the downstairs WC and staircase. A lovely, well-defined space that feels nicely separate from the rest of the house.
DOWNSTAIRS WC 2' 9" x 5' 11" (0.84m x 1.8m) Conveniently located on the ground floor, this WC comprises a toilet, hand basin with tiled splashback, radiator and easy-to-maintain vinyl flooring.
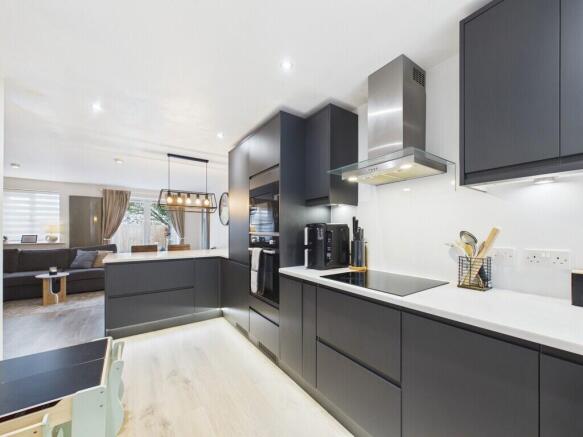
KITCHEN 7' 7" x 10' 9" (2.31m x 3.28m) A stylish, newly fitted modern kitchen featuring a range of wall and base units, complemented by granite worktops and a practical breakfast bar. Integrated appliances include an induction hob, oven, extractor fan, microwave and fridge freezer. Finished with laminate flooring, ceiling spotlights and under-cupboard lighting, creating a bright and contemporary space ideal for both cooking and casual dining.
LIVING AREA 14' 6" x 15' 4" (4.42m x 4.67m) Offering an excellent amount of space, this open-plan living area flows seamlessly into the modern kitchen, creating an ideal setting for both relaxing and entertaining. The room benefits from laminate flooring, ceiling spotlights and large vertical radiators providing plenty of warmth, combining a contemporary feel with a cosy and welcoming atmosphere.
FAMILY BATHROOM 6' 6" x 6' 0" (1.98m x 1.83m) A well-appointed family bathroom featuring a bathtub, WC and hand basin, complemented by stylish vinyl flooring and a radiator for added comfort. Finished with ceiling lighting, the space offers a practical yet relaxing setting, ideal for unwinding at the end of the day.
OFFICE 5' 11" x 5' 8" (1.8m x 1.73m) Perfectly suited for modern living, this dedicated home office offers an ideal space for working from home or creating a dedicated gaming room. Finished with fitted carpeting, the room provides a comfortable and practical environment away from the main living areas.
MASTER BEDROOM 10' 11" x 14' 6" (3.33m x 4.42m) Occupying the third floor, this generously sized master bedroom offers a cosy and private retreat, tucked away from the rest of the home. Featuring fitted carpeting and a ceiling light fixture, the room benefits from access to a private en-suite, separate dressing area with fitted wardrobe and adjoining home office. Combining comfort, privacy and practicality, this charming space provides the perfect place to unwind at the end of the day.
ENSUITE 8' 3" x 8' 6" (2.51m x 2.59m) A generously proportioned en-suite offering a spacious and comfortable setting, featuring a walk-in shower, WC and hand basin. Finished with practical vinyl flooring and a frosted glass window providing natural light whilst maintaining privacy, this well-sized space adds a touch of convenience and luxury to the master bedroom.
BEDROOM TWO 14' 7" x 9' 11" (4.44m x 3.02m) Enjoying lovely views across the picturesque rear of the property, this generous double bedroom benefits from two double windows that allow plenty of natural light to flood the space. Complete with fitted carpeting and double built-in wardrobes, the room offers ample space and storage, making it an ideal second bedroom, guest room or children's playroom.
BEDROOM THREE 7' 8" x 11' 0" (2.34m x 3.35m) Although the smallest of the three bedrooms, this is still a well-proportioned room, featuring fitted wardrobes, comfortable carpeting and a large front-facing window that allows plenty of natural light to fill the space.
STORAGE SHED 8' 9" x 6' 0" (2.67m x 1.83m) A generously sized and versatile storage space, offering excellent room for garden furniture, bicycles and other outdoor equipment. Previously used as a motorbike shed, this practical space offers a great alternative to a garage.
REAR GARDEN The property benefits from a generous rear garden, featuring a neatly maintained lawn, paved patio area and additional patio slabs to the rear. A rear gate provides convenient access to a second driveway, adding further practicality to this outdoor space.
Disclosure of interest: The seller is an employee of Martin&Co Stafford. This interest will be disclosed to prospective purchasers in writing before negotiations commence.
- COUNCIL TAXA payment made to your local authority in order to pay for local services like schools, libraries, and refuse collection. The amount you pay depends on the value of the property.Read more about council Tax in our glossary page.
- Band: D
- PARKINGDetails of how and where vehicles can be parked, and any associated costs.Read more about parking in our glossary page.
- Off street,EV charging
- GARDENA property has access to an outdoor space, which could be private or shared.
- Yes
- ACCESSIBILITYHow a property has been adapted to meet the needs of vulnerable or disabled individuals.Read more about accessibility in our glossary page.
- Ask agent
The Saplings, Queensville

Add an important place to see how long it'd take to get there from our property listings.
__mins driving to your place
Affordability



Notes
Staying secure when looking for property
Ensure you're up to date with our latest advice on how to avoid fraud or scams when looking for property online.
Visit our security centre to find out moreDisclaimer - Property reference 100974002692. The information displayed about this property comprises a property advertisement. Rightmove.co.uk makes no warranty as to the accuracy or completeness of the advertisement or any linked or associated information, and Rightmove has no control over the content. This property advertisement does not constitute property particulars. The information is provided and maintained by Martin & Co, Stafford. Please contact the selling agent or developer directly to obtain any information which may be available under the terms of The Energy Performance of Buildings (Certificates and Inspections) (England and Wales) Regulations 2007 or the Home Report if in relation to a residential property in Scotland.
*This is the average speed from the provider with the fastest broadband package available at this postcode. The average speed displayed is based on the download speeds of at least 50% of customers at peak time (8pm to 10pm). Fibre/cable services at the postcode are subject to availability and may differ between properties within a postcode. Speeds can be affected by a range of technical and environmental factors. The speed at the property may be lower than that listed above. You can check the estimated speed and confirm availability to a property prior to purchasing on the broadband provider's website. Providers may increase charges. The information is provided and maintained by Decision Technologies Limited. **This is indicative only and based on a 2-person household with multiple devices and simultaneous usage. Broadband performance is affected by multiple factors including number of occupants and devices, simultaneous usage, router range etc. For more information speak to your broadband provider.