
Fourteen Acre Lane, Three Oaks, Hastings

- PROPERTY TYPE
Detached Bungalow
- BEDROOMS
4
- BATHROOMS
1
- SIZE
Ask agent
- TENUREDescribes how you own a property. There are different types of tenure - freehold, leasehold, and commonhold.Read more about tenure in our glossary page.
Freehold
Key features
- Detached Bungalow
- 21ft Living Room
- Modern 20ft Kitchen-Dining Room
- Utility Room
- Four Bedrooms
- Westerly Facing Garden
- 14ft Office
- Garage/ Workshop & Off Road Parking
- Oil Fired Heating
- Council Tax Band E
Description
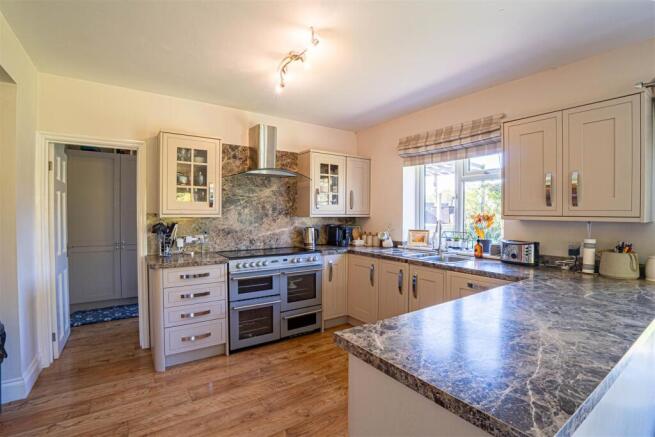
The generous KITCHEN-DINING ROOM provides a natural gathering place within the home, with plenty of space for family meals and entertaining. Shaker-style cabinets, integrated appliances and a range-style cooker are complemented by BI-FOLDING DOORS TO THE GARDEN, opening the room onto the rear terrace. An adjoining utility room keeps laundry facilities and additional storage conveniently separate.
For quieter moments, the DUAL-ASPECT LIVING ROOM extends to over 21ft and centres around an exposed brick fireplace with a WOOD-BURNING STOVE. The entrance porch and spacious reception hall provide a welcoming introduction to the accommodation.
Four bedrooms offer considerable flexibility. One particularly impressive room measures over 20ft, enjoys countryside views and has FRENCH DOORS ONTO THE REAR TERRACE. Equally suited to use as a further reception room, it allows buyers to adapt the layout around their own requirements. The remaining bedrooms are served by a stylish bathroom with a bath and rainfall shower over.
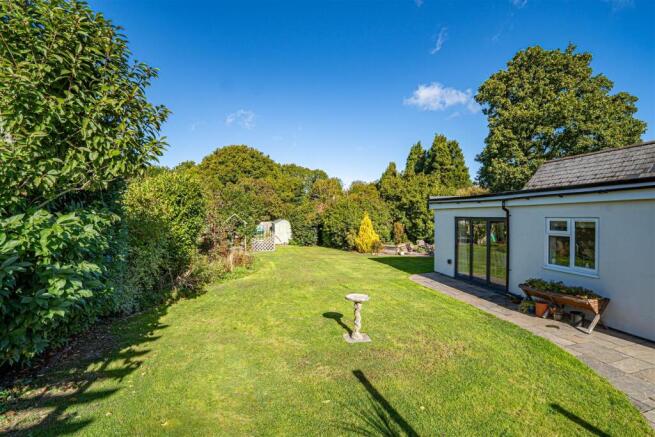
Outside, the WEST-FACING REAR GARDEN makes the most of its rural outlook. Established planting frames the lawn, while an Indian sandstone terrace and a raised deck with a pergola offer a choice of places to sit, dine and entertain. An enclosed kitchen garden with raised beds will appeal to those who enjoy growing their own, with a raised fish pond and further seating area adding interest to the grounds.
A gated in-and-out driveway provides AMPLE OFF-ROAD PARKING, and the GARAGE/WORKSHOP WITH AN ADJOINING OFFICE offers useful space for storage, hobbies or working from home.
The village lies approximately five miles north of Hastings, with Rye also within a short drive for a wider choice of shops and leisure facilities. Countryside walks are readily accessible, while Three Oaks railway station and the village pub serving food are approximately one mile from the property.
VIEWING IS HIGHLY RECOMMENDED to appreciate the space, versatility and countryside setting. Contact PCM Estate Agents to arrange your visit.
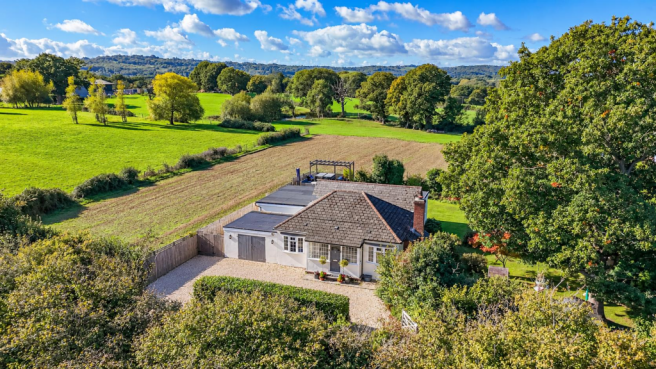
Approach And Parking - Established cherry laurel hedging screens the front boundary, with a five-bar gated entrance opening onto a shingle in-and-out driveway. There is ample parking, external lighting and access to the garage/workshop through tall double doors. Steps rise to the entrance porch, while gates on either side of the bungalow lead to the rear garden.
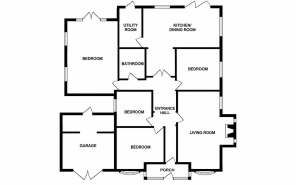
Entrance Porch - 3.53m x 1.07m (11'7 x 3'6) - Entered through a painted hardwood door with decorative leaded glass panels. UPVC windows overlook the front and side, and a ceiling light serves the space. A partially glazed internal door opens into:
Reception Hall - Oak-effect laminate flooring runs through this spacious central hallway, which includes a radiator, pendant lighting and power points. Partially glazed double doors connect the hall to the kitchen-dining room.
Living Room - 6.60m x 3.53m (21'8 x 11'7) - Windows to the front and side give this generous reception room a dual aspect. Its principal feature is a substantial exposed brick fireplace containing a cast-iron wood-burning stove, set upon a hearth of flagstone and quarry tiles. Two decorative stained-glass windows sit beside the fireplace. Carpeted flooring, a radiator, ceiling and wall lighting, power points and a television point complete the room.
Kitchen-Dining Room - 6.32m x 6.25m (20'9 x 20'6) - A spacious room with distinct areas for cooking and dining, finished with oak-effect laminate flooring. Windows to the rear and side bring in natural light, while aluminium bi-folding doors provide direct access to the garden. There is ample room for a dining table beneath pendant lighting. The kitchen comprises shaker-style wall and base cabinets, display cupboards and tall storage units, with marble-effect laminate work surfaces, an inset stainless-steel one & ½ bowl sink with drainer and tap, appliances including a Leisure range-style cooker with a six-ring electric hob and an illuminated stainless-steel extractor canopy, an integrated Lamona dishwasher, and an integrated fridge and freezer. The room also has power points, a loft access panel and a door leading to:
Utility Room - 3.38m x 1.96m (11'1 x 6'5) - Additional shaker-style wall, base and tall units provide storage, with spaces beneath the counter for a washing machine and tumble dryer. Oak-effect laminate flooring continues from the kitchen, and a partially glazed UPVC door leads outside to the rear. The room contains the floor-mounted Grant oil-fired boiler, together with a radiator, lighting and power points.
Bedroom - 4.04m x 3.53m (13'3 x 11'7 ) - Positioned at the front of the bungalow with UPVC window, radiator and carpeted flooring.
Bedroom/ Optional Reception Room - 6.15m x 4.27m (20'2 x 14' ) - Offering excellent flexibility, this substantial room can be used as a bedroom or an additional living space. Two UPVC windows to the side elevations overlook neighbouring fields, and French doors with glazed side panels open onto the rear terrace. Features include carpeted flooring, recessed ceiling lights, twin column radiators and television points.
Bedroom - 3.58m x 3.58m (11'9 x 11'9 ) - Well-proportioned with a UPVC side-facing window, carpeted flooring, radiator, lighting and television point.
Bedroom - 3.05m x 2.34m (10' x 7'8) - Built-in wardrobes with mirrored sliding doors provide hanging space and shelving, UPVC window to the side, radiator and carpeted flooring.
Family Bathroom - Finished with porcelain wall and floor tiles, the bathroom contains a P-shaped bath with a screen, contemporary mixer fittings and a rainfall shower head, a pedestal wash basin and push-button flush WC. Further details include a mosaic-tiled recess, a chrome heated towel rail, an illuminated recessed mirror with a timber sill, ceiling downlights and an extractor fan.
Garden And Terraces - The enclosed rear garden enjoys a westerly orientation and an open outlook over neighbouring fields. Predominantly level and laid to lawn, it is edged by mature planting, well-stocked borders and specimen trees, with chestnut post-and-rail fencing along the countryside boundary.
Immediately behind the bungalow, a full-width Indian sandstone terrace offers space for outdoor dining and benefits from external lighting, power and a tap. A raised deck in one corner features a pergola and glass balustrade, creating a further seating area from which to enjoy the views.
Picket fencing encloses a kitchen garden with raised beds. Elsewhere, a further sandstone terrace accompanies a raised sleeper-built fish pond. Garden sheds and a decorative raised brick well provide additional features.
Gated access is available along both sides of the property, with the oil tank positioned beside one of the side pathways.
Garage/ Workshop - 4.34m x 2.92m (14'3 x 9'7 ) - Double doors open into this practical space, which is supplied with power and lighting. A stud partition divides it from the office at the rear, with access through to that room.
Office - 4.34m x 1.60m (14'3 x 5'3) - Reached from the workshop and fitted with power points. A partially glazed external door provides separate access to the rear.
Brochures
Fourteen Acre Lane, Three Oaks, HastingsBrochure- COUNCIL TAXA payment made to your local authority in order to pay for local services like schools, libraries, and refuse collection. The amount you pay depends on the value of the property.Read more about council Tax in our glossary page.
- Band: E
- PARKINGDetails of how and where vehicles can be parked, and any associated costs.Read more about parking in our glossary page.
- Garage
- GARDENA property has access to an outdoor space, which could be private or shared.
- Yes
- ACCESSIBILITYHow a property has been adapted to meet the needs of vulnerable or disabled individuals.Read more about accessibility in our glossary page.
- Ask agent

Add an important place to see how long it'd take to get there from our property listings.
__mins driving to your place
Affordability



Notes
Staying secure when looking for property
Ensure you're up to date with our latest advice on how to avoid fraud or scams when looking for property online.
Visit our security centre to find out moreDisclaimer - Property reference 34992487. The information displayed about this property comprises a property advertisement. Rightmove.co.uk makes no warranty as to the accuracy or completeness of the advertisement or any linked or associated information, and Rightmove has no control over the content. This property advertisement does not constitute property particulars. The information is provided and maintained by PCM Estate Agents, Hastings. Please contact the selling agent or developer directly to obtain any information which may be available under the terms of The Energy Performance of Buildings (Certificates and Inspections) (England and Wales) Regulations 2007 or the Home Report if in relation to a residential property in Scotland.
*This is the average speed from the provider with the fastest broadband package available at this postcode. The average speed displayed is based on the download speeds of at least 50% of customers at peak time (8pm to 10pm). Fibre/cable services at the postcode are subject to availability and may differ between properties within a postcode. Speeds can be affected by a range of technical and environmental factors. The speed at the property may be lower than that listed above. You can check the estimated speed and confirm availability to a property prior to purchasing on the broadband provider's website. Providers may increase charges. The information is provided and maintained by Decision Technologies Limited. **This is indicative only and based on a 2-person household with multiple devices and simultaneous usage. Broadband performance is affected by multiple factors including number of occupants and devices, simultaneous usage, router range etc. For more information speak to your broadband provider.