
Brackenlea, 3a Wood Lane, Heskin, PR7 5PA

- PROPERTY TYPE
Bungalow
- BEDROOMS
3
- BATHROOMS
1
- SIZE
Ask agent
- TENUREDescribes how you own a property. There are different types of tenure - freehold, leasehold, and commonhold.Read more about tenure in our glossary page.
Freehold
Key features
- Deceptively spacious and split level bungalow
- Beautifully presented accommodation throughout
- Dining room and lounge with doors to balcony
- Three spacious double bedrooms off inner hallway
- Good sized contemporary style breakfast kitchen
- Mature, well maintained gardens to front and rear
- Ample driveway parking, single garage and car port
- Close to all the village amenities and local schools
- Easy access to motorway and commuter transport
Description
Welcome in…
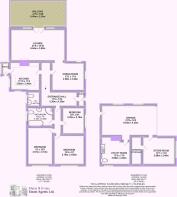
The main entrance is located to the side of the bungalow, where steps rise to a uPVC glazed and decoratively leaded door opening to the porch. A further opaque glazed door gives way to the spacious and split-level hallway with decorative coving, radiator, wall lighting points and Karndean flooring. White panelled doors open to each of the rooms off and stairs rise to the living accommodation and breakfast kitchen.
Let’s get cooking…
The dual aspect breakfast kitchen has both side and front windows with garden views and is fitted with a range of beech-effect wall and base units with grey granite effect work-surfaces, natural shaded handmade tiles to splash areas and coordinating floor tiling. To the corner, there is an inset stainless-steel twin bowl sink unit with a mixer tap over whilst, also inset, is a Hotpoint four-burner gas hob with stainless steel hooded extractor fan above, a double oven and grill, a refrigerator, freezer, dishwasher and microwave oven. There is ample space for a breakfast table and chairs whilst a composite door opens to the uPVC rear porch, giving way to the garden.
The good-sized dining room has windows to the side and rear, an archway to the lounge, a radiator and a central pendant light above the table space.
A room with a view…
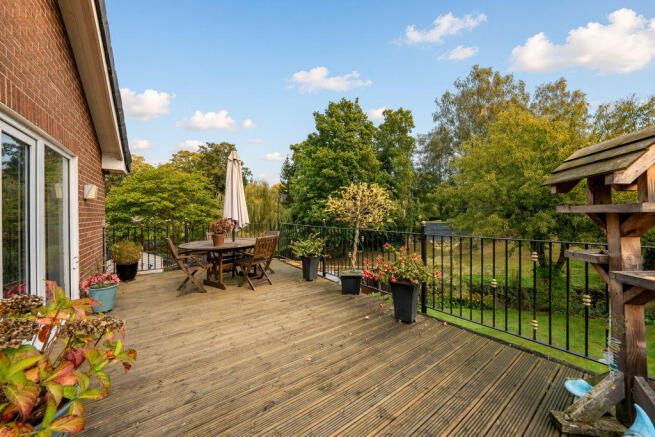
The very spacious lounge unfolds to the rear of the property. Your attention is immediately drawn to French windows opening onto the large, decked balcony which overlooks the rear garden and beyond and has ample space for al fresco dining and sun loungers. As the day draws to a close, the reception is lit by three wall lighting points whilst the focal point of the room is a Adams style granite fire surround and hearth housing a gas coal fire. A television point sits to the side, alongside two radiators.
Off the main hallway, the cloakroom has an opaque rear window, ceiling light and radiator plus a two-piece white gloss vanity set wash hand basin and w.c.
Sweet dreams…
An inner hallway gives access to the three, good-sized double bedrooms and the family bathroom.
The master bedroom overlooks the front garden, has a ceiling light, wall mounted television point, radiator and is fitted with a range of ash furniture to include wardrobes, over-bed cabinets, a dressing table and night stands.
The second bedroom also overlooks the front garden, has a pendant light, radiator, and one wall is fitted with mirror-fronted wardrobes with sliding doors.
Bedroom three has a side window, a ceiling light, radiator and ample space for furniture.
The family bathroom has white tiling to dado height, recessed downlights and wood effect vinyl flooring forming the backdrop to the four-piece white suite comprising corner shower cubicle, panelled bath with mixer tap, pedestal wash basin and close coupled w.c. For convenience, there is a mirror fronted toiletries cabinet over the wash basin and a chrome heated towel rail to warm the towels.
More to come…
The large single, integral garage is equipped with an electric up-and-over door, power, light and windows to the side. An internal door leads into a large store room with a radiator and walk-in garden store. A further door off the garage opens to the utility room with a stainless-steel sink unit, plumbing for a washing machine, ample space for tumble dryer and a w.c., this is finished with a side window and radiator.
The blooming hour…
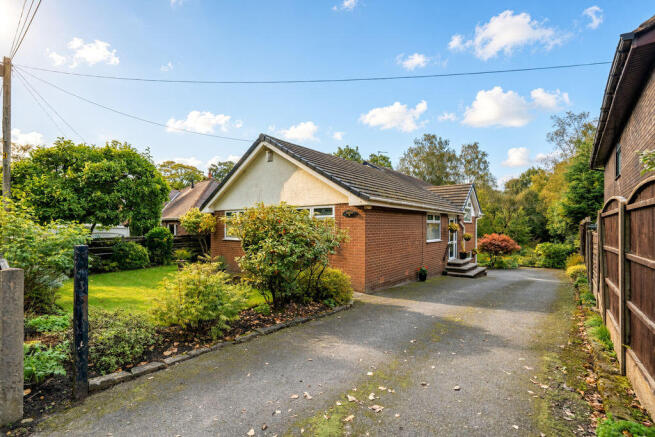
At the front of the property, the lawn area sits behind a fence lined frontage with shrub borders, specimen trees and a pathway leading to a wrought iron gate and a secluded patio.
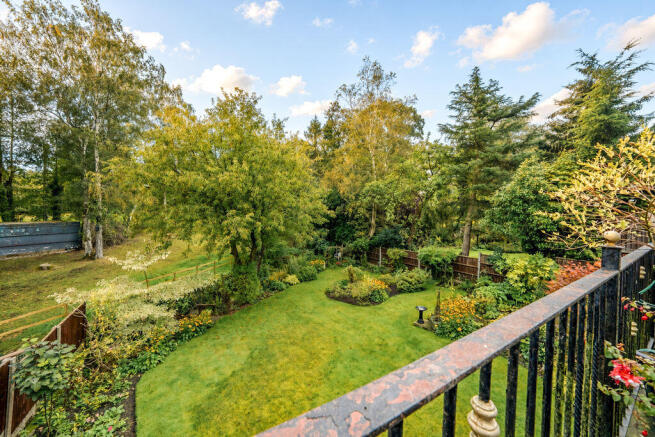
A Tarmacadam driveway leads down the side of the property to the integral garage and offers ample parking. Beneath the decked balcony there is optional space for a car port or the tranquil space can also be used as a sheltered seating area overlooking the rear garden whilst listening to the babbling brook situated at the far boundary. The rear lawn has island borders of shrub and herbaceous planting, a rockery and is surrounded by mature planting and offers total seclusion.
Round and about…
Superbly situated between the delightful villages of Heskin and Eccleston, this bungalow has convenient access to arrange of amenities. In Eccleston, enjoy three bakeries, a Post Office, Medical Centre, Pharmacy, shopping at Sainbury’s and a cup of coffee at Café Manna. Across, Verdes restaurant offers a great spot for evening dinner and the village also benefits from a hairdressing salon, barbers, flower shop, Library and Bygone Times. Located further down Wood Lane is a well-regarded local butcher and for day-to-day essentials and a well-stocked SPAR convenience store. Transport links are at hand with routes to Chorley, Preston, Southport and the M6 motorway, forming a location that is both semi-rural and well connected.
Viewing is strictly by appointment through Maria B Evans Estate Agents
We are reliably informed that the Tenure of the property is Freehold
We are reliably informed that the council tax band is F
We are reliably informed that the EPC is D
The Local Authority is Chorley Borough Council
The property is served by mains drainage
Please note:
Room measurements given in these property details are approximate and are supplied as a guide only.
All land measurements are supplied by the Vendor and should be verified by the buyer's solicitor. We
would advise that all services, appliances and heating facilities be confirmed in working order by an
appropriately registered service company or surveyor on behalf of the buyer as Maria B. Evans Estate
Agency cannot be held responsible for any faults found. No responsibility can be accepted for any
expenses incurred by prospective purchasers.
Sales Office: 34 Town Road, Croston, PR26 9RB T: Rentals T: F:
W:
Company No 8160611 Registered Office:
Brochures
Full DetailsBrochure- COUNCIL TAXA payment made to your local authority in order to pay for local services like schools, libraries, and refuse collection. The amount you pay depends on the value of the property.Read more about council Tax in our glossary page.
- Band: F
- PARKINGDetails of how and where vehicles can be parked, and any associated costs.Read more about parking in our glossary page.
- Yes
- GARDENA property has access to an outdoor space, which could be private or shared.
- Yes
- ACCESSIBILITYHow a property has been adapted to meet the needs of vulnerable or disabled individuals.Read more about accessibility in our glossary page.
- Ask agent
Brackenlea, 3a Wood Lane, Heskin, PR7 5PA

Add an important place to see how long it'd take to get there from our property listings.
__mins driving to your place
Affordability


Notes
Staying secure when looking for property
Ensure you're up to date with our latest advice on how to avoid fraud or scams when looking for property online.
Visit our security centre to find out moreDisclaimer - Property reference 10583897. The information displayed about this property comprises a property advertisement. Rightmove.co.uk makes no warranty as to the accuracy or completeness of the advertisement or any linked or associated information, and Rightmove has no control over the content. This property advertisement does not constitute property particulars. The information is provided and maintained by Maria B Evans Estate Agents, Croston. Please contact the selling agent or developer directly to obtain any information which may be available under the terms of The Energy Performance of Buildings (Certificates and Inspections) (England and Wales) Regulations 2007 or the Home Report if in relation to a residential property in Scotland.
*This is the average speed from the provider with the fastest broadband package available at this postcode. The average speed displayed is based on the download speeds of at least 50% of customers at peak time (8pm to 10pm). Fibre/cable services at the postcode are subject to availability and may differ between properties within a postcode. Speeds can be affected by a range of technical and environmental factors. The speed at the property may be lower than that listed above. You can check the estimated speed and confirm availability to a property prior to purchasing on the broadband provider's website. Providers may increase charges. The information is provided and maintained by Decision Technologies Limited. **This is indicative only and based on a 2-person household with multiple devices and simultaneous usage. Broadband performance is affected by multiple factors including number of occupants and devices, simultaneous usage, router range etc. For more information speak to your broadband provider.