
Mayford

- PROPERTY TYPE
Detached
- BEDROOMS
6
- BATHROOMS
4
- SIZE
Ask agent
- TENUREDescribes how you own a property. There are different types of tenure - freehold, leasehold, and commonhold.Read more about tenure in our glossary page.
Freehold
Key features
- A secluded country style retreat set within magnificent gated gardens
- Versatile accommodation extending to approximately 3,157sq ft
- Six beautifully presented double bedrooms and four bath/shower rooms
- Spectacular vaulted sitting and dining room opening onto the gardens
- Bespoke Shaker style kitchen designed for relaxed family living
- Flexible ground floor bedrooms ideal for guests or multigenerational living
- Stylish detached annexe offering exceptional independent accommodation
- Expansive lawns, several entertaining terraces, garaging and generous parking
Description
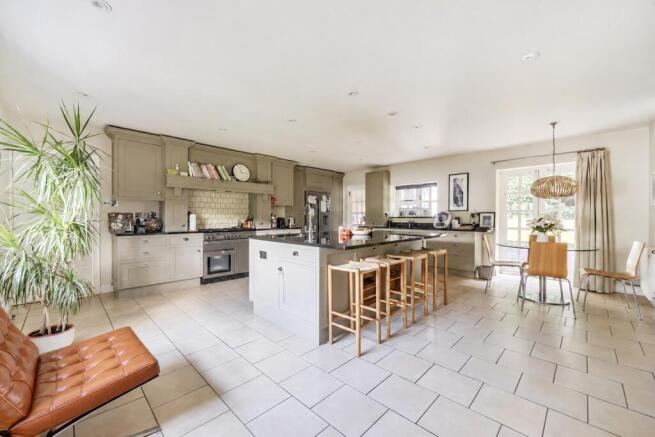
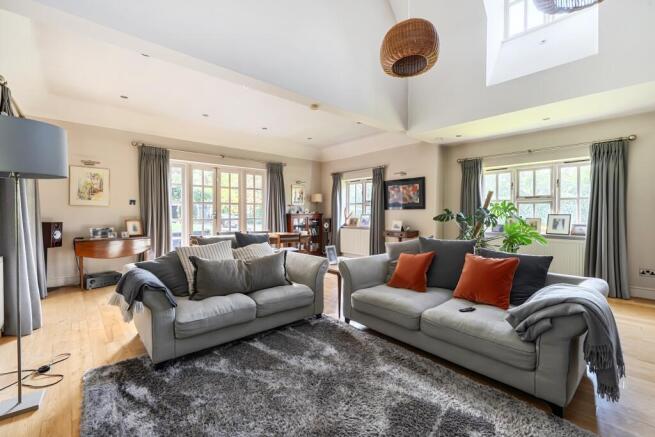
At the heart of the home is a magnificent triple aspect sitting and dining room, where a soaring vaulted ceiling enhances the remarkable sense of light and volume. French doors frame views of the gardens and open directly onto the surrounding patios, making this an exceptional space for entertaining during the warmer months. Polished timber flooring brings warmth and character, while the working fireplace provides an inviting focal point on cooler evenings. A separate snug offers a more intimate setting for informal relaxation and flows naturally into the impressive kitchen and breakfast room. Beautifully appointed with an extensive range of Shaker-style cabinetry, black granite work surfaces and a central island with casual seating, the kitchen combines timeless country styling with all the practicalities required for modern family life. A range cooker set beneath a traditional mantle creates a striking centrepiece, while the adjoining utility room keeps household appliances neatly concealed.
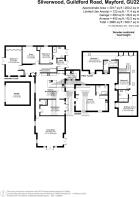
The adaptable layout offers three ground floor double bedrooms, together with a contemporary walk-in shower room, making this part of the house ideal for visiting relatives, older children or anyone seeking predominantly single level living. One of these bedrooms is particularly impressive, with French doors opening onto its own private decked terrace overlooking the gardens. A dedicated study provides a quiet and comfortable place to work from home. On the first floor, three further double bedrooms continue the home's refined decorative scheme. The principal suite is a wonderfully peaceful sanctuary, with skylights positioned for views of the night sky, excellent concealed storage and a luxurious en-suite bathroom featuring a freestanding-style bath and generous walk-in rainfall shower. The remaining bedrooms are served by a stylish family bathroom finished with elegant contemporary tiling.
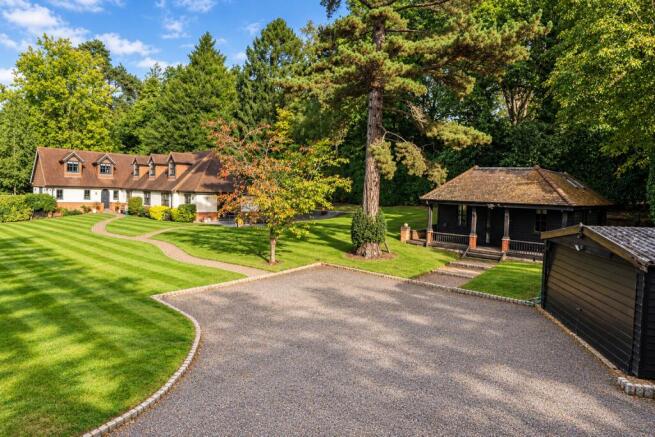
The grounds are an outstanding feature of Silverwood, creating a private oasis framed by mature evergreens, specimen trees and established planting. Broad, beautifully maintained lawns provide ample space for children, summer gatherings and leisurely afternoons outdoors, while a choice of paved and raised decked terraces makes al fresco dining effortless throughout the day. Nestled beneath the trees, the detached annexe is finished in dramatic dark timber cladding and includes a superb 24ft open plan living area, modern bathroom and covered terrace. Whether used for independent family accommodation, guest quarters, a creative studio or an impressive home office, it adds considerable flexibility. A sweeping driveway provides parking for numerous vehicles and access to the garaging, completing this rare and captivating home.
Perfectly placed between Woking and Guildford, the sought after village of Mayford offers an appealing blend of countryside tranquillity and everyday convenience. Surrounded by leafy lanes and beautiful open landscapes, it is a wonderful setting for those who enjoy an outdoor lifestyle, with country parks, heathland and scenic walks along the Basingstoke Canal and Wey Navigation all close at hand. Despite its peaceful atmosphere, Mayford is exceptionally well connected, with easy access to the A3, nearby Worplesdon Station and Woking's mainline station providing journeys to London Waterloo in approximately 23 minutes. Less than two miles away, Woking offers an excellent selection of shops, cafés and restaurants, together with theatres, cinemas and extensive leisure facilities. Families are particularly well catered for, with a choice of highly regarded schools nearby, including Hoe Valley School and the independent Greenfield School, as well as Woking Sportsbox and the University of Surrey in neighbouring Guildford. This enviable combination of village charm, open countryside and outstanding connectivity makes Mayford an ideal choice for families and professionals seeking a relaxed lifestyle without compromising on convenience.
Brochures
BROCHURE.- COUNCIL TAXA payment made to your local authority in order to pay for local services like schools, libraries, and refuse collection. The amount you pay depends on the value of the property.Read more about council Tax in our glossary page.
- Band: G
- PARKINGDetails of how and where vehicles can be parked, and any associated costs.Read more about parking in our glossary page.
- Garage,Driveway,Gated,EV charging
- GARDENA property has access to an outdoor space, which could be private or shared.
- Yes
- ACCESSIBILITYHow a property has been adapted to meet the needs of vulnerable or disabled individuals.Read more about accessibility in our glossary page.
- Ask agent

Add an important place to see how long it'd take to get there from our property listings.
__mins driving to your place
Affordability

About Foundations Independent Est Ltd, Woking
71, Commercial Way, Woking, GU21 6HN



Notes
Staying secure when looking for property
Ensure you're up to date with our latest advice on how to avoid fraud or scams when looking for property online.
Visit our security centre to find out moreDisclaimer - Property reference FOUWO_710991. The information displayed about this property comprises a property advertisement. Rightmove.co.uk makes no warranty as to the accuracy or completeness of the advertisement or any linked or associated information, and Rightmove has no control over the content. This property advertisement does not constitute property particulars. The information is provided and maintained by Foundations Independent Est Ltd, Woking. Please contact the selling agent or developer directly to obtain any information which may be available under the terms of The Energy Performance of Buildings (Certificates and Inspections) (England and Wales) Regulations 2007 or the Home Report if in relation to a residential property in Scotland.
*This is the average speed from the provider with the fastest broadband package available at this postcode. The average speed displayed is based on the download speeds of at least 50% of customers at peak time (8pm to 10pm). Fibre/cable services at the postcode are subject to availability and may differ between properties within a postcode. Speeds can be affected by a range of technical and environmental factors. The speed at the property may be lower than that listed above. You can check the estimated speed and confirm availability to a property prior to purchasing on the broadband provider's website. Providers may increase charges. The information is provided and maintained by Decision Technologies Limited. **This is indicative only and based on a 2-person household with multiple devices and simultaneous usage. Broadband performance is affected by multiple factors including number of occupants and devices, simultaneous usage, router range etc. For more information speak to your broadband provider.