Leighton Road, Upper Weston, Bath

- PROPERTY TYPE
Semi-Detached
- BEDROOMS
5
- BATHROOMS
2
- SIZE
1,354 sq ft
126 sq m
- TENUREDescribes how you own a property. There are different types of tenure - freehold, leasehold, and commonhold.Read more about tenure in our glossary page.
Freehold
Key features
- Beautifully extended and modernised 4/5-bedroom family home
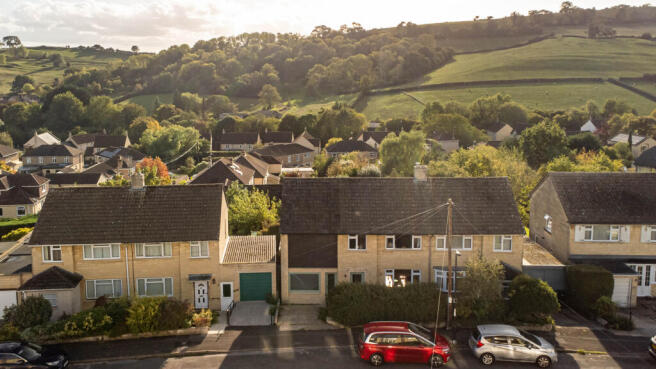
- Located in the peaceful and sought-after Upper Weston area of Bath
- South-west-facing garden enjoying excellent afternoon and evening sunshine
- Outstanding countryside views towards the Cotswold Way and Kelston Roundhill
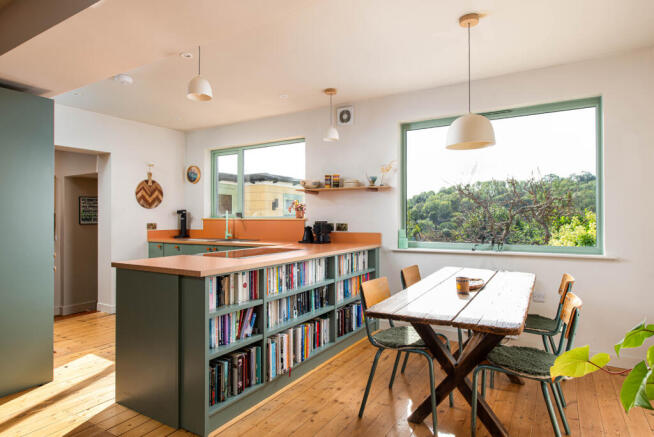
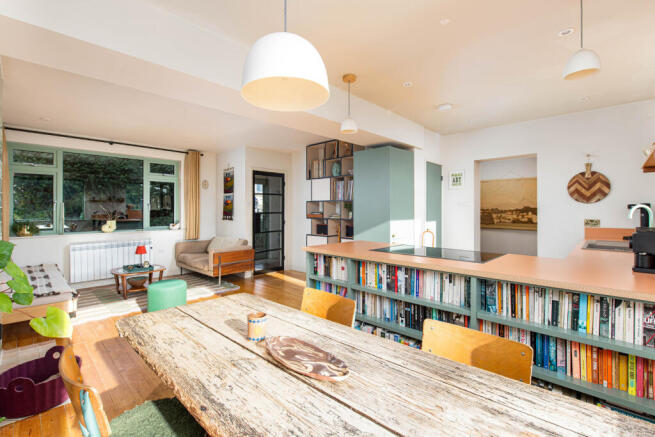
- Stylish open-plan kitchen, dining and living space with impressive picture window
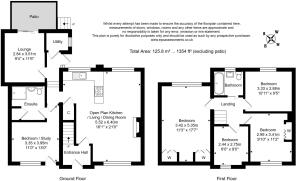
- Flexible fifth bedroom/home office with en suite shower room
- Separate rear snug with sliding doors opening onto the garden
- Attractive sundowner patio and pergola, ideal for relaxing in the evening
- Four further bedrooms upstairs, including a spacious principal bedroom with beautiful views
- Private driveway parking for one vehicle, plus a mature, hedged front garden
Description
The entrance hall leads into the principal living space: a generous open-plan kitchen, dining and sitting room designed around modern family living and entertaining. A large picture window provides a striking focal point, framing the bucolic views and filling the room with natural light. To the front of the property, the former garage has been cleverly converted to create an excellent fifth bedroom or home office, complete with an en suite shower room and independent access to the front. At the rear, a separate snug provides a quieter and more intimate space for relaxing. Sliding doors open directly onto the garden and sundowner patio, creating a natural connection between the house and outside space. The patio provides an attractive setting for outdoor dining and relaxing, while a useful utility room completes the ground floor.
Upstairs are four further bedrooms and a family bathroom. The principal bedroom is a particularly appealing retreat, enjoying generous proportions and a lovely outlook across the surrounding hillside. The south-west-facing garden is beautifully established, with well-stocked borders, mature shrubs and attractive planting providing colour, texture and privacy. The patio and pergola create an excellent area for entertaining and enjoying the afternoon and evening sunshine, with the elevated outlook providing a wonderful backdrop. To the front, a private driveway offers off-road parking for one vehicle, while the hedged front garden provides additional privacy to the main living space. In all, this is a superbly presented and highly versatile family home, combining contemporary accommodation with exceptional countryside views and a peaceful Upper Weston setting.
Location
Leighton Road occupies an enviable position just north of Weston Village, within the sought-after Upper Weston area of Bath. The location offers an appealing balance of tranquillity and convenience, with the amenities of Weston High Street close at hand. A selection of everyday essentials can be found here, including an express supermarket, café, convenience store with Post Office, bakery, and public house. Families are well served by a choice of local schools, including Weston All Saints Primary School, St Mary’s Catholic Primary School and Oldfield Secondary School. The Royal United Hospital is also conveniently nearby. The property is well placed for access to the wider region, with the M4 Junction 18 accessible and the A4 providing a direct route towards Bristol. Regular bus services operate to and from Bath city centre, with convenient stop close by on Falconer Road. One of the location’s greatest attractions is proximity to Bath’s beautiful surrounding countryside. Scenic walks and open landscapes can be enjoyed towards the impressive Kelston Roundhill and historic Beckford’s Tower. Leighton Road represents an appealing setting for those seeking a well-connected and desirable Bath location.
Additional Property Information
• Freehold tenure
• EPC rating F
• Council Tax band D
Completely rewired electrics and heating system
Replastered and redecorated throughout
All new doors and four new UPVC windows
New plumbing throughout
New bespoke kitchen and high spec bathrooms installed 2 years ago
Kitchen with in built in dishwasher and fridge freezer and handy pantry
Underfloor heating in bathrooms
The loft is boarded ready for extension/solar panels on the roof
New roof on the rear extension
All soffits have been replaced
Plenty of storage space with two separate loft spaces
MONEY LAUNDERING REGULATIONS:
When a sale has been agreed, prospective purchasers will be required to produce identification documents. Your co-operation with this, in order to comply with Money Laundering regulations, will be appreciated and assist with the smooth progression of the sale.
AGENTS NOTE:
Consumer Protection from Unfair Trading Regulations 2008. Buyers are advised to check the availability of any property and make an appointment to view before embarking on any journey to see a property.
For your information, the Agent has not tested any apparatus, equipment, fixtures and fittings or services and so cannot verify that they are in working order or fit for the purpose. A Buyer is advised to obtain verification from their Surveyor and or Solicitor.
The Agent has not had sight of the title documents, so references to the Tenure of a Property are based on information supplied by the Seller. A Buyer is advised to obtain verification from their Solicitor. Items shown in photographs are NOT included unless specifically mentioned within the sales particulars. They may, in some cases, be available by separate negotiation.
Brochures
Brochure 1- COUNCIL TAXA payment made to your local authority in order to pay for local services like schools, libraries, and refuse collection. The amount you pay depends on the value of the property.Read more about council Tax in our glossary page.
- Band: D
- PARKINGDetails of how and where vehicles can be parked, and any associated costs.Read more about parking in our glossary page.
- Driveway
- GARDENA property has access to an outdoor space, which could be private or shared.
- Front garden,Back garden
- ACCESSIBILITYHow a property has been adapted to meet the needs of vulnerable or disabled individuals.Read more about accessibility in our glossary page.
- Ground floor

Add an important place to see how long it'd take to get there from our property listings.
__mins driving to your place
Affordability

Notes
Staying secure when looking for property
Ensure you're up to date with our latest advice on how to avoid fraud or scams when looking for property online.
Visit our security centre to find out moreDisclaimer - Property reference 20855. The information displayed about this property comprises a property advertisement. Rightmove.co.uk makes no warranty as to the accuracy or completeness of the advertisement or any linked or associated information, and Rightmove has no control over the content. This property advertisement does not constitute property particulars. The information is provided and maintained by Nash & Co, Bath. Please contact the selling agent or developer directly to obtain any information which may be available under the terms of The Energy Performance of Buildings (Certificates and Inspections) (England and Wales) Regulations 2007 or the Home Report if in relation to a residential property in Scotland.
*This is the average speed from the provider with the fastest broadband package available at this postcode. The average speed displayed is based on the download speeds of at least 50% of customers at peak time (8pm to 10pm). Fibre/cable services at the postcode are subject to availability and may differ between properties within a postcode. Speeds can be affected by a range of technical and environmental factors. The speed at the property may be lower than that listed above. You can check the estimated speed and confirm availability to a property prior to purchasing on the broadband provider's website. Providers may increase charges. The information is provided and maintained by Decision Technologies Limited. **This is indicative only and based on a 2-person household with multiple devices and simultaneous usage. Broadband performance is affected by multiple factors including number of occupants and devices, simultaneous usage, router range etc. For more information speak to your broadband provider.