Appach Road, Brixton, London, SW2

- PROPERTY TYPE
Terraced
- BEDROOMS
5
- BATHROOMS
3
- SIZE
1,916 sq ft
178 sq m
- TENUREDescribes how you own a property. There are different types of tenure - freehold, leasehold, and commonhold.Read more about tenure in our glossary page.
Freehold
Key features
- Stunning five-bedroom Victorian house, fully renovated by Delve Architects in 2023
- Beautiful period features, including original fireplaces, timber floors and sash windows.
- Elegant open-plan reception, dining and kitchen spaces flooded with natural light.
- Bespoke kitchen with travertine worktops, integrated Neff appliances and underfloor heating.
- Expansive OTIIMA glazing and pivot door opening directly onto the garden.
- Five generous bedrooms, including a beautifully designed loft extension.
- Three luxurious bathrooms featuring marble finishes and Crosswater fittings.
- Landscaped 67ft south-westerly garden with outdoor kitchen, dining and seating areas.
- Comprehensive renovation including new roof, plumbing, wiring, heating and EV charging.
- Moments from Brockwell Park, Brixton and Herne Hill, with excellent transport links.
Description
Set close to Brockwell Park, this handsome Victorian house has been comprehensively reimagined by its current owners, following an extensive back-to-brick renovation overseen by Delve Architects. Completed in 2023, the project has carefully balanced the restoration of the house's original character with a considered contemporary approach. Throughout, natural materials, warm tones and finely detailed joinery establish a cohesive language, extending beyond the interiors to the beautifully landscaped south-westerly garden, designed by Natasha Morgan Garden Design.
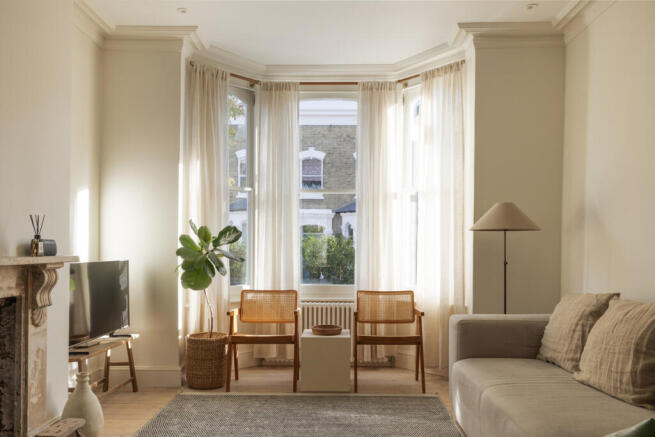
The Victorian character of the house is most apparent at the front, where the reception room retains its generous bay window, original fireplaces and beautifully restored timber floorboards. Refurbished double-glazed sash windows preserve the traditional proportions, while walls finished in Little Greene's Linen Wash and Portland Stone introduce a soft, chalky backdrop. Corston brass sockets and switches bring a subtle warmth to the interiors, complementing the restrained material palette.
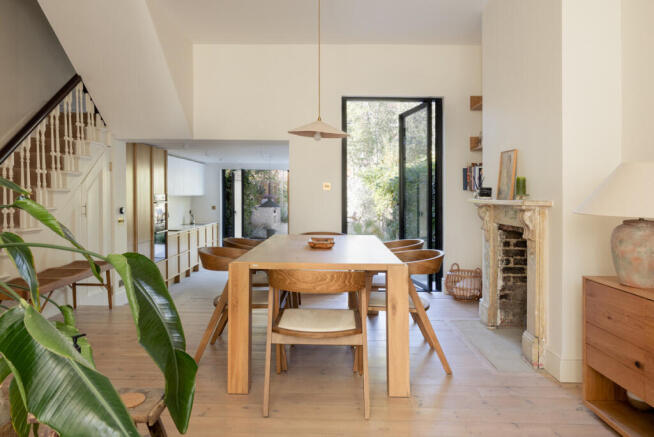
The ground floor has been extensively reconfigured, with new structural openings creating a fluid connection between the reception, dining and kitchen spaces. The removal of former divisions allows light to travel through the house, establishing a long, uninterrupted view towards the garden. Original architectural details sit comfortably alongside contemporary interventions, giving the spaces a sense of continuity and quiet simplicity.
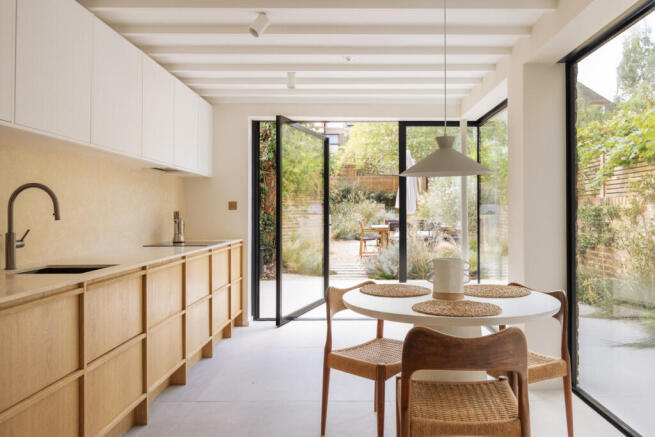
A subtle change in level marks the entrance to the kitchen, where bespoke cabinetry, designed by Delve Architects and crafted by specialist carpenters, combines warm wood-veneer fronts and dividers with understated contemporary units. Travertine stone has been used for the worktops and splashback, introducing a gentle variation in tone and texture. Integrated Neff appliances sit discreetly within the joinery, while underfloor heating provides warmth beneath the large-format flooring. Exposed painted ceiling joists lend a further layer of texture to the otherwise pared-back space.
At the rear, expansive OTIIMA Plus glazing wraps around the newly rebuilt side-return façade, creating an unusually open relationship between the kitchen and garden. A substantial glazed pivot door opens the space to the terrace, blurring the distinction between inside and out. The glazing draws natural light deep into the ground floor, while the garden provides a changing backdrop throughout the seasons.
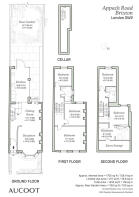
The first floor is arranged with three bedrooms and a family bathroom. The bedrooms retain the generous proportions of the original house, with a continuation of the soft, natural finishes found below. The bathrooms introduce a richer material palette, with Calacatta Gold and Rosa Pink marble tiles bringing subtle colour and movement to the interiors. Crosswater fittings, carefully considered detailing and underfloor heating lend the spaces an understated sense of luxury.
Above, the roof space has been substantially transformed through a carefully designed loft extension. A new zinc-clad rear dormer and reconfigured staircase have opened up the upper storey, creating two further bedrooms, an en suite bathroom, a second family bathroom and a generous dressing area. Pale oak flooring extends across much of the floor, while rooflights and new glazing introduce an abundance of natural light. Bespoke joinery has been integrated into the changing geometry of the roof, particularly within the walk-in wardrobe, where storage has been thoughtfully incorporated beneath the eaves.
The renovation extended well beyond the visible finishes, with a completely new roof, renewed insulation, wiring and plumbing throughout, alongside a new boiler and Google Nest heating system. A fire alarm, sprinkler system and automatic smoke-venting rooflight have also been incorporated, bringing contemporary functionality to the Victorian structure.
Outside, the south-westerly garden extends to over 67 feet in length and has been conceived as a sequence of distinct yet connected spaces. Designed by Natasha Morgan Garden Design, the landscaping continues the natural material language established within the house. A paved terrace immediately beyond the kitchen gives way to pale gravel paths, which wind through generous planting towards dining and seating areas further into the garden.
The planting is layered and textural, drawing inspiration from Mediterranean coastal landscapes. Grasses, lavender, silver-leafed plants and carefully selected trees sit alongside established greenery at the boundaries, creating a garden that feels both structured and natural. An outdoor kitchen and dining area are nestled within the planting, while steps lead towards a more secluded seating space at the far end. The garden has been designed as an extension of the living spaces, offering a series of settings for entertaining, dining and quiet retreat. A discreet electric vehicle charging point has also been installed within the front garden.
It is a particularly appealing pocket of south London, bringing together Brixton’s restaurants, markets and cultural life, the more relaxed independent character of Herne Hill, and the open landscape of Brockwell Park almost on the doorstep.
Brixton has long been defined by its independent spirit. Brixton Village and the surrounding streets bring together an eclectic collection of restaurants, cafés, bars and independent shops. The Ritzy Cinema, Electric Brixton and O2 Academy Brixton form part of a rich cultural landscape, while the High Street provides an extensive range of shops, supermarkets and everyday amenities. The Department Store, occupying the beautifully restored former Bon Marché building, has become another focal point, bringing together creative workspace and The Ferndale, formerly Canova Hall within its historic fabric.
Herne Hill lies beyond Brockwell Park and has a more intimate character. Railton Road and the streets around the station are home to an evolving collection of independent cafés, restaurants and shops, alongside the popular Sunday market. Sessa joins established favourites including Llewelyn’s and Lulu’s, while The Half Moon and The Florence remain enduring neighbourhood institutions.
Brockwell Park provides a natural link between the two. Its gently sloping landscape encompasses mature trees, broad lawns and a walled garden, with long views opening across London from its higher ground. At its heart, the 50 metre open air Brockwell Lido occupies a handsome Grade II listed Art Deco pavilion, while tennis courts, a café and extensive paths make the park as much a part of everyday life as a destination in its own right. Maremma sits beside the park on Brixton Water Lane and has become a much loved part of the local dining scene, with Naughty Piglets another neighbourhood favourite nearby.
Connections into central London are excellent. Brixton Underground station provides Victoria line services to Victoria in approximately 10 minutes, with additional mainline services from Brixton station. Herne Hill has direct rail connections towards Victoria, Blackfriars, City Thameslink and St Pancras, while Loughborough Junction provides further Thameslink connections.
- COUNCIL TAXA payment made to your local authority in order to pay for local services like schools, libraries, and refuse collection. The amount you pay depends on the value of the property.Read more about council Tax in our glossary page.
- Ask agent
- PARKINGDetails of how and where vehicles can be parked, and any associated costs.Read more about parking in our glossary page.
- On street
- GARDENA property has access to an outdoor space, which could be private or shared.
- Yes
- ACCESSIBILITYHow a property has been adapted to meet the needs of vulnerable or disabled individuals.Read more about accessibility in our glossary page.
- Ask agent
Energy performance certificate - ask agent

Add an important place to see how long it'd take to get there from our property listings.
__mins driving to your place
Affordability

Notes
Staying secure when looking for property
Ensure you're up to date with our latest advice on how to avoid fraud or scams when looking for property online.
Visit our security centre to find out moreDisclaimer - Property reference RX851767. The information displayed about this property comprises a property advertisement. Rightmove.co.uk makes no warranty as to the accuracy or completeness of the advertisement or any linked or associated information, and Rightmove has no control over the content. This property advertisement does not constitute property particulars. The information is provided and maintained by Aucoot, London. Please contact the selling agent or developer directly to obtain any information which may be available under the terms of The Energy Performance of Buildings (Certificates and Inspections) (England and Wales) Regulations 2007 or the Home Report if in relation to a residential property in Scotland.
*This is the average speed from the provider with the fastest broadband package available at this postcode. The average speed displayed is based on the download speeds of at least 50% of customers at peak time (8pm to 10pm). Fibre/cable services at the postcode are subject to availability and may differ between properties within a postcode. Speeds can be affected by a range of technical and environmental factors. The speed at the property may be lower than that listed above. You can check the estimated speed and confirm availability to a property prior to purchasing on the broadband provider's website. Providers may increase charges. The information is provided and maintained by Decision Technologies Limited. **This is indicative only and based on a 2-person household with multiple devices and simultaneous usage. Broadband performance is affected by multiple factors including number of occupants and devices, simultaneous usage, router range etc. For more information speak to your broadband provider.