Gateacre Brow, Gateacre, L25

- PROPERTY TYPE
Semi-Detached
- BEDROOMS
3
- BATHROOMS
2
- SIZE
1,371 sq ft
127 sq m
- TENUREDescribes how you own a property. There are different types of tenure - freehold, leasehold, and commonhold.Read more about tenure in our glossary page.
Freehold
Key features
- A remarkable 19th century period home, with undeniable kerb appeal and timeless architectural charm
- Situated within a beautiful historic village setting, within reach of traditional pubs, bars, independent shops and green spaces
- Three generously proportioned double bedrooms
- Two luxurious bath/shower rooms
- A rustic, farmhouse style kitchen with central island and rear garden views
- Utility room
- A versatile outbuilding, currently used as a private bar
- An immaculately maintained and secluded rear garden, with generous patio space and pond
- Filled with warmth, personality and flamboyant interiors with stylishly curated palette of colour
- An outstanding home that must be experienced in person to be fully appreciated. Contact us to schedule your viewing!
Description
Agent ID: MM1451
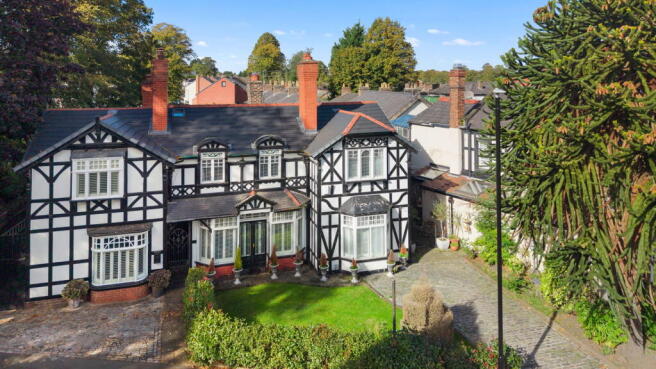
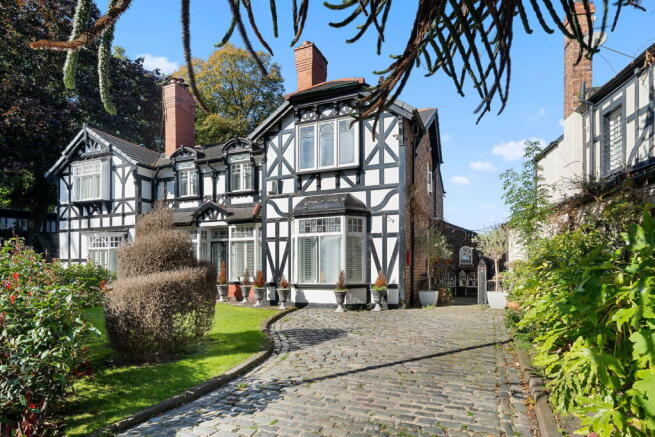
Impeccable period detailing meets exuberant interiors in this exceptional mock-Tudor, three bedroom semi-detached residence, enviably positioned on Gateacre Brow, in one of Liverpool’s most coveted postcodes.
Distinctive and unapologetically individual, this remarkable home is filled with warmth, personality and a stylishly curated palette of colour to leave a lasting impression for every visitor. From its ornate mock-Tudor façade to its abundance of heritage features, this fabulous property presents an exciting and rare opportunity to acquire a truly one-of-a-kind home, where traditional architecture meets expressive, contemporary living.
A highly sought-after South Liverpool address, the historic village of Gateacre is renowned for its welcoming village atmosphere, featuring distinctive period architecture, traditional pubs, independent shops and leafy surroundings. Nearby Woolton is also just minutes away, offering an extended selection of bars, restaurants and greenery, while reputable schools and convenient access to Liverpool city centre further enhance the home’s appeal for families and professionals alike.
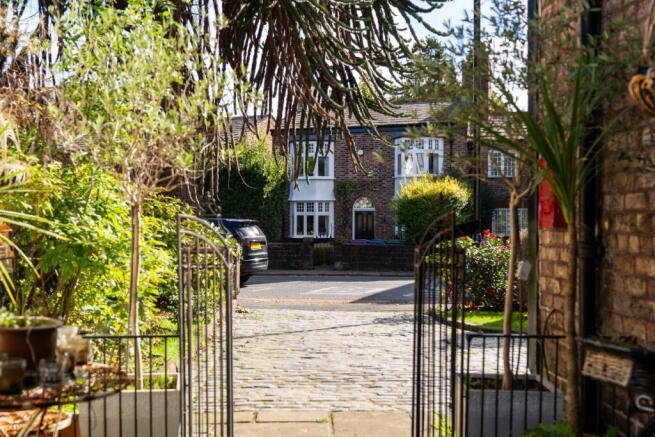
Approached via a charming cobbled driveway, framed by mature trees and a beautifully landscaped lawn, the property makes an immediate impression with undeniable kerb appeal. Stepping inside, the entrance hall sets the tone for the interiors beyond, with parquet flooring extending throughout the ground floor and an immediate sense of warmth and style. From here, two beautiful reception rooms offer elegant yet distinctive spaces for both entertaining and everyday living.
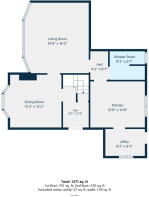
Featuring a rich burgundy colour palette complemented by ornate gold detailing, a decorative log burner fireplace and a striking collection of artwork, the elegant living room exudes sophistication and timeless appeal, creating a welcoming space to relax and unwind. Generously proportioned, large bay windows framed with shutters also allow a wealth of natural light to flood the room. The adjoining dining room continues the home’s bold design narrative, where decorative wall panelling and tasteful clashing colours create a memorable setting for both daily meals and formal dinner hosting.
At the heart of the home lies a delightful farmhouse-style kitchen, where rustic charm meets the practicalities of modern living. Deep forest green cabinetry, warm oak worktops and classic cream cupboards create a timeless country aesthetic, complemented by a traditional Belfast sink overlooking the idyllic rear garden. An adjoining utility room provides valuable additional space for everyday household and laundry needs.
Completing the ground floor is an elegant shower room, featuring a generous walk-in shower, pedestal wash basin and WC, offering welcome convenience for family life and guests alike.
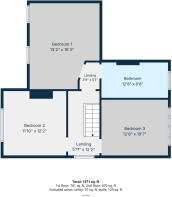
Ascending to the first floor, three generously proportioned double bedrooms provide bright, versatile and comfortable spaces, each offering a peaceful retreat to end the day. Completing the upper floor accommodation is a luxurious four-piece family bathroom, stylishly curated with natural marble effect tiling in warm, earthy tones to create a sophisticated, spa-inspired space.
Externally, the property boasts an immaculately maintained and secluded rear garden, offering a picturesque backdrop for outdoor entertaining and peaceful relaxation throughout the seasons. A characterful stone-paved patio provides an ideal setting for al fresco dining, while beyond, a manicured lawn is framed by mature shrubbery and established climbing foliage. A tranquil garden pond adds further appeal, while a versatile outbuilding, currently arranged as a private bar, offers a distinctive and adaptable space for entertaining or alternative uses to suit individual needs. To the front, the generous driveway offers plenty of off-street parking for multiple vehicles.
Combining timeless architectural charm with an expressive approach to design, this exceptional Gateacre residence presents a rare opportunity to acquire a home of genuine distinction. Thoughtfully curated throughout and enjoying a highly desirable village setting, it offers an enviable blend of period elegance, contemporary lifestyle and everyday comfort.
An outstanding home that must be experienced in person to be fully appreciated, early viewing is highly recommended to discover the quality and distinctive style this remarkable property has to offer. Schedule yours now!
- COUNCIL TAXA payment made to your local authority in order to pay for local services like schools, libraries, and refuse collection. The amount you pay depends on the value of the property.Read more about council Tax in our glossary page.
- Band: D
- PARKINGDetails of how and where vehicles can be parked, and any associated costs.Read more about parking in our glossary page.
- Driveway,Off street
- GARDENA property has access to an outdoor space, which could be private or shared.
- Private garden
- ACCESSIBILITYHow a property has been adapted to meet the needs of vulnerable or disabled individuals.Read more about accessibility in our glossary page.
- Level access shower
Gateacre Brow, Gateacre, L25

Add an important place to see how long it'd take to get there from our property listings.
__mins driving to your place
Affordability

Notes
Staying secure when looking for property
Ensure you're up to date with our latest advice on how to avoid fraud or scams when looking for property online.
Visit our security centre to find out moreDisclaimer - Property reference S1888834. The information displayed about this property comprises a property advertisement. Rightmove.co.uk makes no warranty as to the accuracy or completeness of the advertisement or any linked or associated information, and Rightmove has no control over the content. This property advertisement does not constitute property particulars. The information is provided and maintained by eXp UK, North West. Please contact the selling agent or developer directly to obtain any information which may be available under the terms of The Energy Performance of Buildings (Certificates and Inspections) (England and Wales) Regulations 2007 or the Home Report if in relation to a residential property in Scotland.
*This is the average speed from the provider with the fastest broadband package available at this postcode. The average speed displayed is based on the download speeds of at least 50% of customers at peak time (8pm to 10pm). Fibre/cable services at the postcode are subject to availability and may differ between properties within a postcode. Speeds can be affected by a range of technical and environmental factors. The speed at the property may be lower than that listed above. You can check the estimated speed and confirm availability to a property prior to purchasing on the broadband provider's website. Providers may increase charges. The information is provided and maintained by Decision Technologies Limited. **This is indicative only and based on a 2-person household with multiple devices and simultaneous usage. Broadband performance is affected by multiple factors including number of occupants and devices, simultaneous usage, router range etc. For more information speak to your broadband provider.