
Kilburn Avenue, Oadby, Leicester

- PROPERTY TYPE
Semi-Detached Bungalow
- BEDROOMS
2
- BATHROOMS
1
- SIZE
958 sq ft
89 sq m
- TENUREDescribes how you own a property. There are different types of tenure - freehold, leasehold, and commonhold.Read more about tenure in our glossary page.
Freehold
Key features
- No upward chain, move in ready
- Two bedrooms, flexible layout
- Open-plan lounge-dining room
- Bay-fronted lounge with fireplace
- Bright sun room and garden room
- Generous garden plot
- Garage and driveway
- Potential to extend (STPP)
- Sought-after Oadby location
- Walking distance to local Highstreet shops, supermarkets and parks
Description
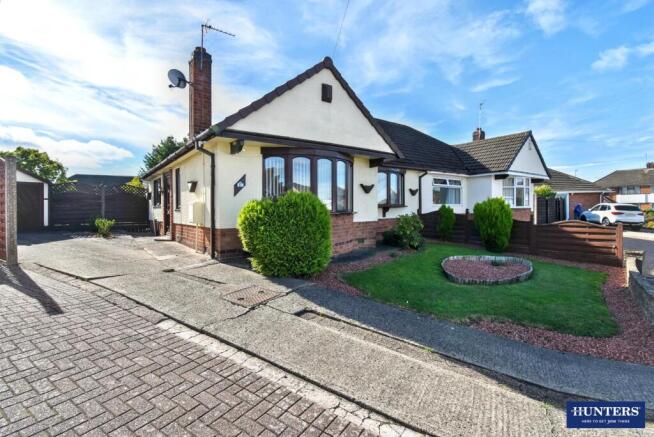
NO UPWARD CHAIN – TWO BEDROOM DORMER BUNGALOW WITH BEDROOMS ON BOTH FLOORS AND EXCELLENT POTENTIAL TO EXTEND (STPP). Set within a sought-after Oadby location, this flexible home offers an open-plan lounge-dining room, sun room, garden room, generous plot, garage and driveway – ready for its next owner to make it their own.
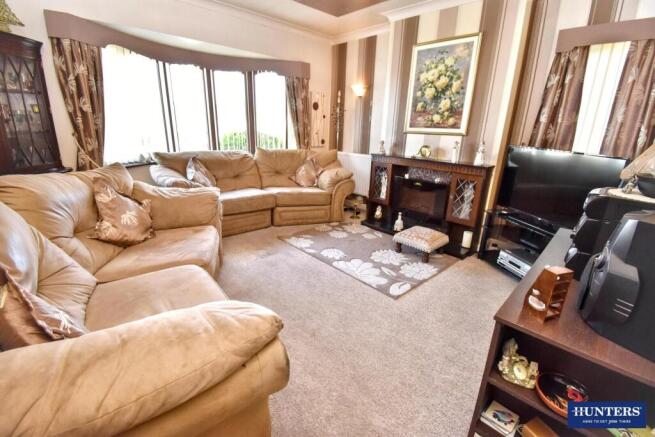
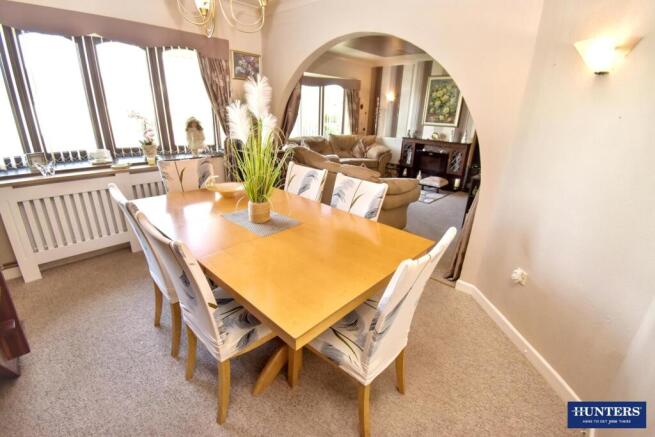
Step inside and the journey begins in the bay-fronted lounge, where a feature fireplace creates a welcoming place to relax. A wide opening flows into the dining room, creating a sociable open-plan feel for family meals and entertaining. Previously used as a bedroom, this room could be converted back, allowing you to tailor the ground-floor layout to your lifestyle.
Continue into the fitted kitchen, leading through to a bright sun room and then the garden room, where windows and patio doors frame views across the garden and create an inviting connection with the outdoors.
A double bedroom and bathroom complete the ground floor, while upstairs you'll discover a spacious principal bedroom with fitted wardrobes and garden views.
Outside, the generous rear garden provides lawn, mature planting and space for outdoor dining, gardening and family life. The plot also offers potential to extend, subject to the necessary planning permissions, while a garage and driveway provide valuable parking and storage.
Further benefits include gas central heating and double glazing. Supermarkets, local shops and parks are within walking distance, with excellent road links towards Leicester, Fosse Park, Oadby Racecourse, the A5 and motorway network.
Flexible today with exciting potential for tomorrow – contact Hunters Wigston to arrange your viewing and discover how you could make this Oadby home your own.
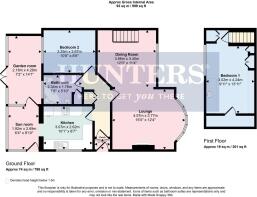
Lounge - 15'0" x 12'4" - The lounge is a comfortable and inviting space, featuring a large bay window that fills the room with natural light. It offers ample seating with space for a cosy corner sofa, complemented by a traditional fireplace that adds warmth and character to the room. Neutral carpets and soft curtains enhance the homely atmosphere.
Dining Room - 12'0" x 11'4" - Connected to the lounge by a wide archway, the dining room provides a dedicated area for meals. It comfortably houses a dining table with six chairs, ideal for family dinners or entertaining guests. The room benefits from a front-facing window that ensures the space feels bright during the day. Previously a bedroom and could be altered back to suit your needs.
Kitchen - 10'1" x 8'7" - This kitchen presents a practical and functional layout with a range of cabinets and worktops arranged around the room. A doorway leads through to a sunroom, allowing for extra light to flow into the space. Ideal for rustling up some culinary delights.
Sun Room - 6'4" x 8'10" - The sunroom is a smaller, bright space adjoining the kitchen, with large windows and a door that opens out to the garden. It offers a cheerful spot for casual dining or relaxing,
Garden Room - 7'2" x 14'1" - The garden room extends from the sunroom and provides a pleasant transition to the outdoors. It’s a versatile space, perfect for enjoying views of the garden and letting in plenty of natural light through its large window and patio doors that open directly onto the garden.
Bathroom - 7'8" x 5'10" - The bathroom has a distinctive vintage style with a matching suite in a deep burgundy colour. It features a corner bath, pedestal sink, and toilet, all set against tiled walls and floor. A curtained window provides natural light while maintaining privacy.
Bedroom 2 - 10'8" x 8'9" - Bedroom 2 is a cosy double room on the ground floor, comfortably sized for a bed and storage furniture. It includes a window overlooking the garden, providing a pleasant outlook and natural daylight.
Hallway - The hallway is neat and functional, decorated in soft colours and carpeted for comfort. It provides access to the lounge, dining room, kitchen, bathroom, and Bedroom 2, making it a central point in the ground-floor layout.
Bedroom 1 - 9'11" x 13'11" - Bedroom 1 is a spacious double room located on the first floor, offering ample space for a large bed and additional furniture. It features built-in wardrobes and a wash basin area. The sloped ceiling adds character to the room, and a window offers natural light and garden views.
Rear Garden - The rear garden is a generous outdoor space with a well-maintained lawn with some mature shrubs and trees. It features a seating area with space for garden furniture, creating an ideal setting for outdoor relaxation or entertaining. The garden offers plenty of room for gardening or play.
Material Information - Wigston - # Verified Material Information
## Costs and tenure
Tenure: Freehold
Council tax band: C
EPC rating: D
## The building
Semi-detached bungalow, standard construction
2 bedrooms, 1 bathroom, 1 reception
Accessibility adaptations: None
## Services
Mains electricity
Mains water
Mains foul drainage
Mains surface water drainage
Mains gas central heating
Heating features: Double glazing
Broadband: FTTP (Fibre to the Premises)
Mobile coverage: O2 good, Vodafone good, Three good, EE great
Parking: Garage and Driveway
Not in a controlled parking zone
No disabled parking available
## Risks and restrictions
Not a listed building
Not in a conservation area
No tree preservation order
Title register restrictions (P195925):
- Restrictive covenants contained in the Transfer dated 17 July 1957 — these are registered against the title and limit the use of the land in ways set out in that deed. The register records the existence of those covenants but not their full wording here; a buyer should inspect the original transfer to see the exact restrictions.
- Reservation of mineral rights in the Conveyance dated 20 February 1913 — the vendor and successors reserved all mines, quarries and minerals lying at a greater depth than 200 feet below the surface and retained powers to work those minerals (including by underground workings and to withdraw vertical and lateral support), subject to paying reasonable compensation and to statutory limits. That reservation limits the surface owner’s ability to prevent deep mineral working and possible subsidence arising from it.
Non-coal mining area: yes
All information is provided without warranty. Contains HM Land Registry data © Crown copyright and database right 2021. This data is licensed under the Open Government Licence v3.0.
The information contained is intended to help you decide whether the property is suitable for you. You should verify any answers which are important to you with your property lawyer or surveyor or ask for quotes from the appropriate trade experts: builder, plumber, electrician, damp, and timber expert.
Brochures
Kilburn Avenue, Oadby, Leicester- COUNCIL TAXA payment made to your local authority in order to pay for local services like schools, libraries, and refuse collection. The amount you pay depends on the value of the property.Read more about council Tax in our glossary page.
- Band: C
- PARKINGDetails of how and where vehicles can be parked, and any associated costs.Read more about parking in our glossary page.
- Garage,Driveway,No disabled parking
- GARDENA property has access to an outdoor space, which could be private or shared.
- Yes
- ACCESSIBILITYHow a property has been adapted to meet the needs of vulnerable or disabled individuals.Read more about accessibility in our glossary page.
- Ask agent
Kilburn Avenue, Oadby, Leicester

Add an important place to see how long it'd take to get there from our property listings.
__mins driving to your place
Affordability


Notes
Staying secure when looking for property
Ensure you're up to date with our latest advice on how to avoid fraud or scams when looking for property online.
Visit our security centre to find out moreDisclaimer - Property reference 34992589. The information displayed about this property comprises a property advertisement. Rightmove.co.uk makes no warranty as to the accuracy or completeness of the advertisement or any linked or associated information, and Rightmove has no control over the content. This property advertisement does not constitute property particulars. The information is provided and maintained by Hunters, Wigston. Please contact the selling agent or developer directly to obtain any information which may be available under the terms of The Energy Performance of Buildings (Certificates and Inspections) (England and Wales) Regulations 2007 or the Home Report if in relation to a residential property in Scotland.
*This is the average speed from the provider with the fastest broadband package available at this postcode. The average speed displayed is based on the download speeds of at least 50% of customers at peak time (8pm to 10pm). Fibre/cable services at the postcode are subject to availability and may differ between properties within a postcode. Speeds can be affected by a range of technical and environmental factors. The speed at the property may be lower than that listed above. You can check the estimated speed and confirm availability to a property prior to purchasing on the broadband provider's website. Providers may increase charges. The information is provided and maintained by Decision Technologies Limited. **This is indicative only and based on a 2-person household with multiple devices and simultaneous usage. Broadband performance is affected by multiple factors including number of occupants and devices, simultaneous usage, router range etc. For more information speak to your broadband provider.