
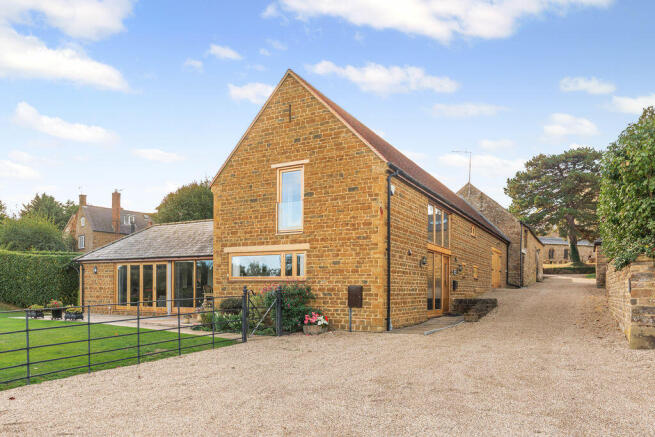
Rickyard House, Wardington - Barn Style with land

- PROPERTY TYPE
Detached
- BEDROOMS
4
- BATHROOMS
4
- SIZE
Ask agent
- TENUREDescribes how you own a property. There are different types of tenure - freehold, leasehold, and commonhold.Read more about tenure in our glossary page.
Freehold
Key features
- EXCEPTIONAL FOUR-BEDROOM BARN-STYLE COUNTRY RESIDENCE
- INDIVIDUALLY DESIGNED AND BEAUTIFULLY CONSTRUCTED CIRCA 2012
- MAGNIFICENT VAULTED CEILINGS AND GALLERIED LANDING
- FOUR DOUBLE BEDROOMS AND THREE EN SUITE SHOWER ROOMS
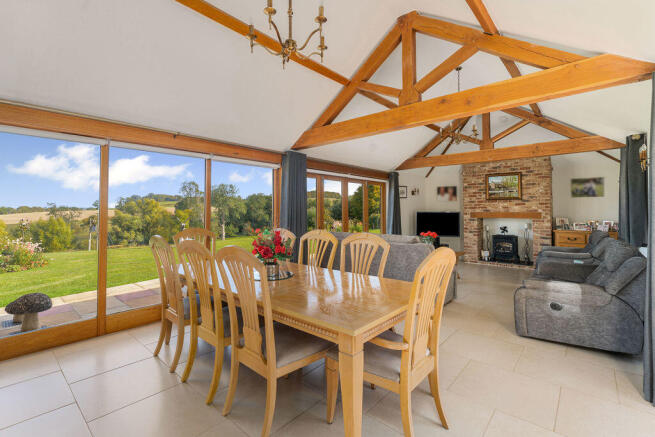
- STUNNING COUNTRYSIDE VIEWS FROM THE PRINCIPAL LIVING AREAS
- BEAUTIFULLY LANDSCAPED GARDENS AND GROUNDS EXTENDING TO OVER TWO ACRES
- IMPRESSIVE ORIGINAL BARN WITH EXPOSED BEAMS AND TRADITIONAL HAY RACKS
- SUBSTANTIAL GRAVEL DRIVEWAY AND COVERED PARKING FOR THREE VEHICLES
- GROUND SOURCE HEAT PUMP, UNDERFLOOR HEATING AND HEAT RECOVERY SYSTEM
- DESIRABLE VILLAGE LOCATION WITH A WONDERFUL DEGREE OF PRIVACY
Description
Ground Floor Accommodation
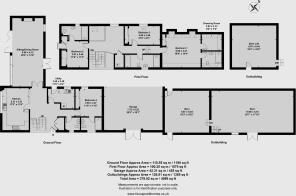
A magnificent entrance hall with high ceilings, a beautiful oak staircase rising to the galleried landing and high-quality tiled flooring. Extensive glazing to the front provides excellent natural light, whilst glazed oak doors lead into the principal reception rooms. There are two large built-in storage cupboards with hanging rails and attractive five-panel oak internal doors throughout. The spectacular sitting room features a vaulted ceiling with exposed beams and a central fireplace housing a gas-fired stove. Bi-folding doors open onto the rear terrace, with further glazing and French doors leading into the side garden. The high-quality tiled flooring continues from the hallway, and the room enjoys wonderful views across the gardens and surrounding countryside.
-
A beautifully appointed kitchen dining room is fitted with high-quality Shaker-style cabinets, composite worktops and matching upstands. There is space for a range cooker and fridge freezer, an integrated dishwasher and an inset sink and drainer. A large rear window provides panoramic countryside views, whilst an internal glazed screen allows additional light from the hallway. There is ample space for a dining table and chairs and a continuation of the attractive tiled flooring. The useful utility room is fitted with a ceramic sink and drainer, with space and plumbing for a washing machine and tumble dryer. There is attractive tiled flooring, a window and a glazed door leading into the side garden.
-
The ground floor bedroom is a generous double room with windows overlooking the beautifully maintained side garden, fitted mirror-fronted wardrobes and a door leading into the private en suite wet room.
The beautifully finished en suite features a walk-in shower with glazed screen, rainfall shower head and handheld attachment.
There is a toilet, wash basin with vanity storage beneath, attractive wall and floor tiling and a window to the side aspect.
First Floor Accommodation
A magnificent open-plan galleried landing overlooks the entrance hall, featuring attractive oak balustrading, high ceilings and full-height glazing to the front. Additional windows overlook the side and rear gardens, creating a wonderfully bright space. Currently used as a home office, this versatile area would also make an ideal reading space. There is a large built-in cupboard housing the hot water cylinder and doors to all first-floor rooms. The principal bedroom is a beautifully proportioned double room with two Velux windows overlooking the side garden, fitted mirror-fronted wardrobes and a substantial built-in cupboard offering potential for a dressing area. A door leads into the private en suite shower room.
-
The beautifully appointed principal en suite is fitted with a modern white suite comprising a large walk-in shower with rainfall shower head and handheld attachment, toilet and wash basin with vanity storage beneath. There is attractive wall and floor tiling and a Velux window to the front aspect.
Bedroom two is a generous double room enjoying wonderful open countryside views through a glazed door to the rear aspect. There are fitted mirror-fronted wardrobes, overhead storage and a built-in shelving cupboard, together with access to a private en suite wet room.
-
The second en suite is a modern wet room featuring a walk-in shower with glazed screen, rainfall shower head and handheld attachment. There is a toilet, wash basin with vanity storage beneath, attractive wall and floor tiling, heated towel rail and a window overlooking the side garden.
Bedroom three is a good-sized double bedroom featuring high ceilings, a window overlooking the side garden and an additional Velux roof window. There are fitted mirror-fronted wardrobes providing useful storage.
The impressive family bathroom is fitted with a modern white suite comprising a panelled bath, separate wet room-style shower, toilet and wash basin with vanity storage beneath. There is attractive wall and floor tiling, a heated towel rail and a window to the front aspect.
Barn And Outbuildings
An impressive and substantial original barn retains wonderful character features, including exposed structural timbers, traditional hay racks and high ceilings. The generous open interior provides excellent versatile space, with a ladder leading to an additional upper-level area. Large traditional double doors open onto the driveway. The barn offers considerable potential for a variety of uses, subject to any necessary consents.
The substantial adjoining covered parking area provides sheltered accommodation for three vehicles, with attractive traditional timber doors and an open rear aspect. There is potential to enclose the rear to create a more conventional garage arrangement, subject to any necessary consents.
Gardens And Grounds
Rickyard House is approached via a substantial gravel driveway leading down from the direction of the village church. The driveway opens into a generous parking and turning area with access to the original barn and covered parking. Traditional iron railings surround the attractive front garden. The beautifully landscaped and secluded side garden features attractive lawns, established trees, mature shrubs and carefully selected planting. There are productive vegetable beds, a greenhouse and a delightful, paved barbecue area accessed via steps. A pathway connects this private garden with the extensive grounds to the rear.
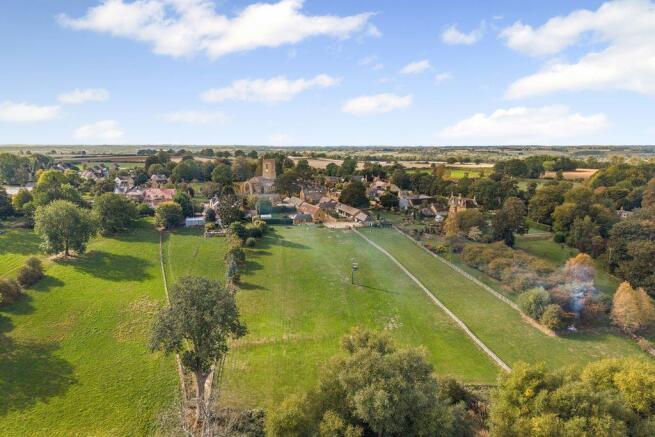
The magnificent rear gardens are a particular feature of Rickyard House, with the grounds extending to over two acres in total and enjoying breathtaking open countryside views.
-
There is a natural water hole and pumping system in place to pump the water back up to the property and is ideal for garden watering needs. A substantial paved terrace adjoins the sitting room, providing an ideal entertaining space, surrounded by beautifully maintained flower beds with established plants and shrubs.
Beyond the terrace, expansive lawns sweep gently away from the house towards established woodland and a stream at the lower end of the grounds.
The gardens offer an exceptional degree of privacy and a wonderful natural setting. External power sockets and an outside water supply provide additional convenience.
Energy Efficiency And Comfort
Despite its traditional barn-inspired appearance, Rickyard House benefits from a number of modern systems designed to provide efficient and comfortable living.
A ground source heat pump supplies the property's heating system, with underfloor heating throughout the accommodation, excluding the principal bedroom.
The property also benefits from a mechanical heat recovery ventilation system, designed to provide controlled ventilation whilst recovering heat from extracted air.
These features complement the property's modern construction and high-quality specification, combining the character of a traditional country residence with the practical benefits of contemporary building technology.
Brochures
Full Details- COUNCIL TAXA payment made to your local authority in order to pay for local services like schools, libraries, and refuse collection. The amount you pay depends on the value of the property.Read more about council Tax in our glossary page.
- Band: G
- PARKINGDetails of how and where vehicles can be parked, and any associated costs.Read more about parking in our glossary page.
- Yes
- GARDENA property has access to an outdoor space, which could be private or shared.
- Yes
- ACCESSIBILITYHow a property has been adapted to meet the needs of vulnerable or disabled individuals.Read more about accessibility in our glossary page.
- Ask agent
Energy performance certificate - ask agent

Add an important place to see how long it'd take to get there from our property listings.
__mins driving to your place
Affordability


Notes
Staying secure when looking for property
Ensure you're up to date with our latest advice on how to avoid fraud or scams when looking for property online.
Visit our security centre to find out moreDisclaimer - Property reference 12915086. The information displayed about this property comprises a property advertisement. Rightmove.co.uk makes no warranty as to the accuracy or completeness of the advertisement or any linked or associated information, and Rightmove has no control over the content. This property advertisement does not constitute property particulars. The information is provided and maintained by Round & Jackson, Banbury. Please contact the selling agent or developer directly to obtain any information which may be available under the terms of The Energy Performance of Buildings (Certificates and Inspections) (England and Wales) Regulations 2007 or the Home Report if in relation to a residential property in Scotland.
*This is the average speed from the provider with the fastest broadband package available at this postcode. The average speed displayed is based on the download speeds of at least 50% of customers at peak time (8pm to 10pm). Fibre/cable services at the postcode are subject to availability and may differ between properties within a postcode. Speeds can be affected by a range of technical and environmental factors. The speed at the property may be lower than that listed above. You can check the estimated speed and confirm availability to a property prior to purchasing on the broadband provider's website. Providers may increase charges. The information is provided and maintained by Decision Technologies Limited. **This is indicative only and based on a 2-person household with multiple devices and simultaneous usage. Broadband performance is affected by multiple factors including number of occupants and devices, simultaneous usage, router range etc. For more information speak to your broadband provider.