Ivywell Road, Sneyd Park, Bristol

Letting details
- Let available date:
- Ask agent
- Deposit:
- £2,769A deposit provides security for a landlord against damage, or unpaid rent by a tenant.Read more about deposit in our glossary page.
- Furnish type:
- Ask agent
- Council Tax:
- Ask agent
- PROPERTY TYPE
Apartment
- BEDROOMS
2
- BATHROOMS
1
- SIZE
1,228 sq ft
114 sq m
Key features
- Stunning two-double bedroom period property
- Exceptional views overlooking the Downs
- Beautifully presented throughout with sympathetic period decor
- Spacious semi-open plan living and dining area
- Stylish kitchen with freestanding appliances
- Luxurious four-piece bathroom with roll-top bath and walk-in shower
- Shared double garage and additional parking
- Sought-after location
Description
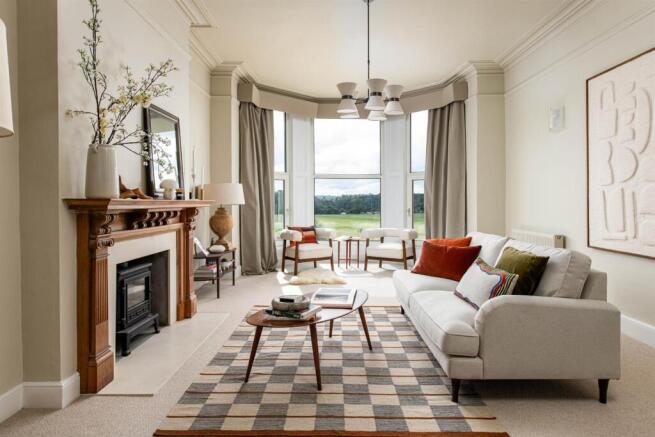
The generous semi-open-plan living accommodation is a particular highlight and provides a wonderful space for both relaxing and entertaining. The stylish fitted kitchen offers ample storage and is well equipped with freestanding appliances, opening into a spacious dining area which flows through to the impressive sitting room. Here, magnificent floor-to-ceiling windows fill the room with natural light and offer stunning views across The Downs – a lovely outlook to enjoy throughout the changing seasons.
There are two excellent-sized double bedrooms, both offering plenty of space for bedroom furniture and providing flexible accommodation for a professional couple, two professional sharers or those looking for a dedicated home office.
The beautifully appointed bathroom is another lovely feature, with a luxurious four-piece suite comprising a freestanding roll-top bath, separate walk-in shower, wash hand basin and WC.
The apartment also benefits from a shared double garage to the rear, together with additional parking – a particularly welcome advantage in this sought-after location.
Perfectly positioned overlooking The Downs, the property is ideally situated for enjoying Bristol's wonderful outdoor spaces, whilst the independent shops, cafés, restaurants and amenities of Clifton Village and Whiteladies Road are all within easy reach. Excellent transport links also provide convenient access to the city centre and beyond.
Council Tax = E
EPC = D
Deposit = £2769
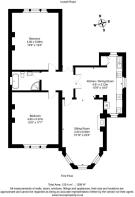
Entrance Hallway - Step through the ornate double wooden doors into a generous entrance hallway that immediately gives a sense of the scale and character of the apartment. With herringbone flooring, original-style features and plenty of space for coats and everyday essentials, this is a practical yet elegant arrival point. The hallway provides access to both double bedrooms, the beautifully appointed bathroom and living room, while also leading through to the impressive kitchen and dining space — making it an ideal layout for modern day-to-day living.
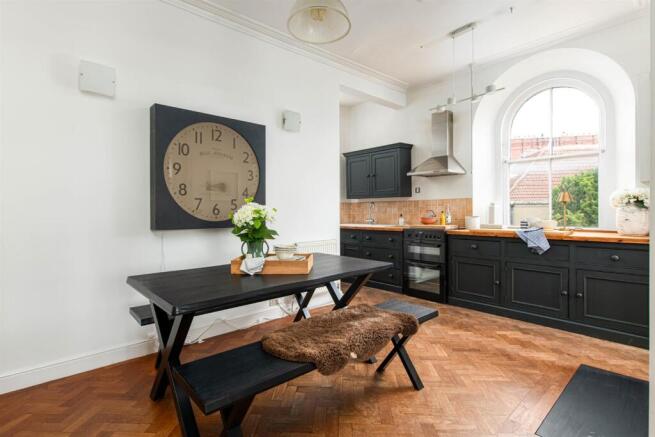
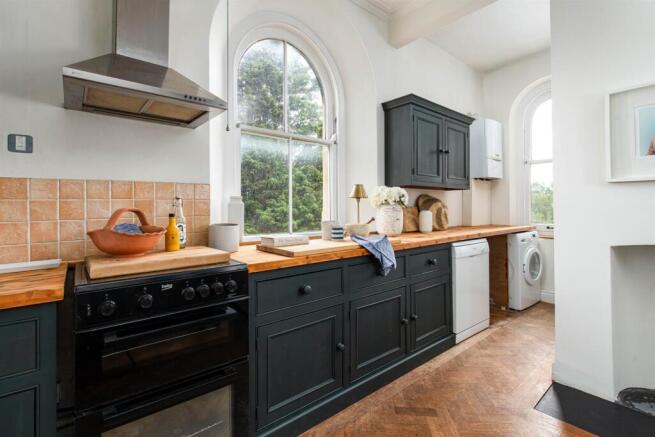
Kitchen/Dining Room - 4.81 x 3.12 (15'9" x 10'2") - This is a room designed for living, not simply cooking. A wonderfully light triple-aspect space, three elegant sash windows draw the outside in from the front, rear and side elevations, while the generous proportions leave ample room for a large dining table — perfect for relaxed family meals, entertaining friends or lingering over Sunday lunch.
The kitchen itself has a good range of wall, base and drawer units, with wooden worktops and freestanding appliances including an oven, fridge/freezer, dishwasher, washing machine and dryer. A large sink sits beneath the practical tiled splashback, with an extractor hood and radiator completing the space. The herringbone flooring continues through the room, creating a lovely connection with the adjoining living area.
Sitting Room - 4.30 x 6.80 (14'1" x 22'3") - A truly impressive reception room and undoubtedly one of the highlights of the apartment. Semi-open plan to the kitchen and dining space, it feels wonderfully connected while retaining its own sense of occasion.
Three enormous double-glazed windows, beautifully set within the front-facing bay, flood the room with natural light and frame breathtaking views across Durdham Downs. Whether relaxing with a morning coffee, settling down with a book or entertaining in the evening, the outlook provides a spectacular backdrop.
The room retains plenty of period character with a picture rail, moulded skirting boards and chimney recess, while there is ample space for generous sofas and occasional furniture.
Bedroom One - 4.80 x 5.37 (15'8" x 17'7") - Another exceptionally generous double bedroom, with three large double-glazed windows to the front filling the room with natural light and offering wonderful views across Circular Road and The Downs, with Leigh Woods visible beyond. The outlook gives this room a lovely sense of space and makes it a particularly enjoyable place to start and end the day.
There is plenty of room for a substantial double or king-size bed, wardrobes and additional furniture, making this a genuinely versatile second bedroom that could equally work as a comfortable guest room, home office or dressing room. Period features including a picture rail, moulded skirting boards and chimney recess add character, complemented by a radiator.
Bedroom Two - 4.80 x 5.89 (15'8" x 19'3") - A wonderfully spacious principal bedroom with a lovely sense of calm and privacy. Three substantial sash windows overlook the leafy rear aspect towards Rockleaze Road, filling the room with natural light and creating a peaceful outlook to wake up to.
The generous proportions offer plenty of flexibility for a king-size bed, wardrobes, dressing area or even a desk, depending on how you choose to use the space. Period detailing including a picture rail, cast iron column radiator and chimney recess adds character and warmth, creating a bedroom that feels both elegant and wonderfully homely.
Bathroom - A stylish and well-appointed bathroom, accessed directly from the entrance hallway and finished with contemporary tiled flooring. The generous layout incorporates a full-size bath alongside a separate corner shower cubicle with glazed surround, providing the best of both worlds — perfect for a quick morning shower or a more leisurely soak at the end of the day.
A floor-standing wash hand basin with chrome fittings, low-level WC, chrome heated towel rail and useful shelving complete the room, with an extractor fan and shaving point adding practicality.
Outside - A particularly valuable benefit in this sought-after location is the shared double garage to the rear of the property, together with additional parking and an additional storage room.
Brochures
Ivywell Road, Sneyd Park, BristolBrochure- COUNCIL TAXA payment made to your local authority in order to pay for local services like schools, libraries, and refuse collection. The amount you pay depends on the value of the property.Read more about council Tax in our glossary page.
- Band: E
- PARKINGDetails of how and where vehicles can be parked, and any associated costs.Read more about parking in our glossary page.
- Garage
- GARDENA property has access to an outdoor space, which could be private or shared.
- Ask agent
- ACCESSIBILITYHow a property has been adapted to meet the needs of vulnerable or disabled individuals.Read more about accessibility in our glossary page.
- Ask agent
Ivywell Road, Sneyd Park, Bristol

Add an important place to see how long it'd take to get there from our property listings.
__mins driving to your place
Notes
Staying secure when looking for property
Ensure you're up to date with our latest advice on how to avoid fraud or scams when looking for property online.
Visit our security centre to find out moreDisclaimer - Property reference 34992786. The information displayed about this property comprises a property advertisement. Rightmove.co.uk makes no warranty as to the accuracy or completeness of the advertisement or any linked or associated information, and Rightmove has no control over the content. This property advertisement does not constitute property particulars. The information is provided and maintained by Sarah Clark Property Consultants, Bristol. Please contact the selling agent or developer directly to obtain any information which may be available under the terms of The Energy Performance of Buildings (Certificates and Inspections) (England and Wales) Regulations 2007 or the Home Report if in relation to a residential property in Scotland.
*This is the average speed from the provider with the fastest broadband package available at this postcode. The average speed displayed is based on the download speeds of at least 50% of customers at peak time (8pm to 10pm). Fibre/cable services at the postcode are subject to availability and may differ between properties within a postcode. Speeds can be affected by a range of technical and environmental factors. The speed at the property may be lower than that listed above. You can check the estimated speed and confirm availability to a property prior to purchasing on the broadband provider's website. Providers may increase charges. The information is provided and maintained by Decision Technologies Limited. **This is indicative only and based on a 2-person household with multiple devices and simultaneous usage. Broadband performance is affected by multiple factors including number of occupants and devices, simultaneous usage, router range etc. For more information speak to your broadband provider.