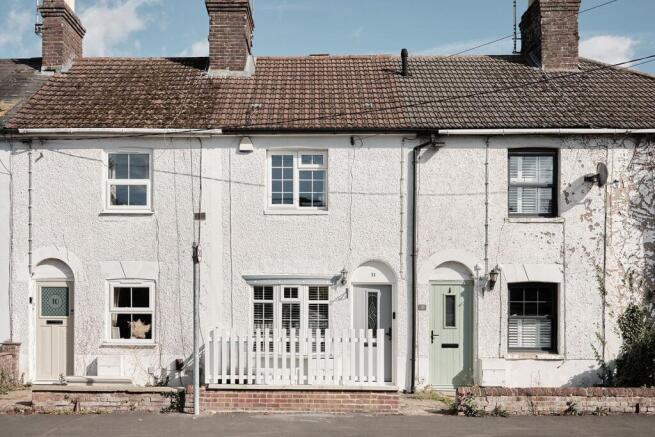
Gamnel Terrace, Tring, Hertfordshire HP23

- PROPERTY TYPE
Terraced
- BEDROOMS
2
- BATHROOMS
1
- SIZE
857 sq ft
80 sq m
- TENUREDescribes how you own a property. There are different types of tenure - freehold, leasehold, and commonhold.Read more about tenure in our glossary page.
Freehold
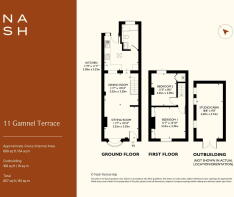
Key features
- Beautifully presented Victorian cottage on the edge of Tring
- Thoughtfully styled interiors with natural materials and earthy tones
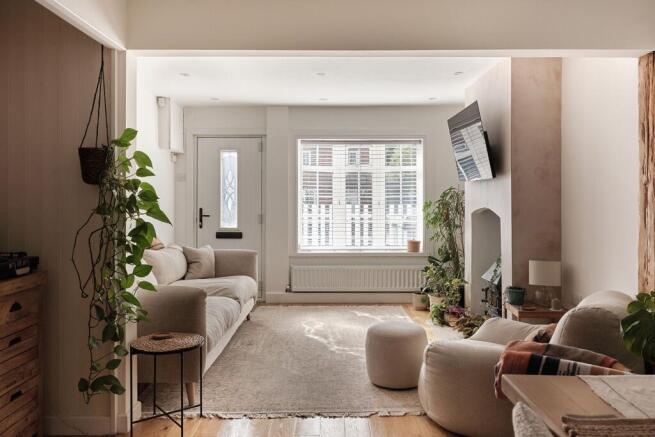
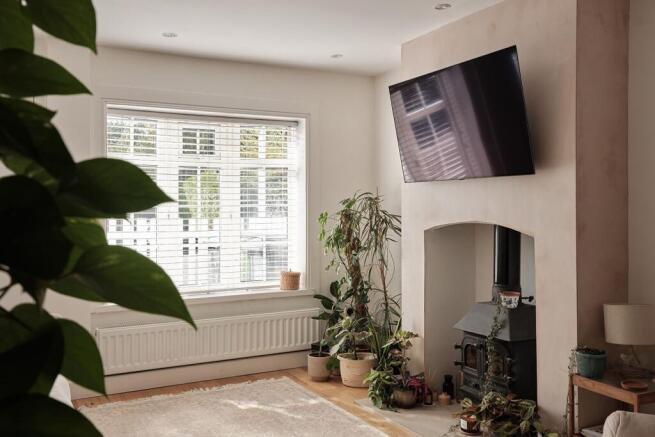
- Open-plan sitting and dining room with exposed brickwork and fireplace
- Contemporary kitchen with skylight
- Stylish bathroom with contrasting colours and tactile finishes
- Two double bedrooms with softly textured plaster walls
- Principal bedroom with fitted wardrobes
- Mature rear garden extending to more than 80ft
- Substantial timber garden cabin with power and water, ideal for a studio or home office
- Grand Union Canal just two minutes’ walk, with reservoirs and countryside walks also close by
Description
Positioned where the town begins to give way to the canal and surrounding countryside, this pretty Victorian cottage has been thoughtfully reimagined with an eye for colour, texture and material. Behind its traditional frontage lies an interior of considerable character, where exposed brickwork, softly coloured plaster and natural timber sit alongside more contemporary finishes. Beyond, a long garden stretches away from the house, with a timber cabin tucked among the planting at its far end.
The front door opens directly into an open-plan sitting and dining room, where the textures of the old building have been brought to the fore. An exposed brick wall introduces warmth and character, while oak flooring runs beneath the two connected living areas. There is an appealing ease to the space, with room for both a generous sitting area and a dining table without losing the intimacy of the original cottage.
Beyond, the kitchen introduces a subtly different palette. Traditional cabinetry is paired with timber worktops and sage-green glazed tiles, while a skylight draws natural light down into the room. The combination of colour, timber and daylight gives the space a fresh, almost rustic simplicity, with a glazed door opening directly onto the garden.
The adjoining bathroom continues this thoughtful approach to materials. Deep green walls rise above crisp white tiling, while a sculptural countertop basin rests upon a timber surface. The effect is quietly contemporary, yet entirely at ease with the character of the cottage. Both the kitchen and bathroom have limestone flooring with underfloor heating.
Upstairs, two double bedrooms occupy the first floor. The principal bedroom sits at the front of the house, with fitted wardrobes arranged either side of the chimney breast. Here, the walls have been finished in softly textured plaster, their warm, earthy tones lending the room an almost Mediterranean sensibility. Natural timber and simple detailing complement the finish, allowing the materials themselves to become the decoration.
The second bedroom overlooks the garden and shares the same understated approach, with exposed plaster introducing a gentle variation in colour and texture. Both rooms feel personal and uncontrived, their simplicity a pleasing counterpoint to the more layered spaces below.
Outside, the garden extends to more than 80ft, an unusually generous length for a cottage of this kind. Immediately behind the house, a paved terrace provides space for a table and chairs, enclosed by timber fencing and softened by established planting. Beyond, a narrow lawn leads between mature shrubs, flowering borders and small trees, with the garden becoming increasingly green and informal towards its far end.
Here, partly screened by foliage, stands a substantial timber cabin. With power and water already connected, it offers a separate space for creative work, hobbies or exercise, equally suited to use as a studio, workshop or home office. Its position at the far end of the garden lends it a pleasing independence from the house.
The cottage occupies a particularly appealing position towards the edge of Tring, with the Grand Union Canal just two minutes’ walk and the reservoirs approximately a quarter of a mile beyond. From here, the towpath opens up miles of walking routes through the surrounding countryside, while the town’s shops, coffee shops and everyday amenities remain within easy reach.
There is a lovely sense of individuality to this house. Its Victorian origins remain evident in the brickwork, proportions and familiar cottage form, yet the interiors have been approached with a freedom that feels entirely contemporary. Earthy plaster, timber and muted colour bring an almost artisanal quality to the rooms, while the long garden offers space for things to grow, for making and for simply spending time outside. With the canal and reservoirs so close at hand, it is a home whose character extends well beyond its walls.
ANTI-MONEY LAUNDERING
In line with UK Anti Money Laundering (AML) regulations, we are legally obliged to verify the identity of all prospective purchasers once an offer has been accepted. To carry out this process, we use a trusted third-party identity verification system. A nominal fee of £48 per person (inclusive of VAT) applies for this service.
Brochures
Full Details- COUNCIL TAXA payment made to your local authority in order to pay for local services like schools, libraries, and refuse collection. The amount you pay depends on the value of the property.Read more about council Tax in our glossary page.
- Band: C
- PARKINGDetails of how and where vehicles can be parked, and any associated costs.Read more about parking in our glossary page.
- On street
- GARDENA property has access to an outdoor space, which could be private or shared.
- Private garden
- ACCESSIBILITYHow a property has been adapted to meet the needs of vulnerable or disabled individuals.Read more about accessibility in our glossary page.
- Ask agent
Gamnel Terrace, Tring, Hertfordshire HP23

Add an important place to see how long it'd take to get there from our property listings.
__mins driving to your place
Affordability
About Nash, Hertfordshire & Buckinghamshire
35 High Street Tring Hertfordshire HP23 5AA



Notes
Staying secure when looking for property
Ensure you're up to date with our latest advice on how to avoid fraud or scams when looking for property online.
Visit our security centre to find out moreDisclaimer - Property reference S1887305. The information displayed about this property comprises a property advertisement. Rightmove.co.uk makes no warranty as to the accuracy or completeness of the advertisement or any linked or associated information, and Rightmove has no control over the content. This property advertisement does not constitute property particulars. The information is provided and maintained by Nash, Hertfordshire & Buckinghamshire. Please contact the selling agent or developer directly to obtain any information which may be available under the terms of The Energy Performance of Buildings (Certificates and Inspections) (England and Wales) Regulations 2007 or the Home Report if in relation to a residential property in Scotland.
*This is the average speed from the provider with the fastest broadband package available at this postcode. The average speed displayed is based on the download speeds of at least 50% of customers at peak time (8pm to 10pm). Fibre/cable services at the postcode are subject to availability and may differ between properties within a postcode. Speeds can be affected by a range of technical and environmental factors. The speed at the property may be lower than that listed above. You can check the estimated speed and confirm availability to a property prior to purchasing on the broadband provider's website. Providers may increase charges. The information is provided and maintained by Decision Technologies Limited. **This is indicative only and based on a 2-person household with multiple devices and simultaneous usage. Broadband performance is affected by multiple factors including number of occupants and devices, simultaneous usage, router range etc. For more information speak to your broadband provider.